
Search results for "Current property" in Home Design Ideas
 ALL Renovation & Design LLC
The Deistel’s had an ultimatum: either completely renovate their home exactly the way they wanted it and stay forever – or move.
Like most homes built in that era, the kitchen was semi-dysfunctional. The pantry and appliance placement were inconvenient. The layout of the rooms was not comfortable and did not fit their lifestyle.
Before making a decision about moving, they called Amos at ALL Renovation & Design to create a remodeling plan. Amos guided them through two basic questions: “What would their ideal home look like?” And then: “What would it take to make it happen?” To help with the first question, Amos brought in Ambience by Adair as the interior designer for the project.
Amos and Adair presented a design that, if acted upon, would transform their entire first floor into their dream space.
The plan included a completely new kitchen with an efficient layout. The style of the dining room would change to match the décor of antique family heirlooms which they hoped to finally enjoy. Elegant crown molding would give the office a face-lift. And to cut down cost, they would keep the existing hardwood floors.
Amos and Adair presented a clear picture of what it would take to transform the space into a comfortable, functional living area, within the Deistel’s reasonable budget. That way, they could make an informed decision about investing in their current property versus moving.
The Deistel’s decided to move ahead with the remodel.
The ALL Renovation & Design team got right to work.
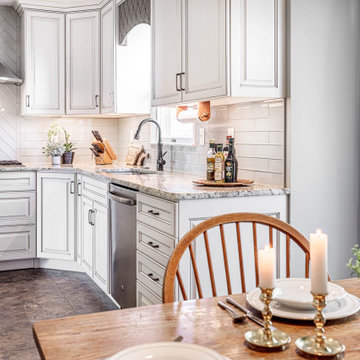
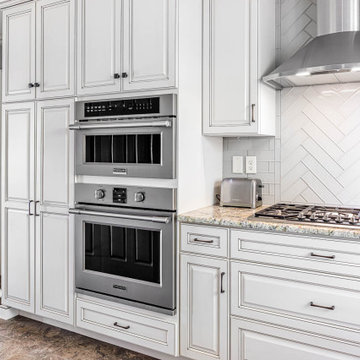
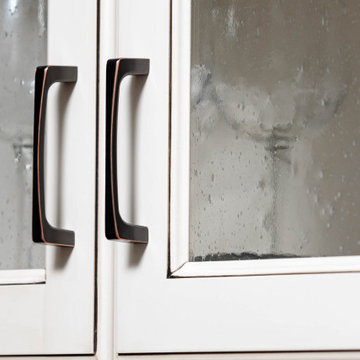
Gutting the kitchen came first. Then came new painted maple cabinets with glazed cove panels, complemented by the new Arley Bliss Element glass tile backsplash. Armstrong Alterna Mesa engineered stone tiles transformed the kitchen floor.
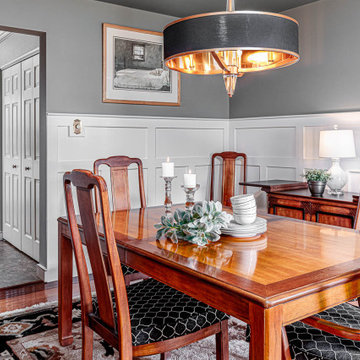
The carpenters creatively painted and trimmed the wainscoting in the dining room to give a flat-panel appearance, matching the style of the heirloom furniture.
The end result is a beautiful living space, with a cohesive scheme, that is both restful and practical.


 Pennsylvania Landscape & Nursery Association
Terren Landscapes http://www.terrenlandscapes.com
2014 PLNA Awards for Landscape Excellence Winner
Category: Residential $60,000-$120,000
Award Level: Silver
Project Description:
We were contracted by the family to create a master plan for the property. They
were experiencing extreme drainage and erosion problems due to the surrounding properties’
drastic grade changes. Erosion had caused the rear lawn to sink in various areas and the existing
rear patio spaces were failing. The client wanted to rebuild their patios and walkways, repave
their driveway and give their home more visual appeal. Most importantly, they wanted an
environmentally friendly solution.
Our design solution was to create a rain garden that would slow storm water runoff, allow
for percolation, and promote infiltration, while permitting excess clean water to enter the storm
drain at the street with slower velocity. The rain garden acts as a temporary holding space that
allows the earth to slowly absorb water, rather than overwhelm the nearby storm drain. Our first
objective was to conduct a percolation test to determine the amount of clay soil that needed to be
removed before reaching the sandy loam layer. A percolation test and storm water calculations
were generated to accommodate a 1” rain event. Based on our calculations and the small size of
the property, we determined a depth of 18” was necessary for optimal holding capacity. We
removed 18” of clay soil until a layer of sandy loam was encountered. Next, the soil was amended
with compost and sand to create a highly porous planting media for the basin of the garden. We
piped the three existing rear downspouts to the rain garden area to capture for infiltration and
alleviate runoff throughout the rear lawn and patio space. We installed an 18” wide over-flow
standpipe at a 24” depth into the ground that outlets to a stone swale that carries the water to the
property edge. As an added means of holding the maximum amount of water, we designed the
standpipe to sit 14” above grade. The height of this standpipe allows this rain garden to capture
14” of water before reaching the overflow capacity. We placed geotextile fabric to help reduce
migration of the stones into the soil and aid in the prevention of weeds and erosion. We heavily
planted the rain garden to further aid in absorption and to attract local wildlife. A native plant
palette of butterfly weed, Panicum, Joe-Pye weed, and asters form a colorful backdrop while the
basin was filled with obligate wetland plants such as royal ferns, irises and cardinal flowers. The
upper edges in the foreground are planted with Echinacea, Rudbeckia and Monarda, satisfying
the local bird community and adding bright seasonal colors. This garden effectively collects and
cleanses rainwater while creating a habitat for birds, frogs, and butterflies.
Our next challenge was to redesign the existing patios and walkways without increasing
impervious surfaces. According to township regulations this property was currently at its
maximum capacity, therefore we designed the front and rear patios with a slightly smaller
footprint to decrease their existing impervious surfaces.
New planting beds were designed throughout the entire property. Plants were chosen that
were tolerant of specific site conditions. For the rear yard, we choose a backdrop of witch hazel
and hollies to provide an evergreen screen as well as early spring color. We placed hydrangea
throughout to add summer color. We planted ostrich fern under the existing spruce tree to create
a lush floor. This area became an additional backdrop for the rain garden as well as a screen for
the neighboring property. We choose a combination of ‘Blue Star’ juniper and creeping jenny to
soften the existing rear wall with creepers. Around the rear patio areas we choose a combination
of Liatris, Rudbeckia and ‘Lo and Behold’ butterfly bush. This combination of plants works in
harmony with the rain garden and attracts additional butterflies.
For the front of the property we worked with an existing Japanese maple that provided
dense shade. We choose a shade-tolerant combination of Heuchera, Astilbe, ferns and hostas for
this area. We added more hydrangeas to the front foundation of the house to provide lush
layering of plant material and visual interest with additional summer blooms.
Overall, we were able to exceed the client’s needs and expectations in transforming their
property into a colorful paradise that attracts wildlife from season to season. The plant palette
provides seasonal interest and the rain garden has successfully decreased storm water runoff.
The new hardscape surfaces were designed and built with a slightly smaller footprint to decrease
impervious surfaces. This project is a positive example of how all properties, regardless of size,
can make an ecological difference by decreasing impervious surfaces and maintaining proper
storm water management.
Photo Credit:
Terren Landscapes
Find the right local pro for your project
 ALL Renovation & Design LLC
The Deistel’s had an ultimatum: either completely renovate their home exactly the way they wanted it and stay forever – or move.
Like most homes built in that era, the kitchen was semi-dysfunctional. The pantry and appliance placement were inconvenient. The layout of the rooms was not comfortable and did not fit their lifestyle.
Before making a decision about moving, they called Amos at ALL Renovation & Design to create a remodeling plan. Amos guided them through two basic questions: “What would their ideal home look like?” And then: “What would it take to make it happen?” To help with the first question, Amos brought in Ambience by Adair as the interior designer for the project.
Amos and Adair presented a design that, if acted upon, would transform their entire first floor into their dream space.
The plan included a completely new kitchen with an efficient layout. The style of the dining room would change to match the décor of antique family heirlooms which they hoped to finally enjoy. Elegant crown molding would give the office a face-lift. And to cut down cost, they would keep the existing hardwood floors.
Amos and Adair presented a clear picture of what it would take to transform the space into a comfortable, functional living area, within the Deistel’s reasonable budget. That way, they could make an informed decision about investing in their current property versus moving.
The Deistel’s decided to move ahead with the remodel.
The ALL Renovation & Design team got right to work.
Gutting the kitchen came first. Then came new painted maple cabinets with glazed cove panels, complemented by the new Arley Bliss Element glass tile backsplash. Armstrong Alterna Mesa engineered stone tiles transformed the kitchen floor.
The carpenters creatively painted and trimmed the wainscoting in the dining room to give a flat-panel appearance, matching the style of the heirloom furniture.
The end result is a beautiful living space, with a cohesive scheme, that is both restful and practical.
 ALL Renovation & Design LLC
The Deistel’s had an ultimatum: either completely renovate their home exactly the way they wanted it and stay forever – or move.
Like most homes built in that era, the kitchen was semi-dysfunctional. The pantry and appliance placement were inconvenient. The layout of the rooms was not comfortable and did not fit their lifestyle.
Before making a decision about moving, they called Amos at ALL Renovation & Design to create a remodeling plan. Amos guided them through two basic questions: “What would their ideal home look like?” And then: “What would it take to make it happen?” To help with the first question, Amos brought in Ambience by Adair as the interior designer for the project.
Amos and Adair presented a design that, if acted upon, would transform their entire first floor into their dream space.
The plan included a completely new kitchen with an efficient layout. The style of the dining room would change to match the décor of antique family heirlooms which they hoped to finally enjoy. Elegant crown molding would give the office a face-lift. And to cut down cost, they would keep the existing hardwood floors.
Amos and Adair presented a clear picture of what it would take to transform the space into a comfortable, functional living area, within the Deistel’s reasonable budget. That way, they could make an informed decision about investing in their current property versus moving.
The Deistel’s decided to move ahead with the remodel.
The ALL Renovation & Design team got right to work.
Gutting the kitchen came first. Then came new painted maple cabinets with glazed cove panels, complemented by the new Arley Bliss Element glass tile backsplash. Armstrong Alterna Mesa engineered stone tiles transformed the kitchen floor.
The carpenters creatively painted and trimmed the wainscoting in the dining room to give a flat-panel appearance, matching the style of the heirloom furniture.
The end result is a beautiful living space, with a cohesive scheme, that is both restful and practical.
 ALL Renovation & Design LLC
The Deistel’s had an ultimatum: either completely renovate their home exactly the way they wanted it and stay forever – or move.
Like most homes built in that era, the kitchen was semi-dysfunctional. The pantry and appliance placement were inconvenient. The layout of the rooms was not comfortable and did not fit their lifestyle.
Before making a decision about moving, they called Amos at ALL Renovation & Design to create a remodeling plan. Amos guided them through two basic questions: “What would their ideal home look like?” And then: “What would it take to make it happen?” To help with the first question, Amos brought in Ambience by Adair as the interior designer for the project.
Amos and Adair presented a design that, if acted upon, would transform their entire first floor into their dream space.
The plan included a completely new kitchen with an efficient layout. The style of the dining room would change to match the décor of antique family heirlooms which they hoped to finally enjoy. Elegant crown molding would give the office a face-lift. And to cut down cost, they would keep the existing hardwood floors.
Amos and Adair presented a clear picture of what it would take to transform the space into a comfortable, functional living area, within the Deistel’s reasonable budget. That way, they could make an informed decision about investing in their current property versus moving.
The Deistel’s decided to move ahead with the remodel.
The ALL Renovation & Design team got right to work.
Gutting the kitchen came first. Then came new painted maple cabinets with glazed cove panels, complemented by the new Arley Bliss Element glass tile backsplash. Armstrong Alterna Mesa engineered stone tiles transformed the kitchen floor.
The carpenters creatively painted and trimmed the wainscoting in the dining room to give a flat-panel appearance, matching the style of the heirloom furniture.
The end result is a beautiful living space, with a cohesive scheme, that is both restful and practical.


 Xpand Inc. | Homes of Xcellence
The homeowners came to us looking for assistance to design and build a custom home on their current lakefront property. They were living on the site in an existing small cabin from the 1960s. The property has a steep embankment down to the lake and a zoning setback that created challenges for fitting a custom home on the lot.
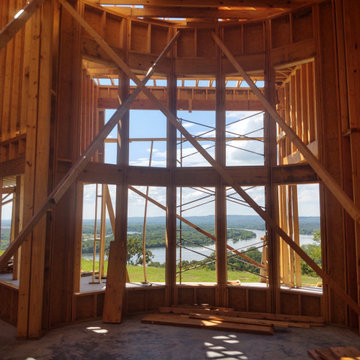
Xpand worked with the homeowners to find and select the size and style of home that they liked and worked for their unique piece of land. The homeowner was very interested in aesthetics and desired a modern home with sleek low roof lines and lots of windows to take advantage of the lake views. Restrictions from zoning challenged Xpand, but we were able to perfectly fit the home with an angled deck that was within 3” of both the front and back yard setbacks.
In addition to a modern aesthetic, the homeowners are hoping to stay in the home as they age, so careful consideration was given to making sure that their new home would function for them in the future by including wider doorways, curbless showers, hard surface flooring and single-floor living.
This mid-century modern designed home includes a high covered entry, high ceilings, floor-to- ceiling windows and an open floorplan. Overall, this medium-sized home feels spacious yet bright and inviting. Slab on grade platform construction includes highly efficient in-floor hydronic heat that keeps everything consistently warm in the winter.
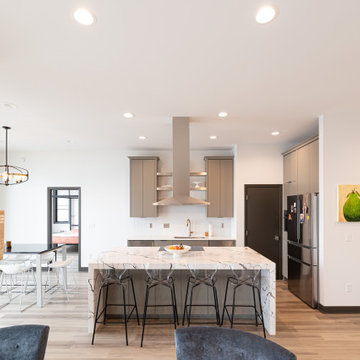
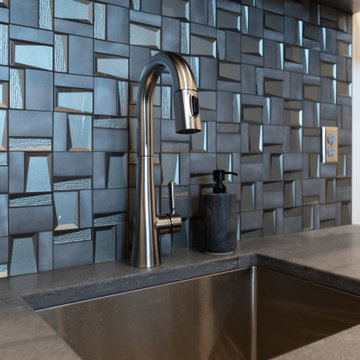
Throughout the interior of the home, the use of clean lines reflects the modern aesthetic desired by the homeowner. The kitchen features flat-panel doors and a large island with a dramatic quartz countertop. The use of black and white tones throughout with bright pops of color and geometric shapes completes the modern look to perfection.

Outside, restrictions from zoning challenged Xpand, but we were able to perfectly fit the home with an angled deck that was within 3” of both the front and back yard setbacks. The unique stylistic deck includes airplane cable railings and lifetime warrantied PVC decking on the back of the house.
 Xpand Inc. | Homes of Xcellence
The homeowners came to us looking for assistance to design and build a custom home on their current lakefront property. They were living on the site in an existing small cabin from the 1960s. The property has a steep embankment down to the lake and a zoning setback that created challenges for fitting a custom home on the lot.
Xpand worked with the homeowners to find and select the size and style of home that they liked and worked for their unique piece of land. The homeowner was very interested in aesthetics and desired a modern home with sleek low roof lines and lots of windows to take advantage of the lake views. Restrictions from zoning challenged Xpand, but we were able to perfectly fit the home with an angled deck that was within 3” of both the front and back yard setbacks.
In addition to a modern aesthetic, the homeowners are hoping to stay in the home as they age, so careful consideration was given to making sure that their new home would function for them in the future by including wider doorways, curbless showers, hard surface flooring and single-floor living.
This mid-century modern designed home includes a high covered entry, high ceilings, floor-to- ceiling windows and an open floorplan. Overall, this medium-sized home feels spacious yet bright and inviting. Slab on grade platform construction includes highly efficient in-floor hydronic heat that keeps everything consistently warm in the winter.
Throughout the interior of the home, the use of clean lines reflects the modern aesthetic desired by the homeowner. The kitchen features flat-panel doors and a large island with a dramatic quartz countertop. The use of black and white tones throughout with bright pops of color and geometric shapes completes the modern look to perfection.
Outside, restrictions from zoning challenged Xpand, but we were able to perfectly fit the home with an angled deck that was within 3” of both the front and back yard setbacks. The unique stylistic deck includes airplane cable railings and lifetime warrantied PVC decking on the back of the house.
 Xpand Inc. | Homes of Xcellence
The homeowners came to us looking for assistance to design and build a custom home on their current lakefront property. They were living on the site in an existing small cabin from the 1960s. The property has a steep embankment down to the lake and a zoning setback that created challenges for fitting a custom home on the lot.
Xpand worked with the homeowners to find and select the size and style of home that they liked and worked for their unique piece of land. The homeowner was very interested in aesthetics and desired a modern home with sleek low roof lines and lots of windows to take advantage of the lake views. Restrictions from zoning challenged Xpand, but we were able to perfectly fit the home with an angled deck that was within 3” of both the front and back yard setbacks.
In addition to a modern aesthetic, the homeowners are hoping to stay in the home as they age, so careful consideration was given to making sure that their new home would function for them in the future by including wider doorways, curbless showers, hard surface flooring and single-floor living.
This mid-century modern designed home includes a high covered entry, high ceilings, floor-to- ceiling windows and an open floorplan. Overall, this medium-sized home feels spacious yet bright and inviting. Slab on grade platform construction includes highly efficient in-floor hydronic heat that keeps everything consistently warm in the winter.
Throughout the interior of the home, the use of clean lines reflects the modern aesthetic desired by the homeowner. The kitchen features flat-panel doors and a large island with a dramatic quartz countertop. The use of black and white tones throughout with bright pops of color and geometric shapes completes the modern look to perfection.
Outside, restrictions from zoning challenged Xpand, but we were able to perfectly fit the home with an angled deck that was within 3” of both the front and back yard setbacks. The unique stylistic deck includes airplane cable railings and lifetime warrantied PVC decking on the back of the house.
 Southern Maine Remodeling
New garage, mudroom, addition package on the current property.
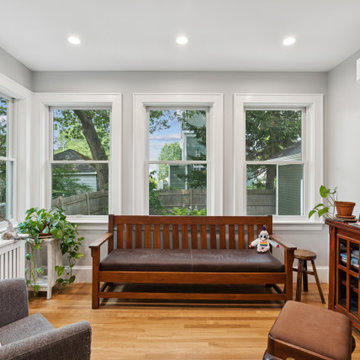
Example of a large sunroom design in Portland Maine
Example of a large sunroom design in Portland Maine


Sponsored
Columbus, OH

Structural Remodeling
Franklin County's Heavy Timber Specialists | Best of Houzz 2020!
 青木茂建築工房|SHIGERU AOKI ARCHITECT & ASSOCIATES inc.
撮影|イメージグラム
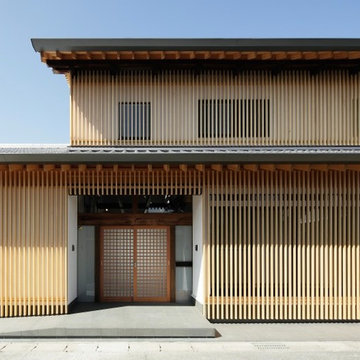
Trendy brown two-story wood flat roof photo in Tokyo Suburbs
Trendy brown two-story wood flat roof photo in Tokyo Suburbs
 Bell+Associates Architecture Inc.
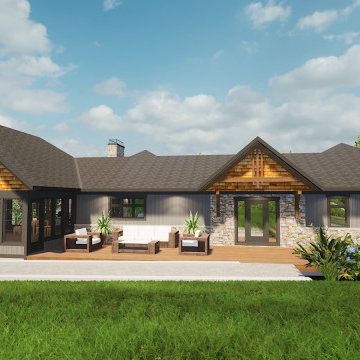
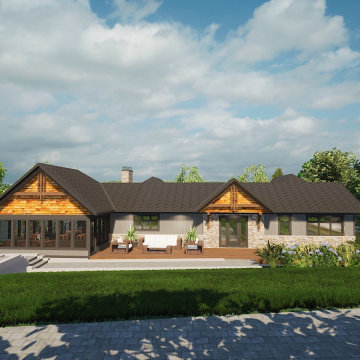
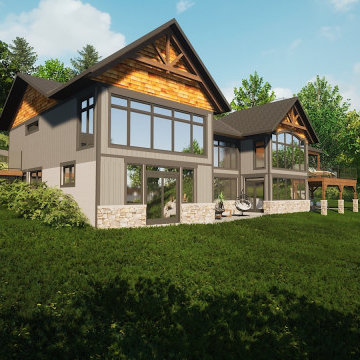
When our clients discovered their current property on the scenic Madawaska River, they knew it would be the perfect place to enjoy kayaking and the outdoors. They also knew that the existing home would be too small to comfortably accommodate their large family get-togethers. That’s when they called on our design team to design a renovation and addition to transform the home into a more functional and beautiful space for their day-to-day lives and their family and friends. Today we share the renderings presented during the Design Development phase.
The riverfront home will be extended, and the interior completely reconfigured, to match their needs and vision. The main floor addition allows for a spacious open-concept great room, dining area and chef’s kitchen, opening onto a new screened room and covered porch to deliver the shared space they need for their large family gatherings. The kitchen has an island to seat four for casual dining or food prep, and a walk-in pantry for storage and a second refrigerator. The coffee bar in the dining area keeps beverage prep out of the main kitchen area and easily accessible to all. The stone-clad fireplace will create a welcoming centerpiece and provide warmth during the colder months. There is room for both a sitting area and large dining table in the screened porch.
Our clients will wake up every morning to the lovely river view from their main-floor primary bedroom. It also includes a spacious walk-in closet and ensuite bathroom. Laundry and a home office are immediately adjacent to the primary bedroom suite. So, everything they need is conveniently located on the main level.
The lower full walk-out basement won’t feel like a basement with its large windows and direct access to the outdoors. It’s designed to comfortably accommodate family and friends with three bedrooms, a full bathroom, and a laundry room. Located on the opposite side from the bedrooms, a huge recreation room with a fireplace and view of the river will be a pleasant place to rest and play. Storage and mechanical are tucked in along the front wall. An outdoor patio will be protected from the sun by the deck above and a massive unheated storage room will be perfect for the kayaks and other recreational equipment, while still easily accessible from the river.
 Bell+Associates Architecture Inc.
When our clients discovered their current property on the scenic Madawaska River, they knew it would be the perfect place to enjoy kayaking and the outdoors. They also knew that the existing home would be too small to comfortably accommodate their large family get-togethers. That’s when they called on our design team to design a renovation and addition to transform the home into a more functional and beautiful space for their day-to-day lives and their family and friends. Today we share the renderings presented during the Design Development phase.
The riverfront home will be extended, and the interior completely reconfigured, to match their needs and vision. The main floor addition allows for a spacious open-concept great room, dining area and chef’s kitchen, opening onto a new screened room and covered porch to deliver the shared space they need for their large family gatherings. The kitchen has an island to seat four for casual dining or food prep, and a walk-in pantry for storage and a second refrigerator. The coffee bar in the dining area keeps beverage prep out of the main kitchen area and easily accessible to all. The stone-clad fireplace will create a welcoming centerpiece and provide warmth during the colder months. There is room for both a sitting area and large dining table in the screened porch.
Our clients will wake up every morning to the lovely river view from their main-floor primary bedroom. It also includes a spacious walk-in closet and ensuite bathroom. Laundry and a home office are immediately adjacent to the primary bedroom suite. So, everything they need is conveniently located on the main level.
The lower full walk-out basement won’t feel like a basement with its large windows and direct access to the outdoors. It’s designed to comfortably accommodate family and friends with three bedrooms, a full bathroom, and a laundry room. Located on the opposite side from the bedrooms, a huge recreation room with a fireplace and view of the river will be a pleasant place to rest and play. Storage and mechanical are tucked in along the front wall. An outdoor patio will be protected from the sun by the deck above and a massive unheated storage room will be perfect for the kayaks and other recreational equipment, while still easily accessible from the river.
 Bell+Associates Architecture Inc.
When our clients discovered their current property on the scenic Madawaska River, they knew it would be the perfect place to enjoy kayaking and the outdoors. They also knew that the existing home would be too small to comfortably accommodate their large family get-togethers. That’s when they called on our design team to design a renovation and addition to transform the home into a more functional and beautiful space for their day-to-day lives and their family and friends. Today we share the renderings presented during the Design Development phase.
The riverfront home will be extended, and the interior completely reconfigured, to match their needs and vision. The main floor addition allows for a spacious open-concept great room, dining area and chef’s kitchen, opening onto a new screened room and covered porch to deliver the shared space they need for their large family gatherings. The kitchen has an island to seat four for casual dining or food prep, and a walk-in pantry for storage and a second refrigerator. The coffee bar in the dining area keeps beverage prep out of the main kitchen area and easily accessible to all. The stone-clad fireplace will create a welcoming centerpiece and provide warmth during the colder months. There is room for both a sitting area and large dining table in the screened porch.
Our clients will wake up every morning to the lovely river view from their main-floor primary bedroom. It also includes a spacious walk-in closet and ensuite bathroom. Laundry and a home office are immediately adjacent to the primary bedroom suite. So, everything they need is conveniently located on the main level.
The lower full walk-out basement won’t feel like a basement with its large windows and direct access to the outdoors. It’s designed to comfortably accommodate family and friends with three bedrooms, a full bathroom, and a laundry room. Located on the opposite side from the bedrooms, a huge recreation room with a fireplace and view of the river will be a pleasant place to rest and play. Storage and mechanical are tucked in along the front wall. An outdoor patio will be protected from the sun by the deck above and a massive unheated storage room will be perfect for the kayaks and other recreational equipment, while still easily accessible from the river.
 Bell+Associates Architecture Inc.
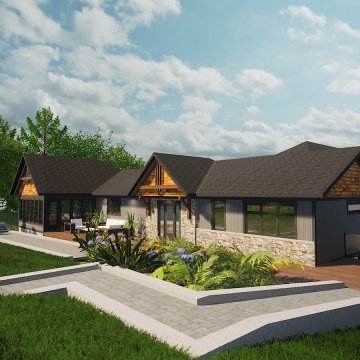
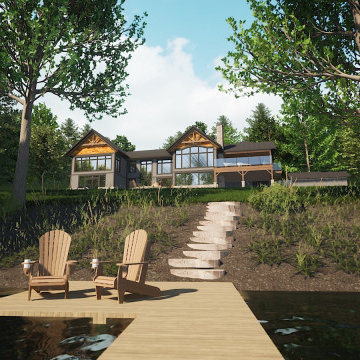
When our clients discovered their current property on the scenic Madawaska River, they knew it would be the perfect place to enjoy kayaking and the outdoors. They also knew that the existing home would be too small to comfortably accommodate their large family get-togethers. That’s when they called on our design team to design a renovation and addition to transform the home into a more functional and beautiful space for their day-to-day lives and their family and friends. Today we share the renderings presented during the Design Development phase.
The riverfront home will be extended, and the interior completely reconfigured, to match their needs and vision. The main floor addition allows for a spacious open-concept great room, dining area and chef’s kitchen, opening onto a new screened room and covered porch to deliver the shared space they need for their large family gatherings. The kitchen has an island to seat four for casual dining or food prep, and a walk-in pantry for storage and a second refrigerator. The coffee bar in the dining area keeps beverage prep out of the main kitchen area and easily accessible to all. The stone-clad fireplace will create a welcoming centerpiece and provide warmth during the colder months. There is room for both a sitting area and large dining table in the screened porch.
Our clients will wake up every morning to the lovely river view from their main-floor primary bedroom. It also includes a spacious walk-in closet and ensuite bathroom. Laundry and a home office are immediately adjacent to the primary bedroom suite. So, everything they need is conveniently located on the main level.
The lower full walk-out basement won’t feel like a basement with its large windows and direct access to the outdoors. It’s designed to comfortably accommodate family and friends with three bedrooms, a full bathroom, and a laundry room. Located on the opposite side from the bedrooms, a huge recreation room with a fireplace and view of the river will be a pleasant place to rest and play. Storage and mechanical are tucked in along the front wall. An outdoor patio will be protected from the sun by the deck above and a massive unheated storage room will be perfect for the kayaks and other recreational equipment, while still easily accessible from the river.
 Bell+Associates Architecture Inc.
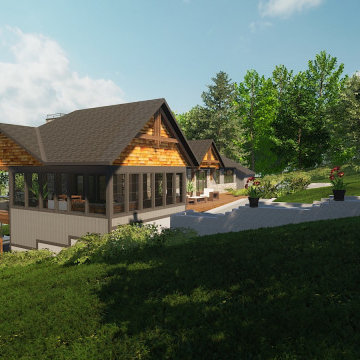
When our clients discovered their current property on the scenic Madawaska River, they knew it would be the perfect place to enjoy kayaking and the outdoors. They also knew that the existing home would be too small to comfortably accommodate their large family get-togethers. That’s when they called on our design team to design a renovation and addition to transform the home into a more functional and beautiful space for their day-to-day lives and their family and friends. Today we share the renderings presented during the Design Development phase.
The riverfront home will be extended, and the interior completely reconfigured, to match their needs and vision. The main floor addition allows for a spacious open-concept great room, dining area and chef’s kitchen, opening onto a new screened room and covered porch to deliver the shared space they need for their large family gatherings. The kitchen has an island to seat four for casual dining or food prep, and a walk-in pantry for storage and a second refrigerator. The coffee bar in the dining area keeps beverage prep out of the main kitchen area and easily accessible to all. The stone-clad fireplace will create a welcoming centerpiece and provide warmth during the colder months. There is room for both a sitting area and large dining table in the screened porch.
Our clients will wake up every morning to the lovely river view from their main-floor primary bedroom. It also includes a spacious walk-in closet and ensuite bathroom. Laundry and a home office are immediately adjacent to the primary bedroom suite. So, everything they need is conveniently located on the main level.
The lower full walk-out basement won’t feel like a basement with its large windows and direct access to the outdoors. It’s designed to comfortably accommodate family and friends with three bedrooms, a full bathroom, and a laundry room. Located on the opposite side from the bedrooms, a huge recreation room with a fireplace and view of the river will be a pleasant place to rest and play. Storage and mechanical are tucked in along the front wall. An outdoor patio will be protected from the sun by the deck above and a massive unheated storage room will be perfect for the kayaks and other recreational equipment, while still easily accessible from the river.
 Bell+Associates Architecture Inc.
When our clients discovered their current property on the scenic Madawaska River, they knew it would be the perfect place to enjoy kayaking and the outdoors. They also knew that the existing home would be too small to comfortably accommodate their large family get-togethers. That’s when they called on our design team to design a renovation and addition to transform the home into a more functional and beautiful space for their day-to-day lives and their family and friends. Today we share the renderings presented during the Design Development phase.
The riverfront home will be extended, and the interior completely reconfigured, to match their needs and vision. The main floor addition allows for a spacious open-concept great room, dining area and chef’s kitchen, opening onto a new screened room and covered porch to deliver the shared space they need for their large family gatherings. The kitchen has an island to seat four for casual dining or food prep, and a walk-in pantry for storage and a second refrigerator. The coffee bar in the dining area keeps beverage prep out of the main kitchen area and easily accessible to all. The stone-clad fireplace will create a welcoming centerpiece and provide warmth during the colder months. There is room for both a sitting area and large dining table in the screened porch.
Our clients will wake up every morning to the lovely river view from their main-floor primary bedroom. It also includes a spacious walk-in closet and ensuite bathroom. Laundry and a home office are immediately adjacent to the primary bedroom suite. So, everything they need is conveniently located on the main level.
The lower full walk-out basement won’t feel like a basement with its large windows and direct access to the outdoors. It’s designed to comfortably accommodate family and friends with three bedrooms, a full bathroom, and a laundry room. Located on the opposite side from the bedrooms, a huge recreation room with a fireplace and view of the river will be a pleasant place to rest and play. Storage and mechanical are tucked in along the front wall. An outdoor patio will be protected from the sun by the deck above and a massive unheated storage room will be perfect for the kayaks and other recreational equipment, while still easily accessible from the river.
8