
Search results for "Currentness" in Home Design Ideas
Find the right local pro for your project
 Current Designed + Built

Inspiration for a transitional gray floor and double-sink freestanding bathtub remodel in Los Angeles with flat-panel cabinets, dark wood cabinets, gray walls, an undermount sink, white countertops and a freestanding vanity
 Current Construction
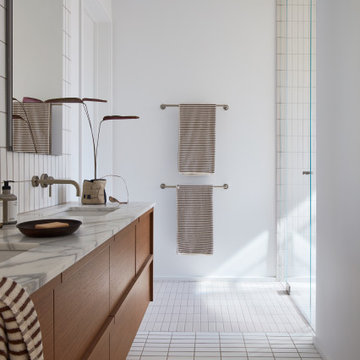
Example of a minimalist white tile beige floor and double-sink alcove shower design in San Francisco with flat-panel cabinets, medium tone wood cabinets, white walls, an undermount sink, a hinged shower door, white countertops and a floating vanity

Sponsored
Columbus, OH

Structural Remodeling
Franklin County's Heavy Timber Specialists | Best of Houzz 2020!
 Current Innovations
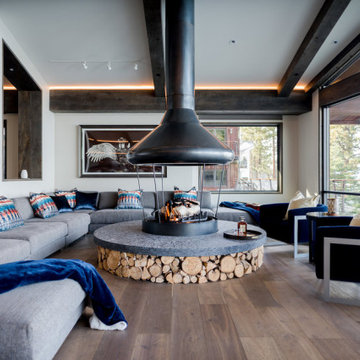

Example of a mountain style open concept dark wood floor and brown floor living room design in Sacramento with white walls
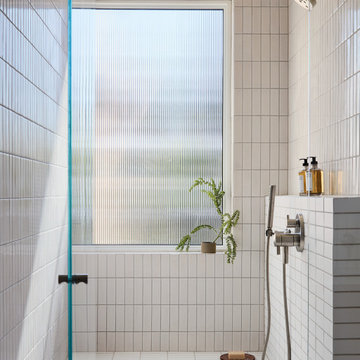 Current Construction
Inspiration for a modern white tile alcove shower remodel in San Francisco with a hinged shower door
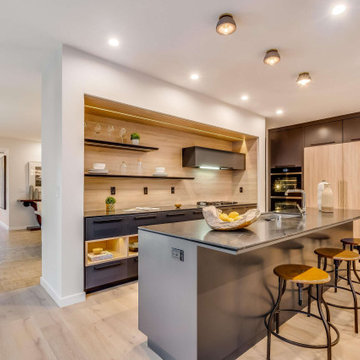 Current Designed + Built
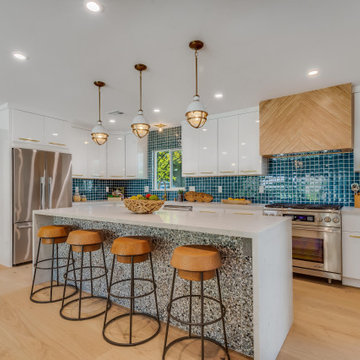
Inspiration for a contemporary l-shaped light wood floor and beige floor kitchen remodel in Los Angeles with an undermount sink, flat-panel cabinets, dark wood cabinets, beige backsplash, wood backsplash, paneled appliances, an island and gray countertops
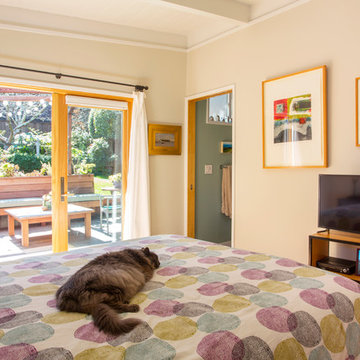
 Margot Hartford Photography
Photo: Margot Hartford © 2017 Houzz
Example of a 1950s bedroom design in San Francisco
Example of a 1950s bedroom design in San Francisco
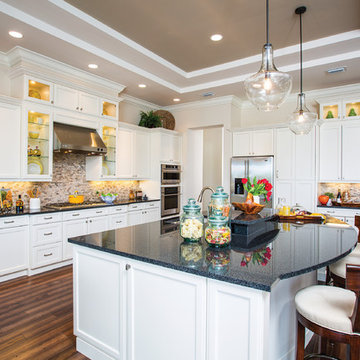
 User
User http://www.arthurrutenberghomes.com/
Inspiration for a huge transitional l-shaped medium tone wood floor eat-in kitchen remodel in Tampa with an undermount sink, recessed-panel cabinets, white cabinets, granite countertops, multicolored backsplash, ceramic backsplash, stainless steel appliances and an island
Inspiration for a huge transitional l-shaped medium tone wood floor eat-in kitchen remodel in Tampa with an undermount sink, recessed-panel cabinets, white cabinets, granite countertops, multicolored backsplash, ceramic backsplash, stainless steel appliances and an island
 User
UserSee more like this at http://bit.ly/2fUDS9h
Living room - transitional living room idea in Atlanta with white walls, a standard fireplace and a brick fireplace
Living room - transitional living room idea in Atlanta with white walls, a standard fireplace and a brick fireplace


 Spotlight Design Center
A beautiful kitchen design with talented Sarah Patrick of Sarah Patrick Fine Homes.

Large transitional u-shaped light wood floor and multicolored floor eat-in kitchen photo in Boston with a farmhouse sink, beaded inset cabinets, white cabinets, quartz countertops, white backsplash, marble backsplash, stainless steel appliances, an island and white countertops
Large transitional u-shaped light wood floor and multicolored floor eat-in kitchen photo in Boston with a farmhouse sink, beaded inset cabinets, white cabinets, quartz countertops, white backsplash, marble backsplash, stainless steel appliances, an island and white countertops
 Wright Interior Group
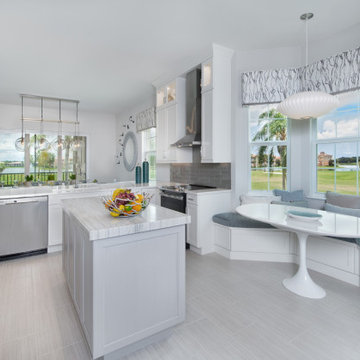
Trendy u-shaped gray floor kitchen photo in Other with an undermount sink, shaker cabinets, white cabinets, gray backsplash, subway tile backsplash, stainless steel appliances, an island and white countertops
 Six Walls Inc

Inspiration for a mid-sized timeless u-shaped light wood floor, brown floor and coffered ceiling enclosed kitchen remodel in Seattle with a farmhouse sink, recessed-panel cabinets, white cabinets, quartzite countertops, white backsplash, stone slab backsplash, stainless steel appliances, an island and white countertops

 House of Beatniks
'VA VA VOOM' print 70x100
Wall art / Prints by Pernilla Algede
Alvhem Mäkleri & Interiör
Photo: Fredrik J karlsson
Styling by Team Sarah Widman
Example of a danish home design design in Gothenburg
Example of a danish home design design in Gothenburg

 Redpoint Design/Build
Vicki Bodine
Example of a classic blue tile dark wood floor and gray floor freestanding bathtub design in New York with shaker cabinets, white cabinets and blue walls
Example of a classic blue tile dark wood floor and gray floor freestanding bathtub design in New York with shaker cabinets, white cabinets and blue walls

 Jonathan Schloss / Architect
Inspiration for a contemporary master white tile beige floor bathroom remodel in New York with white walls and a wall-mount sink
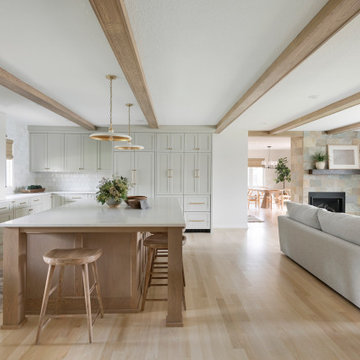
 National Association of the Remodeling Industry
This home required an inventive solution to enhance and better utilize the existing space. The current kitchen was small, dimly lit, and lacked sufficient counter space and the tiny breakfast bar felt disconnected from the work area. Homeowners wanted an updated, brighter, more open space that increased the functionality of their current square footage. The new kitchen’s open concept creates a unified feeling throughout the main floor. The design offers plenty of storage and cooking space, as well as an inviting seating area that comfortably accommodates family and guests. This space has truly become the gathering space they envisioned.
11