
Search results for "Currentness" in Home Design Ideas
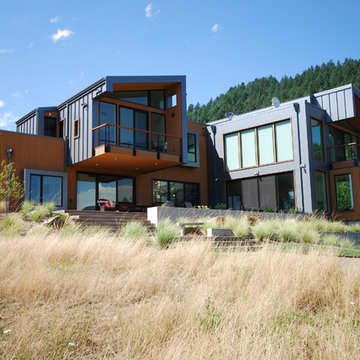
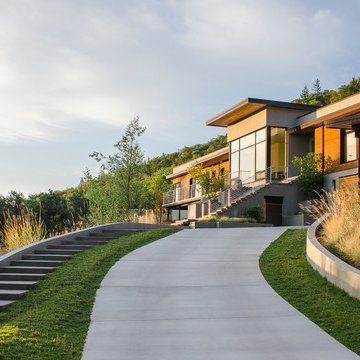
 LandCurrent Landscape Architects -Eugene OR
Landscape by LandCurrent Landscape Architects, Architecture by 2Form Architecture.
Design ideas for a contemporary drought-tolerant hillside landscaping in Other.
Design ideas for a contemporary drought-tolerant hillside landscaping in Other.
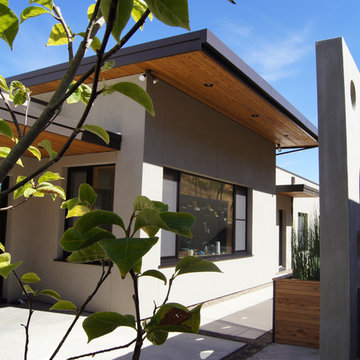
 LandCurrent Landscape Architects
Innovative wall and exterior space design.n. Photo: www.landcurrent.com
Landscape Architect: LandCurrent
Architect: Jan Fillinger through GreenHammer Design-Build
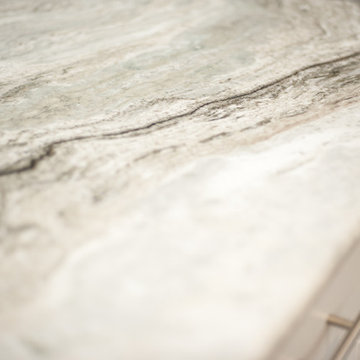
 CRS Marble & Granite
Swift Current Glacier aka Fantasy Brown stone countertops paired with White Shaker Cabinets.
Photo Credit: Soleil Photography & Design
Example of a transitional kitchen design in Raleigh with an undermount sink, shaker cabinets, white cabinets, granite countertops, stainless steel appliances and an island
Example of a transitional kitchen design in Raleigh with an undermount sink, shaker cabinets, white cabinets, granite countertops, stainless steel appliances and an island
Find the right local pro for your project
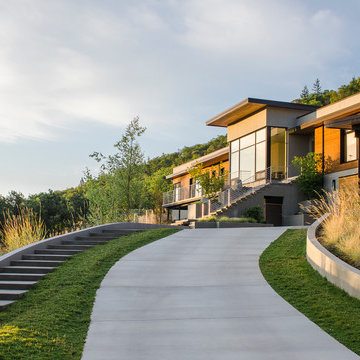 LandCurrent Landscape Architects
Driveway and front entrance.
Landscape Architect: LandCurrent
Architect: Jan Fillinger through GreenHammer Design-Build
Photo: Jon Jensen Photography
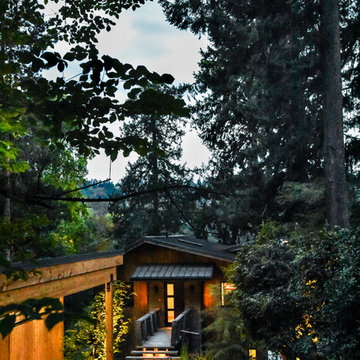
 LandCurrent Landscape Architects -Eugene OR
www.landcurrent.com
Landscape Architect: LandCurrent
Architect: Jan Fillinger through GreenHammer Design-Build
Photo: Jon Jensen Photography
Trendy exterior home photo in Other
Trendy exterior home photo in Other
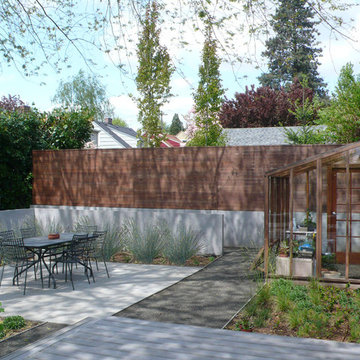
 LandCurrent Landscape Architects
Design: LandCurrent Contractor: Pistilslandscape Photo: Pistilslandscape
Transitional home design photo in Portland
Transitional home design photo in Portland


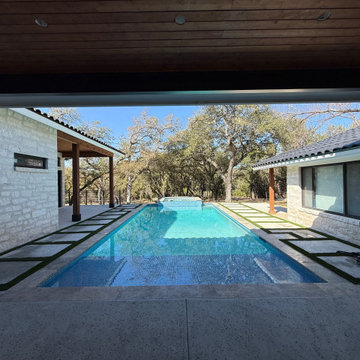
 Current Custom Homes
Epic Pool in Georgetown Texas by Current Custom Homes and Denali Pools!
Pool - pool idea in Austin
Pool - pool idea in Austin
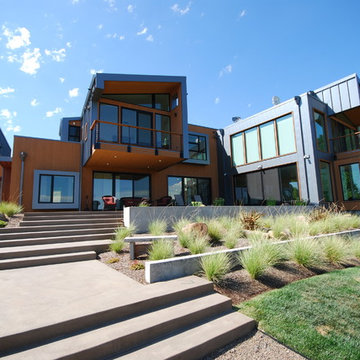 LandCurrent Landscape Architects -Eugene OR
Landscape Architect: LandCurrent, Eugene Oregon. Architect: 2-Form Architecture, Eugene, Oregon.
Inspiration for a contemporary home design remodel in Other
Inspiration for a contemporary home design remodel in Other
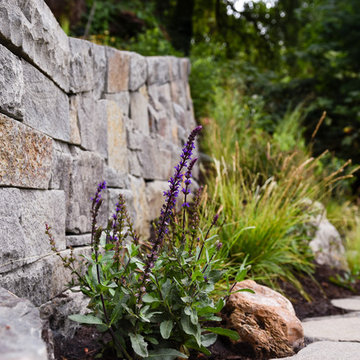 LandCurrent Landscape Architects
Design: LandCurrent Contractor: Pistilslandscape Photo: Pistilslandscape
Home design - transitional home design idea in Portland
Home design - transitional home design idea in Portland
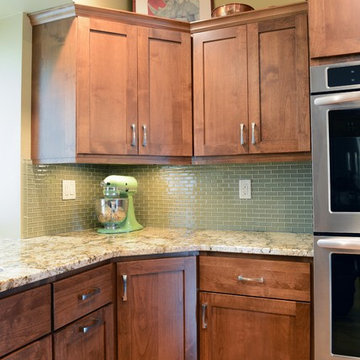
 Western Products
Design by: Bill Tweten, CKD, CBD
Photo by: Robb Siverson
robbsiverson.com
Traditional style is captured in this amazing kitchen remodel. Current Crystal was used on the perimeter finished in a warm Toasted Rye on alder and accented with the Encore island finished in a rich Espresso on alder. Berenson brushed nickel pulls and extraordinary Talisman granite featuring intricate patterns tops the cabinets and pulls the colors from the space together.
 LandCurrent Landscape Architects
Design: LandCurrent Contractor: Pistilslandscape Photo: Pistilslandscape
Example of a transitional home design design in Portland
Example of a transitional home design design in Portland
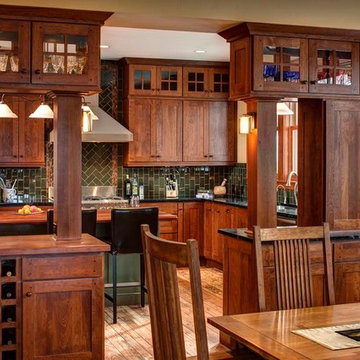
 SCHROLL CABINETS
Alan Blakely, AIAP
Large arts and crafts u-shaped light wood floor open concept kitchen photo in Denver with an undermount sink, raised-panel cabinets, medium tone wood cabinets, soapstone countertops, green backsplash, glass tile backsplash, stainless steel appliances and an island
Large arts and crafts u-shaped light wood floor open concept kitchen photo in Denver with an undermount sink, raised-panel cabinets, medium tone wood cabinets, soapstone countertops, green backsplash, glass tile backsplash, stainless steel appliances and an island

Sponsored
Columbus, OH

Structural Remodeling
Franklin County's Heavy Timber Specialists | Best of Houzz 2020!

 Bob Chatham Custom Home Design
The interior has incredible detail with coffered ceilings and wood paneling on the walls in the entry. The wide plank oak flooring stands out against the crisp white walls and elegant lighting. The floor to ceiling windows and doors provide plenty of light for the open floor plan. The wide arched doorways add to the architectural detail throughout the living areas. The kitchen has double islands and plenty of space to create a culinary masterpiece. The quartz counter tops and white custom cabinets stand out under the stained wood plank ceiling. Glass cabinet doors and a custom vent hood add that extra touch to this gorgeous space. Built by Phillip Vlahos of Destin Custom Home Builders. It was designed by Bob Chatham Custom Home Design and decorated by Allyson Runnels.


 Turbo Beds
This soccer motif bed will be a 1st place winner with your sports champ !!!
• Upholstered headboard decorated with trophy emblem.
• Concealed storage below for sports equipment, bedding & clothing
• Gas struts hinges & convenient lift handle for easy access
• 3-D soccer ball accent, team player & goal graphics embellish footboard
• 5 – year warranty

 Rellion Homes

This is a remodel of small home in Pacific Palisades, Los Angeles, just off Sunset Blvd. The goals of this project are to reconfigure the floor plan and to meet current homeowner's needs and update its aesthetics to current tastes suitable in that area. To achieve these goals, the interior of the house was completely gutted and reconfigured and the exterior was removed and wrapped with new siding. Since the house is close to ocean and surrounded by celebrities' mansions, the interior design is slightly eclectic with a mix of coastal casual with a hint of modern Hollywood glam.

 Pro-Pack Contracting & Design Inc.
Pics Photography, These talented clients saved money by building both the ladder and the barn door with slides. Choosing these two great accessories for their master bathroom made all the difference.

 User
UserCreate a distinctive focal point with our Country Barn Door featuring plenty of rustic wood character. Barn doors beautifully upgrade any ordinary doorway into a rustic and elegant transition between spaces. The sliding mechanism provides significant savings in space compared to traditional doors, making a barn door perfect for pantries, closets, bathrooms and other small spaces. For larger openings, consider pairing two barn doors for an eye-catching entryway.
Black steel sliding hardware kit and iron door handle included. Light assembly required.
All of our doors are handcrafted from solid cedar and finished with wax in our woodworking shop in Fort Mill, South Carolina.
Currently available for local pickup only. Doors will be available for shipping in May 2018.
DIMENSIONS:
Overall: 84" tall x 38" wide x 2" thick
Handle height: 8.25"
Sliding track hardware fits door panel width: 36"-40"
Sliding track hardware height: 11.5" overall (5.5" above top of door)
Sliding track rail length: 6.6'
Weight: 74.2 pounds (without steel bar, including handle and top pieces)
CARE AND MAINTENANCE:
Dust with a soft, dry lint-free cloth.
Soak up any water immediately with a soft, dry cloth.
Avoid the use of harsh chemicals or abrasive cleaners.
SHIPPING & LOCAL PICKUP:
This item is currently available for local pickup only.
Photo Credit: Michael Blevins
29