
Search results for "Curt survey">curt" in Home Design Ideas

 Curt Hofer & Associates
Example of a classic light wood floor kitchen design in Omaha with an undermount sink, recessed-panel cabinets, medium tone wood cabinets, gray backsplash and stainless steel appliances
 Pinnacle Design & Remodeling

When an old neighbor referred us to a new construction home built in my old stomping grounds I was excited. First, close to home. Second it was the EXACT same floor plan as the last house I built.
We had a local contractor, Curt Schmitz sign on to do the construction and went to work on layout and addressing their wants, needs, and wishes for the space.
Since they had a fireplace upstairs they did not want one int he basement. This gave us the opportunity for a whole wall of built-ins with Smart Source for major storage and display. We also did a bar area that turned out perfectly. The space also had a space room we dedicated to a work out space with barn door.
We did luxury vinyl plank throughout, even in the bathroom, which we have been doing increasingly.
Photographer- Holden Photos
Find the right local pro for your project
 Pinnacle Design & Remodeling

When an old neighbor referred us to a new construction home built in my old stomping grounds I was excited. First, close to home. Second it was the EXACT same floor plan as the last house I built.
We had a local contractor, Curt Schmitz sign on to do the construction and went to work on layout and addressing their wants, needs, and wishes for the space.
Since they had a fireplace upstairs they did not want one int he basement. This gave us the opportunity for a whole wall of built-ins with Smart Source for major storage and display. We also did a bar area that turned out perfectly. The space also had a space room we dedicated to a work out space with barn door.
We did luxury vinyl plank throughout, even in the bathroom, which we have been doing increasingly.
 Curt Hofer & Associates
Tom Kessler Photography
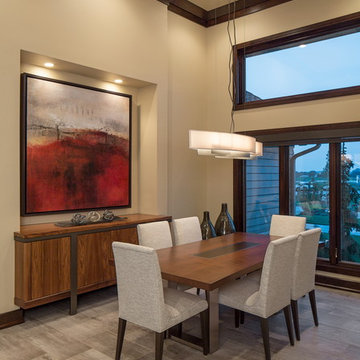
Large trendy porcelain tile great room photo in Omaha with beige walls
Large trendy porcelain tile great room photo in Omaha with beige walls
 Curt Hofer & Associates
Tom Kessler Photography

Inspiration for a large contemporary beige tile and stone tile porcelain tile powder room remodel in Omaha with a vessel sink, furniture-like cabinets, medium tone wood cabinets, granite countertops, a one-piece toilet and beige walls
Inspiration for a large contemporary beige tile and stone tile porcelain tile powder room remodel in Omaha with a vessel sink, furniture-like cabinets, medium tone wood cabinets, granite countertops, a one-piece toilet and beige walls
 Curt Hofer & Associates
Tom Kessler Photography

Example of a large trendy beige two-story concrete fiberboard exterior home design in Omaha with a hip roof
Example of a large trendy beige two-story concrete fiberboard exterior home design in Omaha with a hip roof
 Curt Trampe - DreamMaker Bath & Kitchen Designer

Transitional l-shaped medium tone wood floor and brown floor kitchen photo in Chicago with flat-panel cabinets, blue cabinets, wood countertops, white backsplash, subway tile backsplash, stainless steel appliances, an island and brown countertops
 Curt Hofer & Associates
Jeffrey Bebee Photography
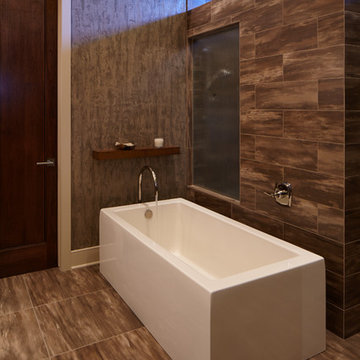
Bathroom - large transitional master gray tile and porcelain tile porcelain tile bathroom idea in Omaha with an undermount sink, flat-panel cabinets, dark wood cabinets, granite countertops and gray walls
Bathroom - large transitional master gray tile and porcelain tile porcelain tile bathroom idea in Omaha with an undermount sink, flat-panel cabinets, dark wood cabinets, granite countertops and gray walls
 Curt Hofer & Associates
Jeffrey Bebee Photography
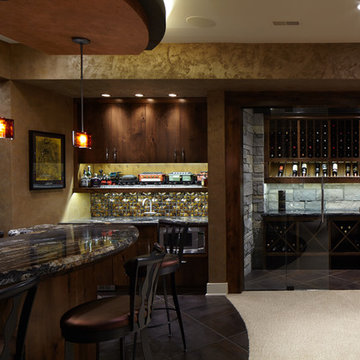
Inspiration for a large transitional home bar remodel in Omaha
Inspiration for a large transitional home bar remodel in Omaha
 Curt Hofer & Associates
Jeffrey Bebee photography
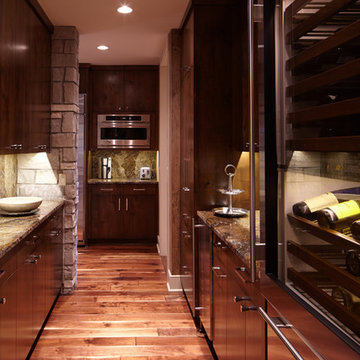
Large transitional galley medium tone wood floor kitchen pantry photo in Omaha with flat-panel cabinets, dark wood cabinets, granite countertops and stainless steel appliances
Large transitional galley medium tone wood floor kitchen pantry photo in Omaha with flat-panel cabinets, dark wood cabinets, granite countertops and stainless steel appliances
 Curt Hofer & Associates
Tom Kessler Photography
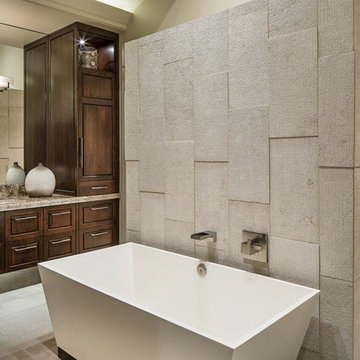
Example of a large master beige tile and stone tile porcelain tile bathroom design in Omaha with an undermount sink, furniture-like cabinets, medium tone wood cabinets, granite countertops, a one-piece toilet and beige walls
Example of a large master beige tile and stone tile porcelain tile bathroom design in Omaha with an undermount sink, furniture-like cabinets, medium tone wood cabinets, granite countertops, a one-piece toilet and beige walls
 BayAreaTourWizards.com
Curt Walton / www.hellashots.com
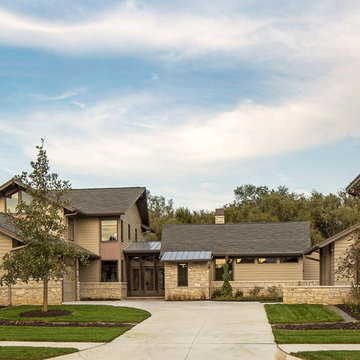
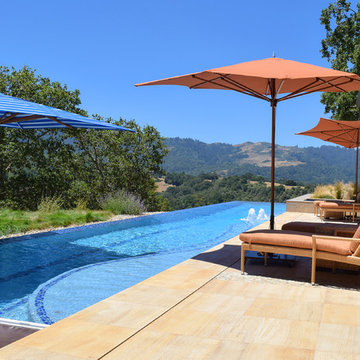
Inspiration for a contemporary rectangular pool remodel in San Francisco
Inspiration for a contemporary rectangular pool remodel in San Francisco
 Curt Hofer & Associates
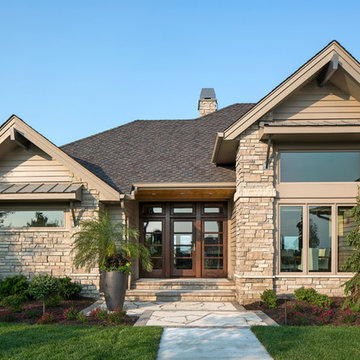
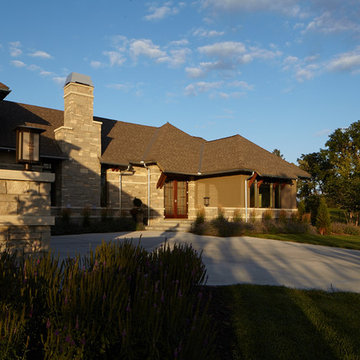
Inspiration for a huge craftsman brown two-story stone exterior home remodel in Omaha
 Curt Hofer & Associates
Jeffrey Bebee Photography
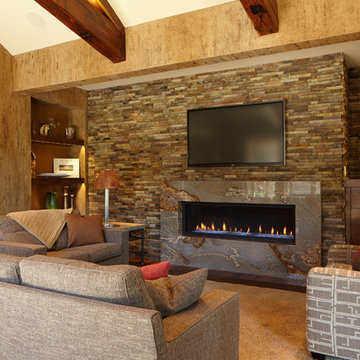
Example of a large transitional open concept family room design in Omaha with brown walls, a standard fireplace, a stone fireplace and a wall-mounted tv
Example of a large transitional open concept family room design in Omaha with brown walls, a standard fireplace, a stone fireplace and a wall-mounted tv
 Curt Hofer & Associates

Example of a huge arts and crafts brown two-story stone exterior home design in Omaha
 Curt Hofer & Associates
Tom Kessler Photography
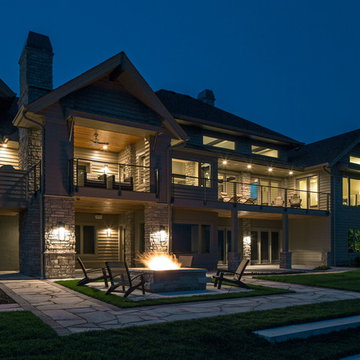
Large trendy beige two-story concrete fiberboard exterior home photo in Omaha with a hip roof
Large trendy beige two-story concrete fiberboard exterior home photo in Omaha with a hip roof
1