
Search results for "Curved booth" in Home Design Ideas

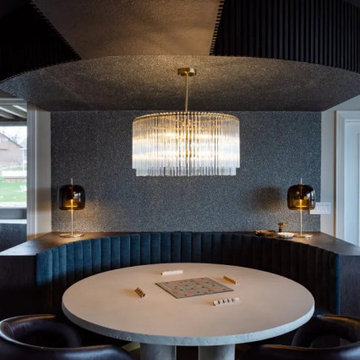
 R O B E R T S W E E P
Lighting; Kartell Kabuki, Chairs; Kartell Ghost, Table; clients own, Bench; custom made through RS
Great room - beige floor great room idea in Calgary with white walls
Great room - beige floor great room idea in Calgary with white walls

Kitchen/dining room combo - rustic dark wood floor kitchen/dining room combo idea in Atlanta with beige walls

 Form Collective
Inspiration for a small transitional light wood floor and beige floor kitchen/dining room combo remodel in Vancouver with no fireplace and beige walls
Find the right local pro for your project

 Dyer Studio Inc.
The curved banquette takes cues from the central circular fireplace in its form.
A couple marvels coexist here, all thanks to our highly skilled team- the mahogany edge detail along the top of the curve was expertly executed, and that seamless tapered *and* curved upholstered back is truly outstanding.

 Burgin Design • Remodel
Nick Reeves Photogaphy
Open concept kitchen - large transitional u-shaped bamboo floor open concept kitchen idea in Orange County with an undermount sink, flat-panel cabinets, white cabinets, granite countertops, white backsplash, porcelain backsplash, stainless steel appliances and a peninsula
Open concept kitchen - large transitional u-shaped bamboo floor open concept kitchen idea in Orange County with an undermount sink, flat-panel cabinets, white cabinets, granite countertops, white backsplash, porcelain backsplash, stainless steel appliances and a peninsula



Sponsored
Columbus, OH
Free consultation for landscape design!

Peabody Landscape Group
Franklin County's Reliable Landscape Design & Contracting
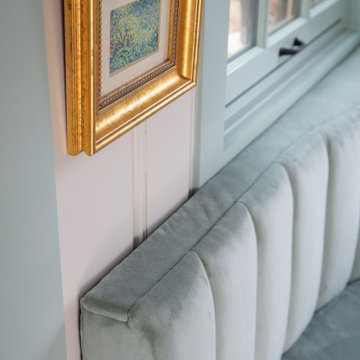
 Armitage Interiors - Home Design & Renovation
This nature-inspired remodel features seamless indoor-outdoor flow, custom details, and durable finishes, creating a light-filled, functional space perfect for entertaining, relaxation, and family life.
A serene pale blue-green banquette with Kravet fabric, accented by elegant artwork on the walls, creates a lively yet calming atmosphere perfect for relaxing and enjoying family time.
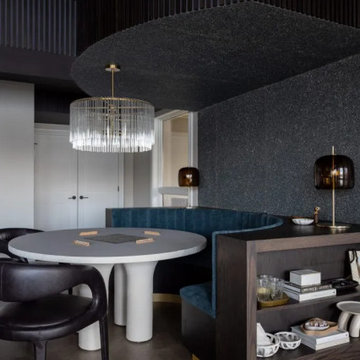
 S.Flynn Design + Build
Basement game room - 1960s laminate floor and brown floor basement game room idea in Cleveland

 Sanford Custom Builders, Inc
Inspiration for a huge timeless l-shaped dark wood floor eat-in kitchen remodel in Boston with an undermount sink, raised-panel cabinets, white cabinets, solid surface countertops, white backsplash, ceramic backsplash, stainless steel appliances and an island

 Tina Ramchandani Creative
Our client hosts frequent dinner parties and was looking for cozy seating for multiple guests. We created a custom wall-to-wall banquette and paired it with a stylish custom made dining table.
Photo by Jacob Snavely



Sponsored
Columbus, OH
Free consultation for landscape design!
Peabody Landscape Group
Franklin County's Reliable Landscape Design & Contracting

 The Nelson Brothers | Willis Allen Real Estate
Cameron Acker
Mid-sized trendy u-shaped porcelain tile open concept kitchen photo in San Diego with a double-bowl sink, flat-panel cabinets, medium tone wood cabinets, granite countertops, black backsplash, stainless steel appliances and an island
Mid-sized trendy u-shaped porcelain tile open concept kitchen photo in San Diego with a double-bowl sink, flat-panel cabinets, medium tone wood cabinets, granite countertops, black backsplash, stainless steel appliances and an island

 J Steven Kemp Architect
Emily Followill
Enclosed dining room - mid-sized traditional medium tone wood floor and brown floor enclosed dining room idea in Atlanta with white walls and no fireplace
Enclosed dining room - mid-sized traditional medium tone wood floor and brown floor enclosed dining room idea in Atlanta with white walls and no fireplace


 E2 Homes
Example of a classic medium tone wood floor kitchen/dining room combo design in Orlando with white walls

Sponsored
Delaware, OH

Buckeye Basements, Inc.
Central Ohio's Basement Finishing ExpertsBest Of Houzz '13-'21

 Delicious Kitchens & Interiors, LLC
A quiet spot for reflection or appetizers or after dinner drinks... adjacent to the kitchen and dining room this warm area certainly fits the bill.
The Kitchens central banquette island seats six on benches with another one at each end! Seating for EIGHT plus the back side boasts raised seating in bar stools.
The show-stopping coffered ceiling was custom designed and features beaded paneling, recessed can lighting and dramatic crown molding.
This lovely home features an open concept space with the kitchen at the heart. Built in the late 1990's the prior kitchen was cherry, but dark and the new family needed a fresh update.
This great space was a collaboration between many talented folks including but not limited to the team at Delicious Kitchens & Interiors, LLC, L. Newman and Associates/Paul Mansback, Inc with Leslie Rifkin and Emily Shakra. Additional contributions from the homeowners and Belisle Granite.
John C. Hession Photographer
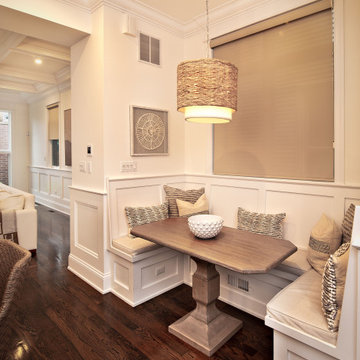
 Jamie Schachtel Design Group
Example of a small trendy dark wood floor and brown floor breakfast nook design in Chicago with white walls


14