
Search results for "Curved pool" in Home Design Ideas
 Techo-Bloc

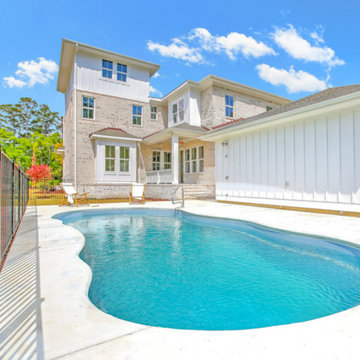
TRAVERTINA has the elegant allure and subtle matte finish of the honed Travertine limestone used in the great masterpieces of Italian architecture. Modern, polished and sophisticated – wherever and however it is used – the TRAVERTINA slab brings luxury above all. Now available in ivory, rock garden brown and riviera colors to create your customized masterpiece.
 Nature's Touch

Tropical islands are the focal point for the design build of the acreage behind this stunning, Mediterranean-style home. The hardscape features a three level pool, including a toddler pool and a wading pool. Starting at the reef, there are three leaf petal loungers which allow you to recline in four to six inches of water at your feet. Limestone holy boulders are placed strategically along the edge for a natural element. A beautiful blend of earthy colors within the flagstone create a natural and rustic pool deck. All of the steps and bench seating inside the pool are also made of flagstone (custom fabricated flagstone coping for this project was completed on site). The toddler pool features fiber optic lighting which was installed at the bottom of the pool in the gunnite shell to create the reflection of a starry, celestial sky (fiber optic lighting can be used to create any number of shapes or constellations). An infinity edge crashes over beautiful stone and tile work, falling into a wading pool below. Another special feature is a water feature of riverstone cobbles sitting below dancing flames. Large stepping stones alongside this feature lead you to a lounge pool deck creating the feeling of an island retreat. Limestone slabs were used for a path of steps that take you through the landscaping back to the main house. A gazebo was added to hold an outdoor kitchen, an outdoor shower and a pool house with restrooms. All of the outdoor features are automated, allowing you to operate water temperature, fire features, water features, even the music and lighting from your smartphone.

Find the right local pro for your project
 Richard Cohen Landscape
Large island style backyard tile and custom-shaped hot tub photo in Orange County

 CK Landscape

Inspiration for a large mediterranean partial sun hillside stone landscaping in San Francisco for summer.
 Donna Livingston Design

This home was a love affair as it was a light filled 1956 house that needed a complete face lift. I literally took it down to the studs. I raised the ceilings and added a new master suite wing, and added onto the entry with new doors and windows. It had the potential to be a beauty with its lush greenery and private setting.

Sponsored
Columbus, OH
Free consultation for landscape design!

Peabody Landscape Group
Columbus' Reliable Landscape Design & Contracting

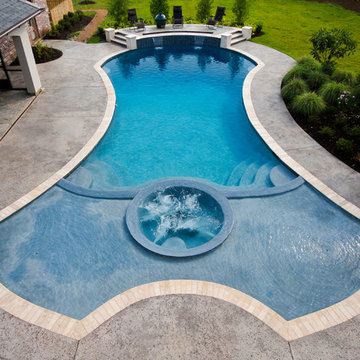
 Ewing Aquatech Pools
Example of a large transitional backyard concrete and custom-shaped lap hot tub design in New Orleans
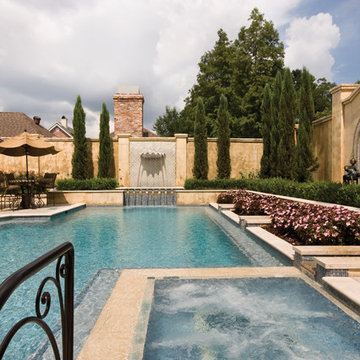 Ewing Aquatech Pools
Example of a large classic backyard concrete and custom-shaped lap hot tub design in New Orleans
 Ewing Aquatech Pools
Example of a large classic backyard concrete and custom-shaped lap hot tub design in New Orleans
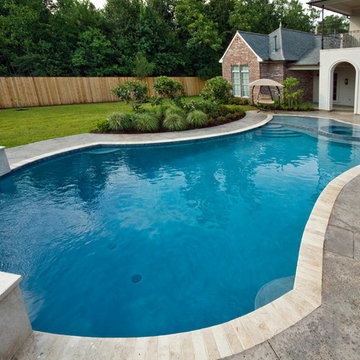 Ewing Aquatech Pools
Example of a large transitional backyard concrete and custom-shaped lap hot tub design in New Orleans

 J.P. Franzen Associates Architects, P.C.
Serendipity Magazine
Elegant and gracious waterfront home in Greenwich, Connecticut with separate Pool House. Grand estate features custom cabinetry, custom moldings, custom details throughout. Expansive landscape and outbuildings accommodate family and guest activities. Luxurious living.

Sponsored
Columbus, OH
Free consultation for landscape design!
Peabody Landscape Group
Columbus' Reliable Landscape Design & Contracting
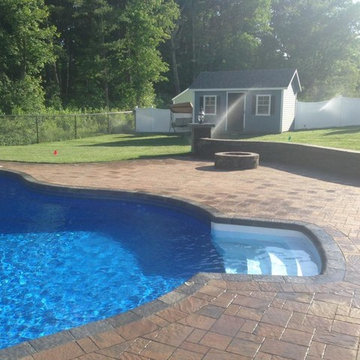
 T-Scape Inc.
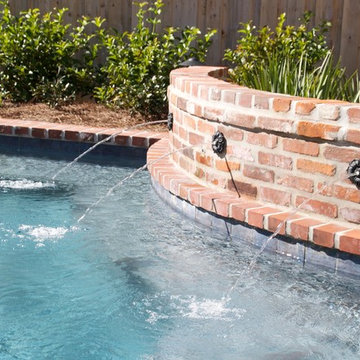
Pool - mid-sized traditional backyard brick and custom-shaped lap pool idea in Providence
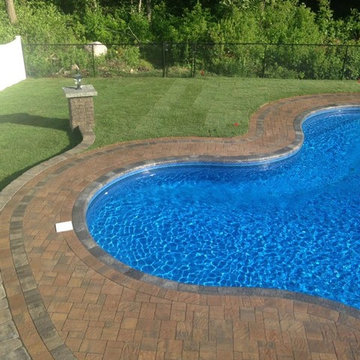
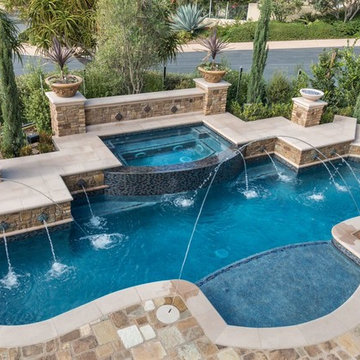
 Alan Smith Pool Plastering & Construction
Example of a large transitional backyard stone and custom-shaped pool design in Orange County
 Infinity Pools of Texas
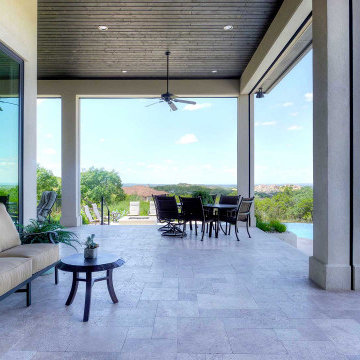
This beautiful patio is covered in beautiful travertine stone to match the pool coping.
Example of a french country backyard patio design in Austin
Example of a french country backyard patio design in Austin

Sponsored
Columbus, OH
Free consultation for landscape design!
Peabody Landscape Group
Columbus' Reliable Landscape Design & Contracting
 Allard Jansen Architects, Inc.
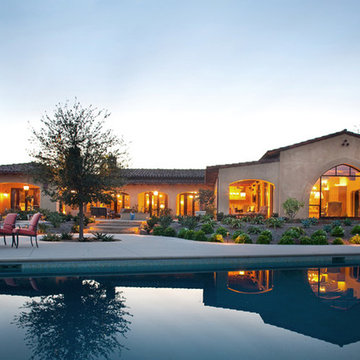
Architect Allard Jansen describes the home’s new floor plan as: “A central courtyard with two wings” Discussing the homes main features, he draws attention to the entrance of the home, the style of which is a specialty of the firm.. “One of the surprises we like to do is that you don’t step into the house when you come through the front door, instead you step into a courtyard,” he explains. This home invites the outdoors in and the central courtyard houses a gurgling fountain and outdoor furniture centered around a fireplace.


19