
Search results for "Curved roof" in Home Design Ideas

 Mom's Design Build
Photography by SpaceCrafting
Inspiration for a transitional backyard stone patio kitchen remodel in Minneapolis with a pergola
Inspiration for a transitional backyard stone patio kitchen remodel in Minneapolis with a pergola
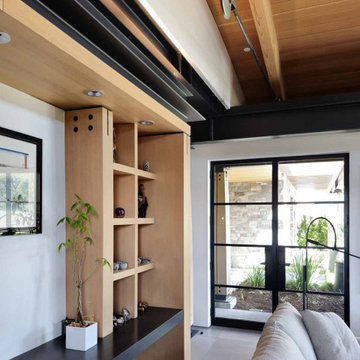
 Bjella Architects
Arched wood ceiling family room with custom wood and steel trusses
Minimalist exposed beam family room photo
Minimalist exposed beam family room photo
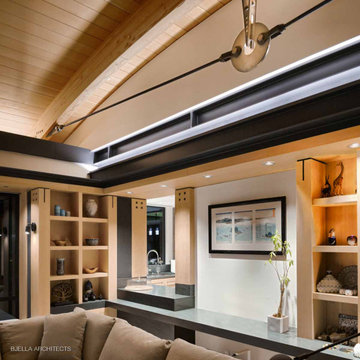 Bjella Architects
Arched wood ceiling family room with custom wood and steel trusses
Family room - modern exposed beam family room idea
Family room - modern exposed beam family room idea
Find the right local pro for your project
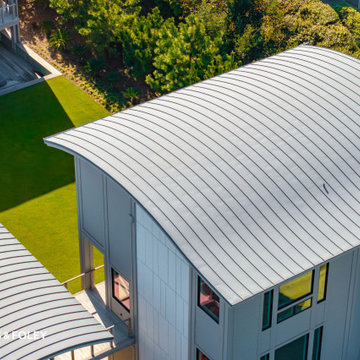
 Flores & Foley Roofing + Sheet Metal
This striking oceanfront residence on Figure Eight Island features a custom curved zinc roof that blends contemporary style with exceptional durability. Designed to withstand the harsh coastal environment, the zinc panels provide a sleek, modern look while offering long-lasting, low-maintenance performance. The flowing rooflines complement the home’s architecture, creating a distinctive profile against the Atlantic backdrop. At Flores & Foley Roofing, we deliver precision craftsmanship and premium materials to meet the unique needs of coastal homes throughout Southeastern North Carolina.
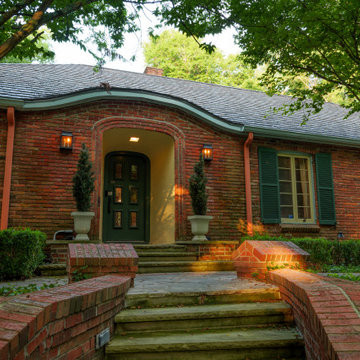
 Locke & Ladder
The textured composite cedar roof follows a curved eave above the brick entrance.
Elegant brick exterior home photo in Indianapolis with a shingle roof
Elegant brick exterior home photo in Indianapolis with a shingle roof

 LeafFilter Gutter Protection
REVERSE CURVE GUTTER GUARDS
Reverse curve gutter guard details: Has holes and openings. Will not keep out leaves, pine needles, shingle grit or dirt. Will not keep out insects. Eventually requires replacement of existing gutters. May disturb your roof or shingles and void your roof warranty. Comparison: http://bit.ly/1qtVoDa
 Bjella Architects
Arched wood ceiling family room with custom wood and steel trusses
Inspiration for a modern exposed beam family room remodel
Inspiration for a modern exposed beam family room remodel

Sponsored
Columbus, OH

Hope Restoration & General Contracting
Columbus Design-Build, Kitchen & Bath Remodeling, Historic Renovations
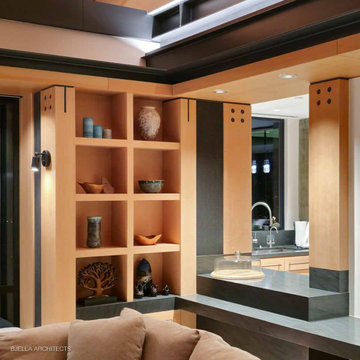 Bjella Architects
Heavy-timber and steel passthrough between kitchen and family room
Example of a minimalist exposed beam family room design
Example of a minimalist exposed beam family room design
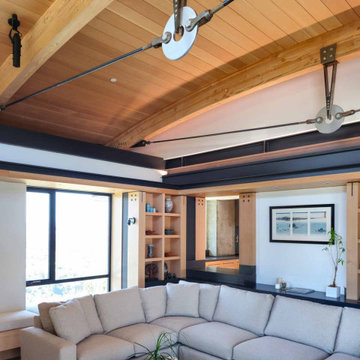 Bjella Architects
Arched wood ceiling family room with custom wood and steel trusses
Example of a minimalist exposed beam family room design
Example of a minimalist exposed beam family room design
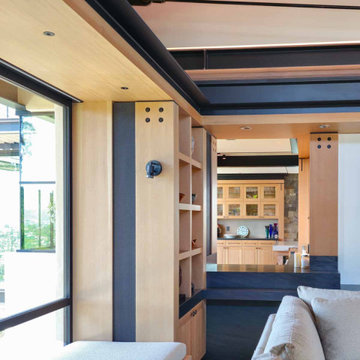 Bjella Architects
Arched wood ceiling family room with custom wood and steel trusses
Family room - modern exposed beam family room idea
Family room - modern exposed beam family room idea
 Bjella Architects
Wood and steel passthrough between kitchen and family room
Example of a minimalist exposed beam family room design
Example of a minimalist exposed beam family room design

 Cockfield Jackson Architects, APAC
Don Kadair
Example of a large classic two-story brick gable roof design in New Orleans
Example of a large classic two-story brick gable roof design in New Orleans

Inspiration for a contemporary side yard concrete paver patio fountain remodel in Denver with a roof extension

Sponsored
Columbus, OH

Structural Remodeling
Franklin County's Heavy Timber Specialists | Best of Houzz 2020!
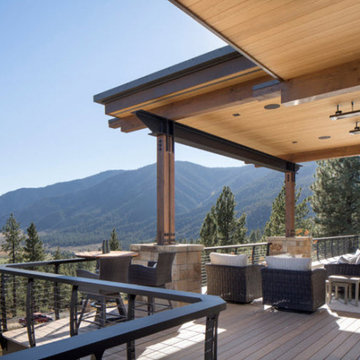
 Keuka Studios, Inc
Large partially covered deck with curved cable railings and wide top rail.
Railings by www.Keuka-studios.com
Photography by Paul Dyer
Inspiration for a large contemporary backyard second story cable railing and privacy deck remodel in Las Vegas with a roof extension
Inspiration for a large contemporary backyard second story cable railing and privacy deck remodel in Las Vegas with a roof extension

 Pillar Homes
Builder: Pillar Homes
www.pillarhomes.com
Example of a classic front door design in Minneapolis with a medium wood front door
Example of a classic front door design in Minneapolis with a medium wood front door
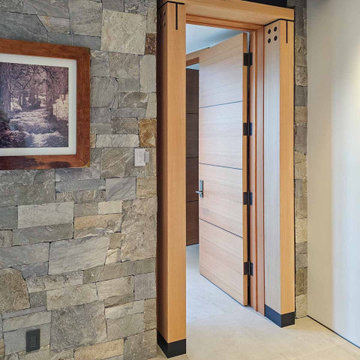 Bjella Architects
Modern door and frame constructed of heavy timber and steel
Minimalist porcelain tile and gray floor hallway photo
Minimalist porcelain tile and gray floor hallway photo

 Booth Builders, Inc.
Jason Anderson | Photographer
JA2 Photo | 469-693-6621
jason@ja2photo.com
www.ja2photo.com
Traditional white two-story exterior home idea in Dallas with a hip roof and a shingle roof
Traditional white two-story exterior home idea in Dallas with a hip roof and a shingle roof
Sponsored
Columbus, OH
Hope Restoration & General Contracting
Columbus Design-Build, Kitchen & Bath Remodeling, Historic Renovations
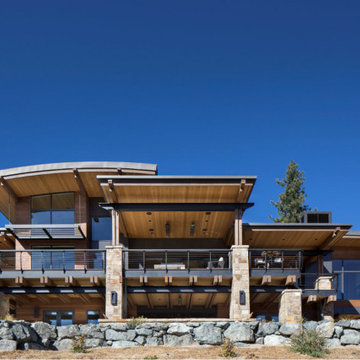 Keuka Studios, Inc
Curved cable railings on a large deck with stone pillars, and steel beams.
Railings by www.Keuka-studios.com
Photography by Paul Dyer
Example of a large trendy backyard second story cable railing deck design in Los Angeles with a roof extension
Example of a large trendy backyard second story cable railing deck design in Los Angeles with a roof extension

 Banks Design Associates, LTD & Simply Home
Example of a country white two-story exterior home design in Portland Maine with a mixed material roof

 TKP Architects
This award-winning and intimate cottage was rebuilt on the site of a deteriorating outbuilding. Doubling as a custom jewelry studio and guest retreat, the cottage’s timeless design was inspired by old National Parks rough-stone shelters that the owners had fallen in love with. A single living space boasts custom built-ins for jewelry work, a Murphy bed for overnight guests, and a stone fireplace for warmth and relaxation. A cozy loft nestles behind rustic timber trusses above. Expansive sliding glass doors open to an outdoor living terrace overlooking a serene wooded meadow.
Photos by: Emily Minton Redfield
10