
Search results for "Curved roof" in Home Design Ideas


 Merrick Construction, Inc.
Example of a huge ornate three-story wood exterior home design in New York with a hip roof

 Bridger Steel, Inc.
Karl Neumann Photography
Inspiration for a contemporary mixed siding house exterior remodel with a metal roof
Inspiration for a contemporary mixed siding house exterior remodel with a metal roof
Find the right local pro for your project




 Creative Environments
Peter Koenig Landscape Designer, Gene Radding General Contracting, Creative Environments Swimming Pool Construction
Huge trendy backyard concrete paver and l-shaped hot tub photo in San Francisco
Huge trendy backyard concrete paver and l-shaped hot tub photo in San Francisco



 Aesthetic Design & Build Llc
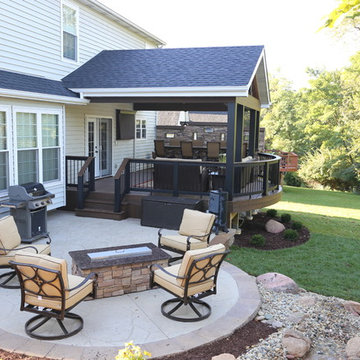
This custom deck project in St. Louis county includes a custom curved front overhang. The roof beams are wrapped in Trex Spiced Rum to match the decking. The posts are covered in high quality black aluminum cladding.
 Bridger Steel, Inc.
Karl Neumann Photography
Inspiration for a contemporary mixed siding house exterior remodel with a metal roof
Inspiration for a contemporary mixed siding house exterior remodel with a metal roof

 Clifford M. Scholz Architects, LLC
Greg Wilson Photography
Patio - large mediterranean backyard concrete paver patio idea in Tampa with a fire pit and a roof extension
Patio - large mediterranean backyard concrete paver patio idea in Tampa with a fire pit and a roof extension

 TruexCullins Architecture + Interior Design
Westphalen Photography
Inspiration for a rustic one-story exterior home remodel in Burlington
Inspiration for a rustic one-story exterior home remodel in Burlington

 Tabor Group Landscape
www.taborlandscape.com
This is an example of a large craftsman front porch design in Minneapolis with decking and a roof extension.
This is an example of a large craftsman front porch design in Minneapolis with decking and a roof extension.

Sponsored
Columbus, OH
Free consultation for landscape design!

Peabody Landscape Group
Franklin County's Reliable Landscape Design & Contracting


 Infinity Photographs Curated Gallery Service
The curved roof of this barn in central Missouri makes it unique.

 Studio Good Architects
This award-winning home in Cannon Beach, Oregon takes advantage of excellent ocean views and southern solar exposure. The client’s goal was for a home that would last for multiple generations and capture their love of materials and forms found in nature. Designed to generate as much energy as it consumes on an annual basis, the home is pursuing the goal of being a “net-zero-energy” residence. The environmentally responsive design promotes a healthy indoor environment, saves energy with an ultra energy-efficient envelope, and utilized recycled and salvaged materials in its construction.
Nathan Good

Sponsored
Columbus, OH

Hope Restoration & General Contracting
Columbus Design-Build, Kitchen & Bath Remodeling, Historic Renovations

 DigiConSoo
Bell tower dome prefabricated and assembled
Inspiration for a coastal exterior home remodel in Newark
Inspiration for a coastal exterior home remodel in Newark

 Sage Architecture, Inc.
Russell Abrams Photography
Example of a mid-sized trendy two-story wood and custom-shaped infinity pool fountain design in Sacramento
Example of a mid-sized trendy two-story wood and custom-shaped infinity pool fountain design in Sacramento

 Dan Ryan Photography
Dan Ryan @ Southfield Media
Example of a classic beige two-story mixed siding exterior home design in New York
Example of a classic beige two-story mixed siding exterior home design in New York
6