
Search results for "Curved shower base" in Home Design Ideas

 Charleene's Houses, LLC
Inspiration for a small timeless 3/4 ceramic tile and black floor shower curtain remodel in Baltimore with a two-piece toilet, gray walls and a trough sink

 OnSite Studios / OnlinePropertyShowcase
Jay Groccia © 2014 Granite Communications, inc.
Inspiration for a contemporary master white tile and marble tile marble floor freestanding bathtub remodel in Boston with an undermount sink, flat-panel cabinets, white cabinets, solid surface countertops, white walls and white countertops
Inspiration for a contemporary master white tile and marble tile marble floor freestanding bathtub remodel in Boston with an undermount sink, flat-panel cabinets, white cabinets, solid surface countertops, white walls and white countertops

 CG&S Design-Build
Built by Pearson Landscape | photography by Paul Finkel
Design ideas for a mid-sized contemporary full sun and drought-tolerant front yard concrete paver landscaping in Austin.
Design ideas for a mid-sized contemporary full sun and drought-tolerant front yard concrete paver landscaping in Austin.
Find the right local pro for your project
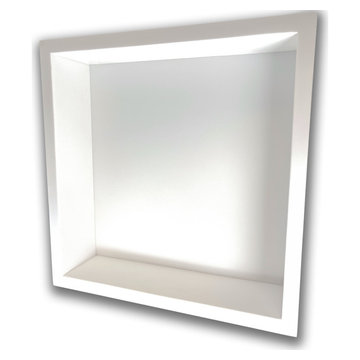
 Encompass Shower Bases
100% Corian Solid Surface Shower Niche
Bathroom - small modern 3/4 bathroom idea in Denver
Bathroom - small modern 3/4 bathroom idea in Denver

 Dreamworks Remodeling
Lester O'Malley
Example of a large minimalist master beige tile and stone tile travertine floor tub/shower combo design in Orange County with an undermount sink, raised-panel cabinets, dark wood cabinets, marble countertops, an undermount tub, a one-piece toilet and white walls
Example of a large minimalist master beige tile and stone tile travertine floor tub/shower combo design in Orange County with an undermount sink, raised-panel cabinets, dark wood cabinets, marble countertops, an undermount tub, a one-piece toilet and white walls

 C&M Woodworking
Photography by Michael J. Lee
Elegant master white tile and stone tile marble floor bathroom photo in Boston with white cabinets, marble countertops, an undermount tub and green walls
Elegant master white tile and stone tile marble floor bathroom photo in Boston with white cabinets, marble countertops, an undermount tub and green walls

 Interiors by BLP
Danny Passick
Inspiration for a mediterranean white tile bathroom remodel in Dallas with gray cabinets, gray walls and raised-panel cabinets
Inspiration for a mediterranean white tile bathroom remodel in Dallas with gray cabinets, gray walls and raised-panel cabinets



 Reed Design Group
Transitional gray tile and porcelain tile ceramic tile and brown floor drop-in bathtub photo in Denver with flat-panel cabinets, white cabinets, marble countertops, a vessel sink, beige walls and white countertops

 Harte Remodels, LLC
Large minimalist master multicolored tile and porcelain tile porcelain tile and multicolored floor freestanding bathtub photo with flat-panel cabinets, light wood cabinets, a one-piece toilet, gray walls, an undermount sink, quartz countertops and a hinged shower door

 Colorado Cabinetry
Eat-in kitchen - large contemporary l-shaped eat-in kitchen idea in Denver with flat-panel cabinets, dark wood cabinets, stainless steel appliances, an island, metallic backsplash and matchstick tile backsplash

 Angela Free Design
Dining room - transitional beige floor dining room idea in San Francisco with white walls

 Diane Durocher Interiors
Peter Rymwid Architectural Photography
Example of a classic drop-in bathtub design in New York with an undermount sink, raised-panel cabinets, dark wood cabinets and gray walls
Example of a classic drop-in bathtub design in New York with an undermount sink, raised-panel cabinets, dark wood cabinets and gray walls

 Innovate Building Solutions
Fun sea shell mirror in a classic guest bathroom remodel. Look how the mirrors and white subway tile and marble make this bathroom brighter and feel bigger



 Union Design & Remodeling
jairo mendez / artrimphoto
Example of a small trendy master gray tile and porcelain tile ceramic tile doorless shower design in Miami with medium tone wood cabinets, wood countertops, a one-piece toilet and gray walls
Example of a small trendy master gray tile and porcelain tile ceramic tile doorless shower design in Miami with medium tone wood cabinets, wood countertops, a one-piece toilet and gray walls

 A la Maison Home and Lifestyle LLC
Freestanding bathtub - cottage master gray tile dark wood floor and brown floor freestanding bathtub idea in New York with gray walls and a niche

 Chi Renovation & Design
Our Chicago design-build team used timeless design elements like black-and-white with touches of wood in this bathroom renovation.
---
Project designed by Skokie renovation firm, Chi Renovations & Design - general contractors, kitchen and bath remodelers, and design & build company. They serve the Chicago area, and it's surrounding suburbs, with an emphasis on the North Side and North Shore. You'll find their work from the Loop through Lincoln Park, Skokie, Evanston, Wilmette, and all the way up to Lake Forest.
For more about Chi Renovation & Design, click here: https://www.chirenovation.com/

 MOKULUA High Performance Builder
Elegant medium tone wood floor walk-in closet photo in Hawaii with recessed-panel cabinets and white cabinets

Sponsored
Sunbury, OH

J.Holderby - Renovations
Franklin County's Leading General Contractors - 2X Best of Houzz!

 Board & Vellum
Custom walnut vanity sits next to a wall of white Thassos marble and a double shower. John Wilbanks Photography
Inspiration for a craftsman master alcove shower remodel in Seattle with an undermount sink, flat-panel cabinets and medium tone wood cabinets
Inspiration for a craftsman master alcove shower remodel in Seattle with an undermount sink, flat-panel cabinets and medium tone wood cabinets

 R Cabinet Studio
Jennifer Grissom
Small beach style master beige tile and terra-cotta tile ceramic tile doorless shower photo in Jacksonville with flat-panel cabinets, white cabinets, beige walls, a drop-in sink and granite countertops
Small beach style master beige tile and terra-cotta tile ceramic tile doorless shower photo in Jacksonville with flat-panel cabinets, white cabinets, beige walls, a drop-in sink and granite countertops

 Upland Development, Inc.
Living room - mid-sized traditional enclosed medium tone wood floor and brown floor living room idea in Salt Lake City with white walls, a standard fireplace and a tile fireplace
36