
Search results for "Curved stone steps" in Home Design Ideas

 Garden Architecture
bluestone treads with concrete tile risers
Inspiration for a tropical partial sun backyard stone walkway in San Francisco.
Inspiration for a tropical partial sun backyard stone walkway in San Francisco.

 Classic Rug Collection, Inc.
"Stepping Stones" is based on a lovely curved walkway that rug designer Barbara Barran's husband made for her at their home. The raised "steps" are shaggy banana silk, while the "grout lines" ate jute and banana silk.

 Seoane Landscape Design
Granite Steps in FIeldstone Wall
Photo of a traditional backyard landscaping in Boston.
Photo of a traditional backyard landscaping in Boston.
Find the right local pro for your project

 Seed Studio Landscape Design
photo by Seed Studio, editing by TR PhotoStudio
Photo of a small modern drought-tolerant and full sun backyard gravel landscaping in San Francisco with a fire pit.
Photo of a small modern drought-tolerant and full sun backyard gravel landscaping in San Francisco with a fire pit.

 Hase Landscape Company
This is an example of a mid-sized traditional partial sun front yard stone landscaping in Milwaukee.


 Magnolia Outdoors
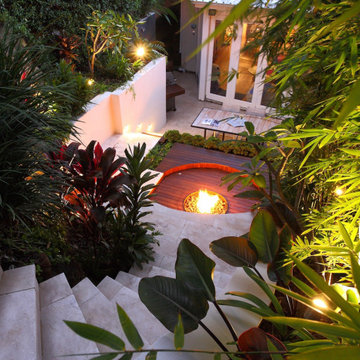
We transformed this steep backyard in Sherman Oaks into a tiered outdoor space built for entertaining, relaxing, and everyday family use. The new landscape layout features level steps, retaining walls, and multiple usable areas, making moving through the yard easier and safer. Two lower tiers include built-in bench seating, space for outdoor dining, and a fire pit area surrounded by natural stone and paving. Lush lawn sections, planted garden beds, curved walkways, and low garden lighting help soften the steep gradient while keeping the backyard practical, welcoming, and easy to enjoy throughout the day and evening.
Backyard Transformation in Sherman Oaks CA - https://www.magnoliaoutdoors.net/backyard-transformation/

Sponsored
Westerville, OH

Custom Home Works
Franklin County's Award-Winning Design, Build and Remodeling Expert

 Paradise Restored Landscaping & Exterior Design
water features, water falls, stone walkway, stone stairway, seat walls, outdoor living space, landscape design
This is an example of a large mediterranean partial sun backyard stone water fountain landscape in Portland for spring.
This is an example of a large mediterranean partial sun backyard stone water fountain landscape in Portland for spring.

 Saher Construction Landscape
Photo of a mid-sized transitional side yard landscaping in Orange County.

 Earth Art Landscapes Inc.
Regine Marsh
This is an example of a mid-sized modern partial sun backyard concrete paver garden path for summer.
This is an example of a mid-sized modern partial sun backyard concrete paver garden path for summer.
 Executive Green
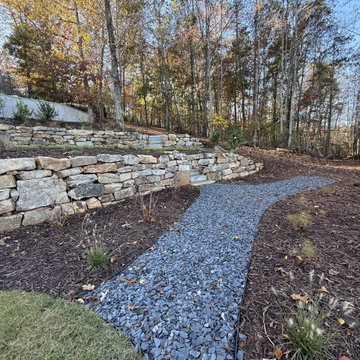
Pappas project: a gravel path follows the curved stone retaining wall through the landscape.

 Harold Leidner Landscape Architects
Design ideas for a traditional landscaping in Dallas with a fire pit.

 Maiden Stone Inc.
Windsor Select Limestone Veneer - Sanded Wash Finish
Photo: Russell Abraham Photography
Example of a minimalist backyard pool design in Houston with a bbq area
Example of a minimalist backyard pool design in Houston with a bbq area

Sponsored
Columbus, OH

Structural Remodeling
Franklin County's Heavy Timber Specialists | Best of Houzz 2020!

 Timberlake Custom Homes
Kurtis Miller - KM Pics
Inspiration for a mid-sized farmhouse red two-story mixed siding, board and batten and shingle gable roof remodel in Atlanta with a shingle roof
Inspiration for a mid-sized farmhouse red two-story mixed siding, board and batten and shingle gable roof remodel in Atlanta with a shingle roof

 Rico's General Construction Inc.
Inspiration for a timeless backyard full sun patio remodel in San Francisco

 Donald Lococo Architects
Situated in Kenwood, Maryland just outside of Washington, D.C., this whole-house renovation reinterprets a 1950s split-level into a rustic French country house. Published 3 times, The French country house plans for this renovation inform and guide the remodel. Short double-hung existing windows of various sizes on a 1950s brick front wall (see below) were replaced by straightforward openings along the front facade. By replacing them with a series of similar openings, the end result is a principled, simple elegance inspired by French country style homes. The rustic application of field stone arches and rough stucco are both inviting and enchanting, echoing French country interior design.
Elements of French country home decor complement the home. The traditional French country home design has been widely published, including features in Renovation Style and Maryland Life magazines, among others. One singular continuous walkway runs the entire length of the main front under each of the French doors, and a courtyard created by stucco walls and stone piers create an inner sanctum in the front yard. In the back of the property, added French gates lead to a newly constructed pavilion.

 Environmental Construction, Inc.
Elegant landscape steps and railing enhanced by fine landscape design. The work of Tom Barrett and Environmental Construction Inc.
Inspiration for a large contemporary concrete curved staircase remodel in Seattle with metal risers
Inspiration for a large contemporary concrete curved staircase remodel in Seattle with metal risers

Sponsored
Plain City, OH

Kuhns Contracting, Inc.
Central Ohio's Trusted Home Remodeler Specializing in Kitchens & Baths


 Balitano Contracting Co Inc.
Large transitional backyard concrete paver patio photo in New York with no cover

 Manzer's Landscape Design & Development
Inspiration for a large traditional full sun backyard concrete paver retaining wall landscape in New York for summer.
21