
Search results for "Curved wall" in Home Design Ideas

 Locati Architects
Gibeon Photography
Inspiration for a rustic patio remodel with a roof extension and a bbq area
Inspiration for a rustic patio remodel with a roof extension and a bbq area

 CKF Co.
Details:
Cabinetry Brand: CKF 360 Signature
Door Style: Olympic
Wood Species: White Oak
Finish: Sand
Countertop Brand: Silestone
Material: Quartz
Color: Miami White
Edge Profile: Eased

 Marilee Bentz Designs, Inc.
Dan Cutrona
Example of a large transitional formal living room design in Miami with white walls
Example of a large transitional formal living room design in Miami with white walls
Find the right local pro for your project

 Alpha Painting
Photo Credit Alpha Painting
Staircase - mid-sized traditional wooden curved dark wood floor and wood railing staircase idea in Boston with beige walls and painted risers
Staircase - mid-sized traditional wooden curved dark wood floor and wood railing staircase idea in Boston with beige walls and painted risers



Transitional beige tile medium tone wood floor, brown floor and double-sink bathroom photo in Houston with shaker cabinets, white cabinets, white walls, a vessel sink, white countertops and a built-in vanity

 Peter Eskuche, AIA
Spacecrafting/Architectural Photography
Inspiration for a huge timeless galley brick floor and red floor seated home bar remodel in Minneapolis with an undermount sink, recessed-panel cabinets and dark wood cabinets
Inspiration for a huge timeless galley brick floor and red floor seated home bar remodel in Minneapolis with an undermount sink, recessed-panel cabinets and dark wood cabinets

Sponsored
Columbus, OH
Free consultation for landscape design!

Peabody Landscape Group
Franklin County's Reliable Landscape Design & Contracting
 A TO Z CONSTRUCTION
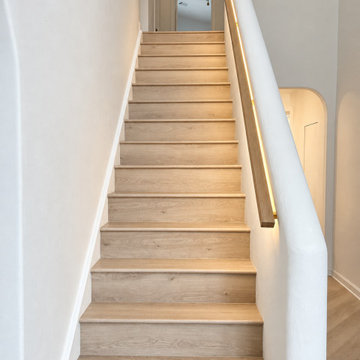
This renovation focused on turning the staircase and surrounding living space into distinctive architectural features. The original stair was reimagined with light wood treads, a sculpted curved plaster wall, and a custom wood handrail with integrated LED lighting and brass mounting hardware.
The same soft, organic design language continues throughout the home with rounded openings, tall open spaces, warm wood flooring, and carefully placed architectural lighting. A custom textured plaster media wall was also created with curved edges, a recessed TV area, integrated lower bench, and accent lighting.
The finished design combines craftsmanship, modern simplicity, natural materials, and subtle lighting to create a warm contemporary interior with custom details throughout.
 A TO Z CONSTRUCTION
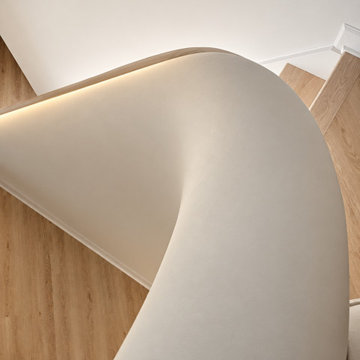
This renovation focused on turning the staircase and surrounding living space into distinctive architectural features. The original stair was reimagined with light wood treads, a sculpted curved plaster wall, and a custom wood handrail with integrated LED lighting and brass mounting hardware.
The same soft, organic design language continues throughout the home with rounded openings, tall open spaces, warm wood flooring, and carefully placed architectural lighting. A custom textured plaster media wall was also created with curved edges, a recessed TV area, integrated lower bench, and accent lighting.
The finished design combines craftsmanship, modern simplicity, natural materials, and subtle lighting to create a warm contemporary interior with custom details throughout.
 A TO Z CONSTRUCTION
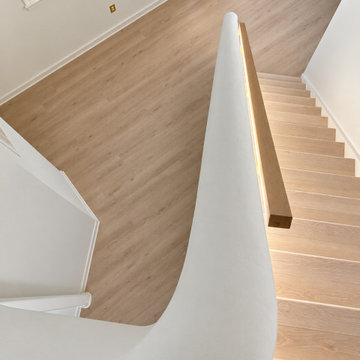
This renovation focused on turning the staircase and surrounding living space into distinctive architectural features. The original stair was reimagined with light wood treads, a sculpted curved plaster wall, and a custom wood handrail with integrated LED lighting and brass mounting hardware.
The same soft, organic design language continues throughout the home with rounded openings, tall open spaces, warm wood flooring, and carefully placed architectural lighting. A custom textured plaster media wall was also created with curved edges, a recessed TV area, integrated lower bench, and accent lighting.
The finished design combines craftsmanship, modern simplicity, natural materials, and subtle lighting to create a warm contemporary interior with custom details throughout.
 A TO Z CONSTRUCTION
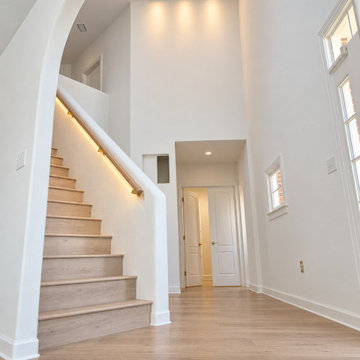
This renovation focused on turning the staircase and surrounding living space into distinctive architectural features. The original stair was reimagined with light wood treads, a sculpted curved plaster wall, and a custom wood handrail with integrated LED lighting and brass mounting hardware.
The same soft, organic design language continues throughout the home with rounded openings, tall open spaces, warm wood flooring, and carefully placed architectural lighting. A custom textured plaster media wall was also created with curved edges, a recessed TV area, integrated lower bench, and accent lighting.
The finished design combines craftsmanship, modern simplicity, natural materials, and subtle lighting to create a warm contemporary interior with custom details throughout.

 Barron Custom Design, LLC
Mark Adams
Wine cellar - traditional dark wood floor and red floor wine cellar idea in Austin with display racks
Wine cellar - traditional dark wood floor and red floor wine cellar idea in Austin with display racks

 DiMauro Architects, Inc.
Warren Jagger Photography
Beach style l-shaped dark wood floor kitchen photo in Providence with a farmhouse sink, recessed-panel cabinets, white cabinets, blue backsplash and glass tile backsplash
Beach style l-shaped dark wood floor kitchen photo in Providence with a farmhouse sink, recessed-panel cabinets, white cabinets, blue backsplash and glass tile backsplash

Sponsored
Delaware, OH

Buckeye Basements, Inc.
Central Ohio's Basement Finishing ExpertsBest Of Houzz '13-'21

 Andrea Swan - Swan Architecture
Landmark Photography
Inspiration for a mediterranean white two-story house exterior remodel in Minneapolis with a tile roof
Inspiration for a mediterranean white two-story house exterior remodel in Minneapolis with a tile roof

 Pistils Landscape Design + Build
These poker plants (kniphofia) are a drought-tolerant, dramatic addition to a northwest garden. Walls and plantings by Pistils Landscape Design + Build.

 MCH Custom Trim & Cabinets LLC
Custom Invisible curved door for under the stairs storage and trim work on the surrounding walls
Example of a mid-sized classic marble floor and beige floor foyer design in Miami with gray walls and a dark wood front door
Example of a mid-sized classic marble floor and beige floor foyer design in Miami with gray walls and a dark wood front door

 Architectural Tile & Stone
Ryann Ford
Heather Harkovich, Heather Scott Home & Design
Artistic Tile
Inspiration for a mediterranean master white tile freestanding bathtub remodel in Austin with recessed-panel cabinets, white cabinets, white walls and an undermount sink
Inspiration for a mediterranean master white tile freestanding bathtub remodel in Austin with recessed-panel cabinets, white cabinets, white walls and an undermount sink

Sponsored
Westerville, OH

Custom Home Works
Franklin County's Award-Winning Design, Build and Remodeling Expert

 Siri Berting Photography
Large tuscan wooden curved metal railing staircase photo in Los Angeles with wooden risers
 savvas_sarafidis
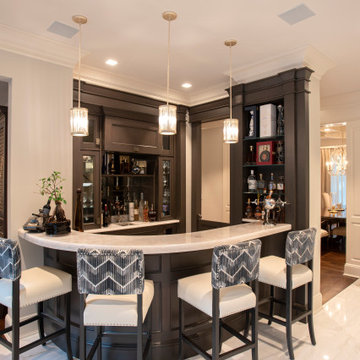
Seated home bar - small transitional u-shaped marble floor and white floor seated home bar idea in New York with glass-front cabinets, dark wood cabinets, marble countertops, white countertops and an undermount sink

 Rachlin Partners
Tom Bonner Photography
Bedroom - large transitional bedroom idea in Los Angeles with white walls
Bedroom - large transitional bedroom idea in Los Angeles with white walls
97