
Search results for "Cushions transformed" in Home Design Ideas
 Dominique Michelle Vidal

Sorena's home is a beautiful reflection of her personality, adorned in her vibrant paintings and personal touches that breathed life into every room. When she decided to renovate her kitchen, I had the honor of designing it for her as well as form a connection that I still cherish to this day. Upon my most recent visit to her home to take photos, she greeted me with fresh coffee and pastries, a testament to the warmth of her character.
The renovation journey with Sorena was one filled with creativity and collaboration. As the designer, I took charge of curating the finish and lighting selections, while also assisting in the layout of all the cabinetry. One significant transformation was the decision to replace the existing tile with brand new hardwood floors. This change added a natural warmth to the room, complementing the elegance of other elements and providing a graceful continuity with the rest of her home. The kitchen transformed into a culinary masterpiece, blending elegance with functionality.
The focal points of the space are the La Cornue Stove imported from France and its coordinating custom range hood. Sorena insisted on these for her dream kitchen, and they indeed became the statement pieces that brought the design together. We complemented these with countertops of honed finish quartzite from Italy, which we both fell in love with as soon as we saw it. Its subtle sheen and luxurious feel added an exquisite touch to the space.
No detail was too small in Sorena's kitchen, and every corner had a story. The dreamy breakfast nook, overlooking her koi pond garden, was carefully crafted with a built-in bench adorned with green fabric cushions, providing a cozy spot for morning reflections or intimate conversations.
The project, located in West Chester, PA, was a success not only in the transformation of the space but also in creating her dream kitchen. It became an extension of her artistic flair, a place where she could not only host, but express herself. The inclusion of the hardwood floors and updated breakfast nook was a touch that truly finalized the space, giving it a warmth and continuity that resonated with her personality. It was a privilege to help her achieve her vision, and the gratitude in her eyes as she served coffee in her new kitchen is a memory I will always hold dear. Her kitchen wasn't merely a renovation; it was a manifestation of her dreams, executed with love, care, and a shared passion for beauty and design.
 Campion Walker Landscapes
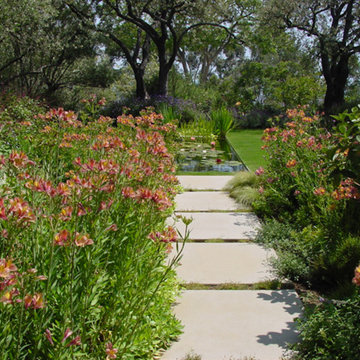
Inspired by a Quincy Jones mid-century masterpiece and working in collaboration with Frederick Fisher & Partners and the Olin Partnership, Campion Walker transformed the grounds of this home into a dynamic mix of stone, architectural concrete, water and abundant plant life.
Pools, reflecting ponds, over fifteen hundred species of plants, a mature grove of sycamores and a hillside Cabernet Sauvignon vineyard create a timeless, breathtaking landscape hidden deep within the city.
 Robin's Nest Interiors
It was a pleasure to help this single dad transform a previous French Country motif into a Handsome Space with Masculine Vibe. The homeowner loves the blues you find in the Caribbean so we used those as accent colors throughout the rooms.
Entry

We painted the walls Sherwin Williams’ Latte (SW6108) to add warmth. We accessorized the homeowner’s beautiful burl wood cabinet with vibrant artwork and whimsical Chinese horses. I always recommend task lighting in a Foyer, if possible, and the rectangular lamp shade is the perfect shape to fit on the small end of the cabinet.
Powder Room
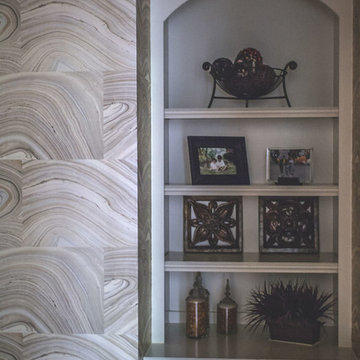
I adore the Candace Olson wallpaper we used in the Powder Room. The blocks look like sections of wood. It works great with the existing granite. Other examples of wallpaper here and here.
Great Room
We touched every surface in this Great Room from painting the walls Nomadic Desert (SW6107) to painting the ceiling Double Latte (SW9108) to make the room feel cozier to replacing the carpet with this transitional style with striated pattern to painting the white built-ins.
Furniture placement was a real challenge because the grand piano needed to stay without blocking the traffic flow through the space. The homeowner also wanted us to incorporate his chess table and chairs. We centered a small seating area in front of the fireplace utilizing two oversized club chairs and an upholstered ottoman with a wood tray that slides. The wood bases on the chairs helps their size not overpower the room. The velvet ottoman fabric with navy, azure, and teal blues is a showstopper.
We used the homeowner’s wonderful collection of unique puzzle boxes to accessorize the built-ins. We just added some pops of blues, greens and silver. The homeowner loves sculptural objects so the nickel twig wall decor was the perfect focal point above the mantle. We opted not to add anything to the mantle so it would not distract from the art piece.
We added decorative drapery panels installed on short rods between each set of doors. The homeowner was open to this abstract floral pattern in greens and blues!
We reupholstered the cushions for the chess table chairs in a fun geometric fabric that coordinates with the panel fabric. The homeowner does not use this set of doors to access the deck so we were able to position the table directly in front of them.
Kelly Sisler of Kelly Faux Creations worked her magic on the built-ins. We used Sherwin Williams’ Mega Greige (SW7031) as the base and then applied a heavy bronze glaze. It completely transformed the Great Room. Other examples of painting built-ins here and here.
We hoped you enjoyed this Handsome Space with Masculine Vibe. It was quite a transformation!
Find the right local pro for your project
 lavish
Resort-Style Backyard Oasis: Modern Farmhouse Meets Five-Star Outdoor Living
This extraordinary backyard transformation turns a sprawling wooded property into a private resort that rivals the finest luxury hotels — a complete outdoor living destination where every detail has been considered and every zone invites you to slow down, gather, and stay a while.
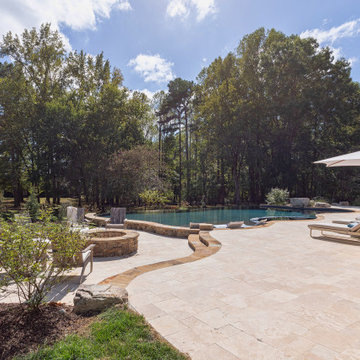
The centerpiece is a breathtaking freeform pool of impressive scale, its organic, curvilinear shape designed to feel as though it was carved naturally from the landscape rather than constructed within it. The pool's deep, jewel-toned water — achieved through a rich dark mosaic tile waterline and a dark plaster finish — creates an almost lagoon-like quality that shifts from teal to deep blue depending on the light and angle. In-pool sun shelf loungers sit at the water's edge, allowing guests to lounge half-submerged on warm days, while a separate built-in spa nestled at one end completes the aquatic experience.
The pool's surround is equally impressive. A generous travertine patio wraps the full perimeter of the pool in warm cream and honey tones, providing abundant space for multiple entertainment zones to coexist without ever feeling crowded. A sweeping row of premium chaise lounges with crisp white cushions lines one side of the pool, shaded by a series of elegant teak-framed market umbrellas that bring a Riviera-resort sensibility to the suburban backyard.
The stone hardscape tells a particularly rich material story. Dry-stacked natural stone retaining walls curve generously around the lower elevation of the pool, their warm amber, rust, and gray tones echoing the travertine patio above and connecting the pool structure organically to the sloped terrain. Stone steps with flagstone treads descend gracefully between levels, and large natural boulders are thoughtfully placed throughout the landscaping — giving the entire environment the feeling of a discovered natural water feature rather than a constructed pool.
A dedicated outdoor living room sits on the patio, anchored by a woven-rope lounge chair and a coordinating sofa with generous cream cushions, gathered around a sculptural concrete pedestal side table. The furniture selection — organic, tactile, and resort-caliber — creates a seating area that feels as comfortable and considered as any indoor living room, with the forest canopy serving as a natural ceiling above.
Around the corner, a separate fire pit terrace provides a second distinct outdoor destination. A massive circular stone fire pit — built from the same dry-stacked natural stone as the retaining walls — sits at the center of a gathering space ringed by weathered teak Adirondack-style chairs with white cushions. This zone feels intentionally removed from the pool's energy, offering a quieter, more intimate space for evening gatherings and cooler nights.
The house itself — a stunning modern farmhouse with white board-and-batten siding, exposed timber gable trusses, black-framed windows, and a covered back porch with timber posts — anchors the entire composition. The architecture and the landscape speak the same language: natural materials, clean lines, and an effortless relationship between indoor and outdoor living. A separate carriage house or garage structure in matching architectural style rounds out the property's exterior.
 romero + obeji interior design
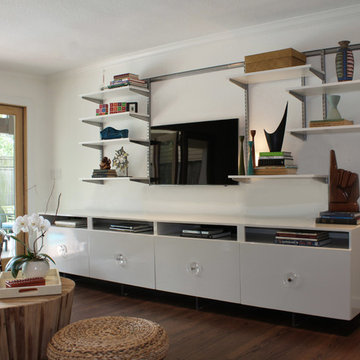
After. Original vintage fashion photography is casually arranged on black ledge. Natural linen sofa with custom velvet back cushions in moss green add to the rooms organic feel while the sculptural geometric side table in antiqued mirror presents a glamourous opposing view. More images on our website: http://www.romero-obeji-interiordesign.com

 Endless Ideas Interiors Inc.
Stephanie Brown Photography for Our Homes Magazine
Inspiration for a large contemporary formal and open concept medium tone wood floor living room remodel in Toronto with gray walls, a wall-mounted tv and no fireplace
Inspiration for a large contemporary formal and open concept medium tone wood floor living room remodel in Toronto with gray walls, a wall-mounted tv and no fireplace
 Frederick Cooke Architecture, LLC
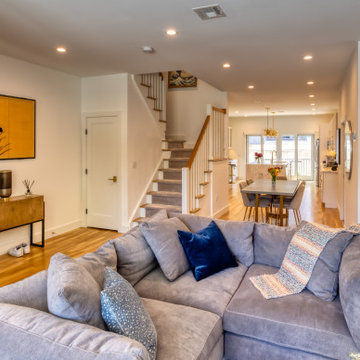
Welcome home to this luxe, modern, and inviting townhome in the heart of downtown Jersey City! We are ecstatic to see this project completed.
This 4-story multifamily underwent a major renovation and was transformed into a spacious and functional family home for our clients. Careful consideration of our client’s lifestyle and plans for the future dictated every design decision. They needed a space that would function well now that they are a young professional couple and a space that would nicely accommodate a growing family in the future. Greater emphasis was placed on common family spaces and bedrooms were designed exclusively for sleep with minimal room for work or study and without TV connections to discourage those activities from taking place in these spaces. Instead, common places such as the family room and the kitchen are inviting and foster those activities.
Due to sagging floors in need of extensive repair, it made more financial sense to replace them entirely. We took this historic house and by re-pitching the roof in an inverted form we were able to gain an overall 36” which we used for raising the floors. This, in turn, allowed us to bring the ground level up to code and be suitable for living space and gave us additional ceiling room on the upper floors. The ground floor was designed to be used as a rental unit and can be reincorporated into the home later when more space is needed.
Both front and back facades were replaced with timeless brick and vertical wood siding and all windows and front doors were replaced. The ground floor features a one-bedroom suite, living room, and open kitchen-dining area. On the first floor, we achieved a more effective entry sequence to the living room, an open-concept design leading to the kitchen. The interior is bright and airy, and the kitchen opens up to the deck in the back and the patio, making entertaining indoors and outdoors seamless. The design works in a way to accommodate the addition of a stair leading to the ground level when the rental unit is incorporated back into the house.
Up on the second floor, a suite with a bathroom was designed with grandparents or guests in mind. Also, two additional bedrooms are now being used as an exercise room and a zoom-worthy office but can later be used as kids’ rooms.
Last but not least, the third floor features the master suite with his and hers walk-in closets, a master bath, and a library.

Sponsored
Columbus, OH

Hope Restoration & General Contracting
Columbus Design-Build, Kitchen & Bath Remodeling, Historic Renovations
 Neelam Interiors

A spare bedroom is transformed into a rocky mountain oasis to welcome baby. The first time parents share a love of the outdoors which was brought to life through the custom mural, accents and art.
Photography: Don Molyneaux
 lavish
Resort-Style Backyard Oasis: Modern Farmhouse Meets Five-Star Outdoor Living
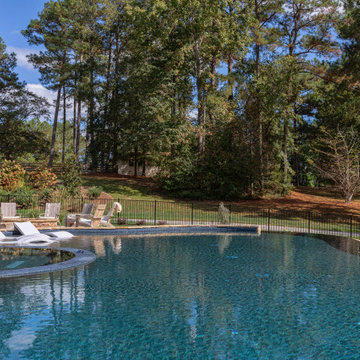
This extraordinary backyard transformation turns a sprawling wooded property into a private resort that rivals the finest luxury hotels — a complete outdoor living destination where every detail has been considered and every zone invites you to slow down, gather, and stay a while.
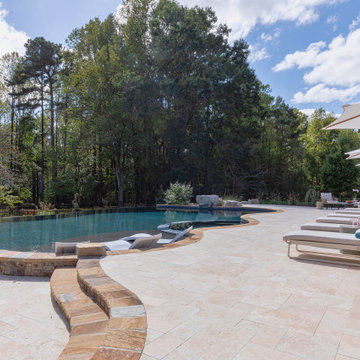
The centerpiece is a breathtaking freeform pool of impressive scale, its organic, curvilinear shape designed to feel as though it was carved naturally from the landscape rather than constructed within it. The pool's deep, jewel-toned water — achieved through a rich dark mosaic tile waterline and a dark plaster finish — creates an almost lagoon-like quality that shifts from teal to deep blue depending on the light and angle. In-pool sun shelf loungers sit at the water's edge, allowing guests to lounge half-submerged on warm days, while a separate built-in spa nestled at one end completes the aquatic experience.
The pool's surround is equally impressive. A generous travertine patio wraps the full perimeter of the pool in warm cream and honey tones, providing abundant space for multiple entertainment zones to coexist without ever feeling crowded. A sweeping row of premium chaise lounges with crisp white cushions lines one side of the pool, shaded by a series of elegant teak-framed market umbrellas that bring a Riviera-resort sensibility to the suburban backyard.
The stone hardscape tells a particularly rich material story. Dry-stacked natural stone retaining walls curve generously around the lower elevation of the pool, their warm amber, rust, and gray tones echoing the travertine patio above and connecting the pool structure organically to the sloped terrain. Stone steps with flagstone treads descend gracefully between levels, and large natural boulders are thoughtfully placed throughout the landscaping — giving the entire environment the feeling of a discovered natural water feature rather than a constructed pool.
A dedicated outdoor living room sits on the patio, anchored by a woven-rope lounge chair and a coordinating sofa with generous cream cushions, gathered around a sculptural concrete pedestal side table. The furniture selection — organic, tactile, and resort-caliber — creates a seating area that feels as comfortable and considered as any indoor living room, with the forest canopy serving as a natural ceiling above.
Around the corner, a separate fire pit terrace provides a second distinct outdoor destination. A massive circular stone fire pit — built from the same dry-stacked natural stone as the retaining walls — sits at the center of a gathering space ringed by weathered teak Adirondack-style chairs with white cushions. This zone feels intentionally removed from the pool's energy, offering a quieter, more intimate space for evening gatherings and cooler nights.
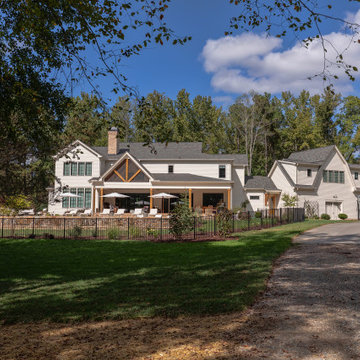
The house itself — a stunning modern farmhouse with white board-and-batten siding, exposed timber gable trusses, black-framed windows, and a covered back porch with timber posts — anchors the entire composition. The architecture and the landscape speak the same language: natural materials, clean lines, and an effortless relationship between indoor and outdoor living. A separate carriage house or garage structure in matching architectural style rounds out the property's exterior.
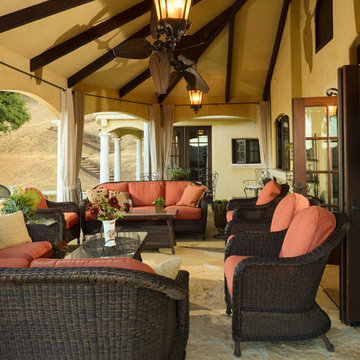
 EVERGREEN HOME SYSTEMS INC
On the outdoor living room, controlled automated lighting allows for entertaining any time of day.
Patio - mid-sized mediterranean backyard stone patio idea in San Francisco with a roof extension
Patio - mid-sized mediterranean backyard stone patio idea in San Francisco with a roof extension
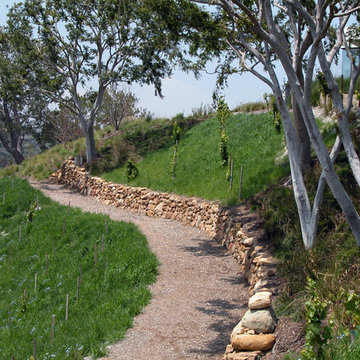 Campion Walker Landscapes
Inspired by a Quincy Jones mid-century masterpiece and working in collaboration with Frederick Fisher & Partners and the Olin Partnership, Campion Walker transformed the grounds of this home into a dynamic mix of stone, architectural concrete, water and abundant plant life.
Pools, reflecting ponds, over fifteen hundred species of plants, a mature grove of sycamores and a hillside Cabernet Sauvignon vineyard create a timeless, breathtaking landscape hidden deep within the city.
 Robin's Nest Interiors
It was a pleasure to help this single dad transform a previous French Country motif into a Handsome Space with Masculine Vibe. The homeowner loves the blues you find in the Caribbean so we used those as accent colors throughout the rooms.
Entry
We painted the walls Sherwin Williams’ Latte (SW6108) to add warmth. We accessorized the homeowner’s beautiful burl wood cabinet with vibrant artwork and whimsical Chinese horses. I always recommend task lighting in a Foyer, if possible, and the rectangular lamp shade is the perfect shape to fit on the small end of the cabinet.
Powder Room
I adore the Candace Olson wallpaper we used in the Powder Room. The blocks look like sections of wood. It works great with the existing granite. Other examples of wallpaper here and here.
Great Room
We touched every surface in this Great Room from painting the walls Nomadic Desert (SW6107) to painting the ceiling Double Latte (SW9108) to make the room feel cozier to replacing the carpet with this transitional style with striated pattern to painting the white built-ins.
Furniture placement was a real challenge because the grand piano needed to stay without blocking the traffic flow through the space. The homeowner also wanted us to incorporate his chess table and chairs. We centered a small seating area in front of the fireplace utilizing two oversized club chairs and an upholstered ottoman with a wood tray that slides. The wood bases on the chairs helps their size not overpower the room. The velvet ottoman fabric with navy, azure, and teal blues is a showstopper.
We used the homeowner’s wonderful collection of unique puzzle boxes to accessorize the built-ins. We just added some pops of blues, greens and silver. The homeowner loves sculptural objects so the nickel twig wall decor was the perfect focal point above the mantle. We opted not to add anything to the mantle so it would not distract from the art piece.
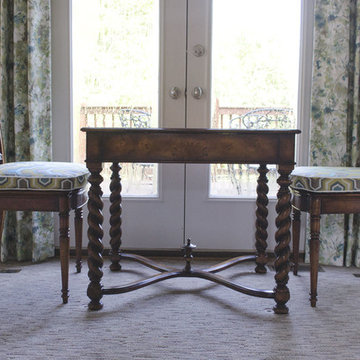
We added decorative drapery panels installed on short rods between each set of doors. The homeowner was open to this abstract floral pattern in greens and blues!
We reupholstered the cushions for the chess table chairs in a fun geometric fabric that coordinates with the panel fabric. The homeowner does not use this set of doors to access the deck so we were able to position the table directly in front of them.
Kelly Sisler of Kelly Faux Creations worked her magic on the built-ins. We used Sherwin Williams’ Mega Greige (SW7031) as the base and then applied a heavy bronze glaze. It completely transformed the Great Room. Other examples of painting built-ins here and here.
We hoped you enjoyed this Handsome Space with Masculine Vibe. It was quite a transformation!

 Wiles Design Group
This home was redesigned to reflect the homeowners' personalities through intentional and bold design choices, resulting in a visually appealing and powerfully expressive environment.
This captivating dining room design features a striking bold blue palette that mingles with elegant furniture while statement lights dangle gracefully above. The rust-toned carpet adds a warm contrast, completing a sophisticated and inviting ambience.

Sponsored
Sunbury, OH

J.Holderby - Renovations
Franklin County's Leading General Contractors - 2X Best of Houzz!
 Neelam Interiors
A spare bedroom is transformed into a rocky mountain oasis to welcome baby. The first time parents share a love of the outdoors which was brought to life through the custom mural, accents and art.
Photography: Don Molyneaux
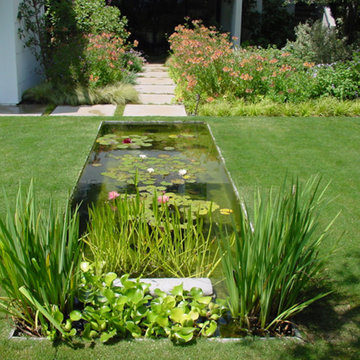 Campion Walker Landscapes
Inspired by a Quincy Jones mid-century masterpiece and working in collaboration with Frederick Fisher & Partners and the Olin Partnership, Campion Walker transformed the grounds of this home into a dynamic mix of stone, architectural concrete, water and abundant plant life.
Pools, reflecting ponds, over fifteen hundred species of plants, a mature grove of sycamores and a hillside Cabernet Sauvignon vineyard create a timeless, breathtaking landscape hidden deep within the city.
 Neelam Interiors
A spare bedroom is transformed into a rocky mountain oasis to welcome baby. The first time parents share a love of the outdoors which was brought to life through the custom mural, accents and art.
Photography: Don Molyneaux
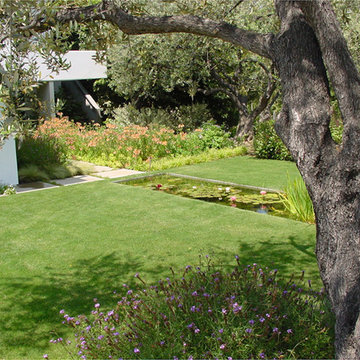 Campion Walker Landscapes
Inspired by a Quincy Jones mid-century masterpiece and working in collaboration with Frederick Fisher & Partners and the Olin Partnership, Campion Walker transformed the grounds of this home into a dynamic mix of stone, architectural concrete, water and abundant plant life.
Pools, reflecting ponds, over fifteen hundred species of plants, a mature grove of sycamores and a hillside Cabernet Sauvignon vineyard create a timeless, breathtaking landscape hidden deep within the city.

Sponsored
Columbus, OH
Hope Restoration & General Contracting
Columbus Design-Build, Kitchen & Bath Remodeling, Historic Renovations
 Robin's Nest Interiors
It was a pleasure to help this single dad transform a previous French Country motif into a Handsome Space with Masculine Vibe. The homeowner loves the blues you find in the Caribbean so we used those as accent colors throughout the rooms.
Entry
We painted the walls Sherwin Williams’ Latte (SW6108) to add warmth. We accessorized the homeowner’s beautiful burl wood cabinet with vibrant artwork and whimsical Chinese horses. I always recommend task lighting in a Foyer, if possible, and the rectangular lamp shade is the perfect shape to fit on the small end of the cabinet.
Powder Room
I adore the Candace Olson wallpaper we used in the Powder Room. The blocks look like sections of wood. It works great with the existing granite. Other examples of wallpaper here and here.
Great Room
We touched every surface in this Great Room from painting the walls Nomadic Desert (SW6107) to painting the ceiling Double Latte (SW9108) to make the room feel cozier to replacing the carpet with this transitional style with striated pattern to painting the white built-ins.
Furniture placement was a real challenge because the grand piano needed to stay without blocking the traffic flow through the space. The homeowner also wanted us to incorporate his chess table and chairs. We centered a small seating area in front of the fireplace utilizing two oversized club chairs and an upholstered ottoman with a wood tray that slides. The wood bases on the chairs helps their size not overpower the room. The velvet ottoman fabric with navy, azure, and teal blues is a showstopper.
We used the homeowner’s wonderful collection of unique puzzle boxes to accessorize the built-ins. We just added some pops of blues, greens and silver. The homeowner loves sculptural objects so the nickel twig wall decor was the perfect focal point above the mantle. We opted not to add anything to the mantle so it would not distract from the art piece.
We added decorative drapery panels installed on short rods between each set of doors. The homeowner was open to this abstract floral pattern in greens and blues!
We reupholstered the cushions for the chess table chairs in a fun geometric fabric that coordinates with the panel fabric. The homeowner does not use this set of doors to access the deck so we were able to position the table directly in front of them.
Kelly Sisler of Kelly Faux Creations worked her magic on the built-ins. We used Sherwin Williams’ Mega Greige (SW7031) as the base and then applied a heavy bronze glaze. It completely transformed the Great Room. Other examples of painting built-ins here and here.
We hoped you enjoyed this Handsome Space with Masculine Vibe. It was quite a transformation!
 lavish
Resort-Style Backyard Oasis: Modern Farmhouse Meets Five-Star Outdoor Living
This extraordinary backyard transformation turns a sprawling wooded property into a private resort that rivals the finest luxury hotels — a complete outdoor living destination where every detail has been considered and every zone invites you to slow down, gather, and stay a while.
The centerpiece is a breathtaking freeform pool of impressive scale, its organic, curvilinear shape designed to feel as though it was carved naturally from the landscape rather than constructed within it. The pool's deep, jewel-toned water — achieved through a rich dark mosaic tile waterline and a dark plaster finish — creates an almost lagoon-like quality that shifts from teal to deep blue depending on the light and angle. In-pool sun shelf loungers sit at the water's edge, allowing guests to lounge half-submerged on warm days, while a separate built-in spa nestled at one end completes the aquatic experience.
The pool's surround is equally impressive. A generous travertine patio wraps the full perimeter of the pool in warm cream and honey tones, providing abundant space for multiple entertainment zones to coexist without ever feeling crowded. A sweeping row of premium chaise lounges with crisp white cushions lines one side of the pool, shaded by a series of elegant teak-framed market umbrellas that bring a Riviera-resort sensibility to the suburban backyard.
The stone hardscape tells a particularly rich material story. Dry-stacked natural stone retaining walls curve generously around the lower elevation of the pool, their warm amber, rust, and gray tones echoing the travertine patio above and connecting the pool structure organically to the sloped terrain. Stone steps with flagstone treads descend gracefully between levels, and large natural boulders are thoughtfully placed throughout the landscaping — giving the entire environment the feeling of a discovered natural water feature rather than a constructed pool.
A dedicated outdoor living room sits on the patio, anchored by a woven-rope lounge chair and a coordinating sofa with generous cream cushions, gathered around a sculptural concrete pedestal side table. The furniture selection — organic, tactile, and resort-caliber — creates a seating area that feels as comfortable and considered as any indoor living room, with the forest canopy serving as a natural ceiling above.
Around the corner, a separate fire pit terrace provides a second distinct outdoor destination. A massive circular stone fire pit — built from the same dry-stacked natural stone as the retaining walls — sits at the center of a gathering space ringed by weathered teak Adirondack-style chairs with white cushions. This zone feels intentionally removed from the pool's energy, offering a quieter, more intimate space for evening gatherings and cooler nights.
The house itself — a stunning modern farmhouse with white board-and-batten siding, exposed timber gable trusses, black-framed windows, and a covered back porch with timber posts — anchors the entire composition. The architecture and the landscape speak the same language: natural materials, clean lines, and an effortless relationship between indoor and outdoor living. A separate carriage house or garage structure in matching architectural style rounds out the property's exterior.
 lavish
Resort-Style Backyard Oasis: Modern Farmhouse Meets Five-Star Outdoor Living
This extraordinary backyard transformation turns a sprawling wooded property into a private resort that rivals the finest luxury hotels — a complete outdoor living destination where every detail has been considered and every zone invites you to slow down, gather, and stay a while.
The centerpiece is a breathtaking freeform pool of impressive scale, its organic, curvilinear shape designed to feel as though it was carved naturally from the landscape rather than constructed within it. The pool's deep, jewel-toned water — achieved through a rich dark mosaic tile waterline and a dark plaster finish — creates an almost lagoon-like quality that shifts from teal to deep blue depending on the light and angle. In-pool sun shelf loungers sit at the water's edge, allowing guests to lounge half-submerged on warm days, while a separate built-in spa nestled at one end completes the aquatic experience.
The pool's surround is equally impressive. A generous travertine patio wraps the full perimeter of the pool in warm cream and honey tones, providing abundant space for multiple entertainment zones to coexist without ever feeling crowded. A sweeping row of premium chaise lounges with crisp white cushions lines one side of the pool, shaded by a series of elegant teak-framed market umbrellas that bring a Riviera-resort sensibility to the suburban backyard.
The stone hardscape tells a particularly rich material story. Dry-stacked natural stone retaining walls curve generously around the lower elevation of the pool, their warm amber, rust, and gray tones echoing the travertine patio above and connecting the pool structure organically to the sloped terrain. Stone steps with flagstone treads descend gracefully between levels, and large natural boulders are thoughtfully placed throughout the landscaping — giving the entire environment the feeling of a discovered natural water feature rather than a constructed pool.
A dedicated outdoor living room sits on the patio, anchored by a woven-rope lounge chair and a coordinating sofa with generous cream cushions, gathered around a sculptural concrete pedestal side table. The furniture selection — organic, tactile, and resort-caliber — creates a seating area that feels as comfortable and considered as any indoor living room, with the forest canopy serving as a natural ceiling above.
Around the corner, a separate fire pit terrace provides a second distinct outdoor destination. A massive circular stone fire pit — built from the same dry-stacked natural stone as the retaining walls — sits at the center of a gathering space ringed by weathered teak Adirondack-style chairs with white cushions. This zone feels intentionally removed from the pool's energy, offering a quieter, more intimate space for evening gatherings and cooler nights.
The house itself — a stunning modern farmhouse with white board-and-batten siding, exposed timber gable trusses, black-framed windows, and a covered back porch with timber posts — anchors the entire composition. The architecture and the landscape speak the same language: natural materials, clean lines, and an effortless relationship between indoor and outdoor living. A separate carriage house or garage structure in matching architectural style rounds out the property's exterior.
17