
Search results for "Cushions" in Home Design Ideas

 User
UserStep out onto the rooftop garden for a view of the surrounding woods. Enjoy the firepit, the cedar soaking tub and the covered patio area
Example of a classic rooftop rooftop deck design in Portland with a fire pit and no cover
Example of a classic rooftop rooftop deck design in Portland with a fire pit and no cover

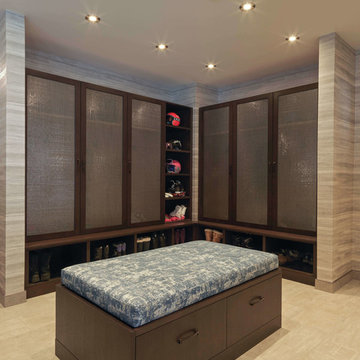
 DEANE Inc | Distinctive Design & Cabinetry
DEANE Inc has designed a mudroom in this Stowe ski chalet that glamorizes equipment storage. The frosted glass cabinetry prevents anyone from seeing any clutter behind it, creating a streamlined look for the room that is accompanied by warm neutral tones in the tile floors and walls. Recessed lighting, custom cabinetry, and a cushioned bench allow for functionality in this mudroom.
Find the right local pro for your project

 Haus Interior Design
Photography by Stacy Zarin
Example of a huge transitional formal and open concept dark wood floor living room design in DC Metro with gray walls, a standard fireplace and no tv
Example of a huge transitional formal and open concept dark wood floor living room design in DC Metro with gray walls, a standard fireplace and no tv


 Great Falls Distinctive Interiors Inc.
Outdoor amenities of a small resort in the backyard.
Photography Alain Jaramillo
Tuscan patio photo in DC Metro with a fire pit
Tuscan patio photo in DC Metro with a fire pit
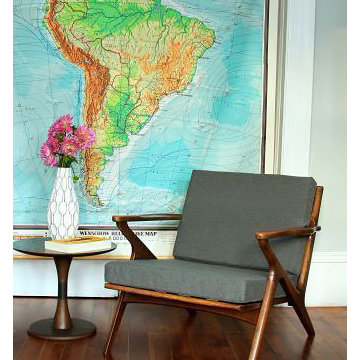
 Cushion Source
Customer Photo: "I've been looking for this type of chair for months and finally found it at a flea market. Unfortunately the cushions were sad, faded and a terrible color. I wanted to modernize it a bit with a solid gray and found a great fabric. Now it fits perfectly in my room."



 Lisa Tharp Design
Governor's House Bunk Room by Lisa Tharp. 2019 Bulfinch Award - Interior Design. Photo by Michael J. Lee
Inspiration for a coastal multicolored floor family room remodel with white walls
Inspiration for a coastal multicolored floor family room remodel with white walls

 Kitchen Distributors, Inc-Arkansas
Rett Peek
Elegant porcelain tile dining room photo in Other with beige walls and no fireplace
Elegant porcelain tile dining room photo in Other with beige walls and no fireplace
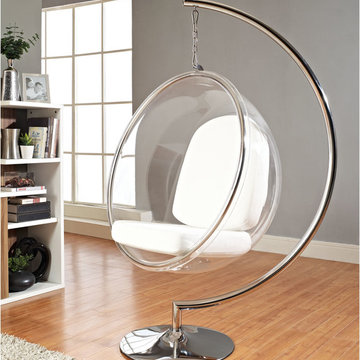
 Alice Welborn
Mid-sized minimalist open concept light wood floor family room photo in Sacramento with gray walls

 Masol
MasolFotografía: masfotogenica fotografia
Balcony - large mediterranean balcony idea in Other with no cover
Balcony - large mediterranean balcony idea in Other with no cover
 Cording Landscape Design
Alan & Linda Detrick Photography

Design ideas for a traditional hillside landscaping in New York.
Design ideas for a traditional hillside landscaping in New York.
 WITH+IN LLC
Thomas Kuoh Photography
Landscape Design By Thuilot Associates

Example of a trendy deck design in San Francisco with a fire pit and no cover
Example of a trendy deck design in San Francisco with a fire pit and no cover

Sponsored
Sunbury, OH

J.Holderby - Renovations
Franklin County's Leading General Contractors - 2X Best of Houzz!
 Wiedemann Architects LLC
© Anice Hoachlander

Mid-sized trendy master light wood floor and beige floor bedroom photo in DC Metro with beige walls and no fireplace
Mid-sized trendy master light wood floor and beige floor bedroom photo in DC Metro with beige walls and no fireplace
 User
UserPhotos by Matthew Williams
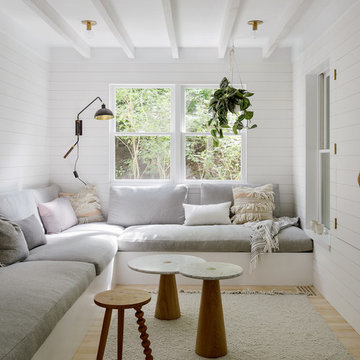
Living room - scandinavian enclosed light wood floor living room idea in New York with white walls
Living room - scandinavian enclosed light wood floor living room idea in New York with white walls
 Michael Abraham Architecture
 http://www.mrobinsonphoto.com/
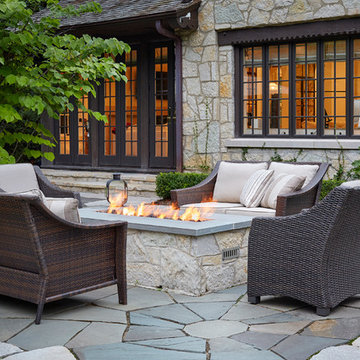
Inspiration for a cottage stone patio remodel in Chicago with a fire pit and no cover
Inspiration for a cottage stone patio remodel in Chicago with a fire pit and no cover


 Design Platform
David Lauer

Staircase - mid-sized contemporary wooden u-shaped metal railing staircase idea in Denver with wooden risers
Staircase - mid-sized contemporary wooden u-shaped metal railing staircase idea in Denver with wooden risers
 Content Modern
Severine Photography
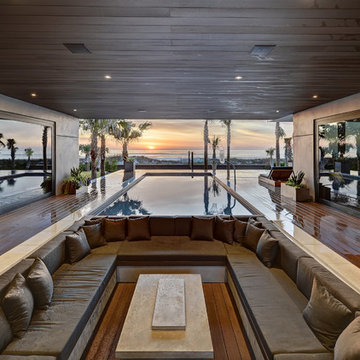
Large trendy backyard deck photo in Jacksonville with a roof extension
Large trendy backyard deck photo in Jacksonville with a roof extension
 ONYX DESIGN COLLABORATIVE
Photography: Dana Hoff
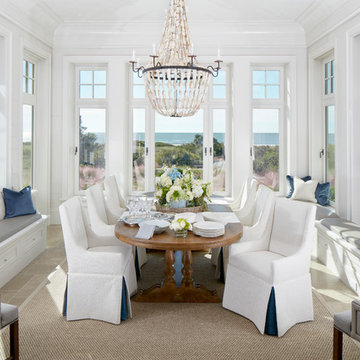
Architecture and Interiors: Anderson Studio of Architecture & Design; Scott Anderson, Principal Architect/ Mark Moehring, Project Architect/ Adam Wilson, Associate Architect and Project Manager/ Ryan Smith, Associate Architect/ Michelle Suddeth, Director of Interiors/Emily Cox, Director of Interior Architecture/Anna Bett Moore, Designer & Procurement Expeditor/Gina Iacovelli, Design Assistant
Dining Table: Century Furniture
Oyster Chandelier: Lowcountry Originals
Rug: Designer Carpets
Fabric/Leather: Perennials, Edelman
Built-in Cushions: Jean's Custom Workroom
38