
Search results for "Custom attributes" in Home Design Ideas
 DSLD Homes

Upon entering The Preserve at Gray’s Creek, you will be swept away by breathtaking grand oak trees that surround this gorgeous community along with its stunning ponds. You will have the option of two different series of homes to choose from in this community. The first option is the French Artist Series, which is also known as a J-Swing style home and the other option is the Colonial Manor series. These homes will be loaded with a wide variety of features and amenities including a painted brick option, gorgeous landscaping, 3 CM granite counter tops, under-mount sinks throughout, wood flooring in the living area, gas fireplace with granite surround, stainless steel appliances, crown molding, custom framed mirrors in the bathrooms, and so much more. While DSLD Homes is known for many key attributes, they also pride themselves on offering top quality features including radiant barrier roof decking, blown in fiberglass insulation, tank-less gas water heaters and many more top quality features to make your home energy efficient.
 Donald A. Gardner Architects
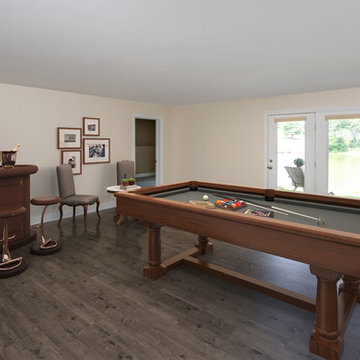
This Craftsman styled ranch house plan includes many luxurious details in a small package at just under 50 feet wide. The dining room with elegant coffered ceiling is open to the great room and convenient to the spacious kitchen. A thoughtful pass-through from the kitchen to the great room emphasizes the open floor plan and ensures flow from room to room. An e-space in the breakfast room offers a place to do homework, look up recipes or charge gadgets. At the entrance from the garage is the mudroom and a utility room with a handy closet. The master bedroom is topped with a tray ceiling and includes unique attributes such as a pass-through from one of the walk-in closets to the utility room and access to the screened porch. Upstairs is an enormous multi-level bonus space of nearly 800 square feet for expansion in this house plan.
 VPC Builders, LLC
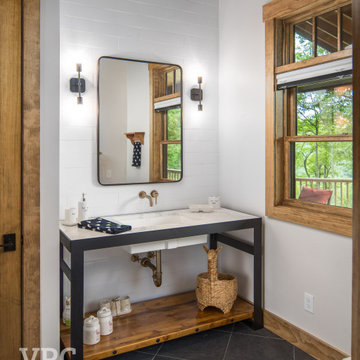
Tucked away into the quiet of the Blue Ridge Mountains lies Haven Lookout. The success of this project can be attributed to collaboration in the design between VPC Builders and the homeowners. VPC’s craftsmanship combined with the creativity of the homeowner sparked a functional yet extraordinary mountain getaway. This 3,325 sq. ft, 3 bedrooms, and 3 bath home is ensconced with mountain-inspired elements, exquisite mountain views, and an inviting tenor of hearth and luxury. Upon arrival, captivation begins. Stunning features like the arch top door and timber framing welcome guests and residents at the front door.
Each room was customized and designed to fit the needs and vision of the owners and we are delighted at the results of this new residence.
Find the right local pro for your project
 DSLD Homes
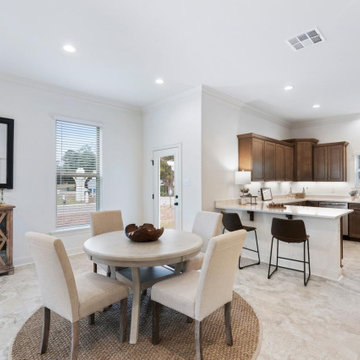
Upon entering The Preserve at Gray’s Creek, you will be swept away by breathtaking grand oak trees that surround this gorgeous community along with its stunning ponds. You will have the option of two different series of homes to choose from in this community. The first option is the French Artist Series, which is also known as a J-Swing style home and the other option is the Colonial Manor series. These homes will be loaded with a wide variety of features and amenities including a painted brick option, gorgeous landscaping, 3 CM granite counter tops, under-mount sinks throughout, wood flooring in the living area, gas fireplace with granite surround, stainless steel appliances, crown molding, custom framed mirrors in the bathrooms, and so much more. While DSLD Homes is known for many key attributes, they also pride themselves on offering top quality features including radiant barrier roof decking, blown in fiberglass insulation, tank-less gas water heaters and many more top quality features to make your home energy efficient.
 Schaneli
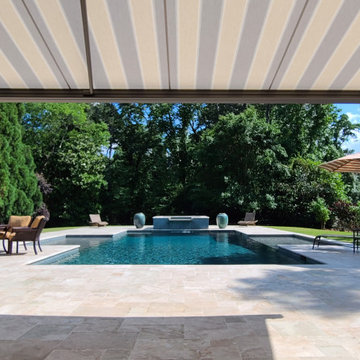
Luxury, style, elegance, design, class and exclusivity, are all the attributes that our most luxurious retractable awnings in the world contain. Our high-end custom made models are designed for the selected group of people who love to break with the traditional.
 Donald A. Gardner Architects
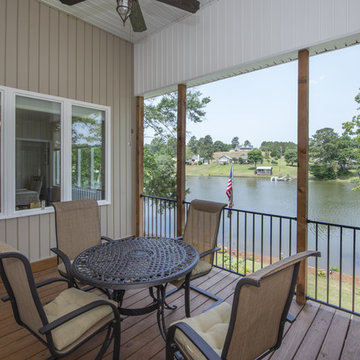
This Craftsman styled ranch house plan includes many luxurious details in a small package at just under 50 feet wide. The dining room with elegant coffered ceiling is open to the great room and convenient to the spacious kitchen. A thoughtful pass-through from the kitchen to the great room emphasizes the open floor plan and ensures flow from room to room. An e-space in the breakfast room offers a place to do homework, look up recipes or charge gadgets. At the entrance from the garage is the mudroom and a utility room with a handy closet. The master bedroom is topped with a tray ceiling and includes unique attributes such as a pass-through from one of the walk-in closets to the utility room and access to the screened porch. Upstairs is an enormous multi-level bonus space of nearly 800 square feet for expansion in this house plan.

 DMA Bellows
DMA Bellows is the leading Bellows Manufacturers in India. We are among the reputable bellows producers, manufacturers, and exporters. Customers may purchase bellows in a variety of thicknesses to meet their various demands.
As an established Metallic Expansion Joint Manufacturers. These things are prized for their attributes, which include being dimensionally correct, strong, compact, and easy to install.
In addition, we provide maintenance services for Rubber Expansion Bellows Manufacturers in India and Bellows Manufacturer.
We provide a wide range of precisely dimensioned industrial supplies used in several industrial applications. We are trusted Expansion Joints Suppliers in the UAE and Bellows Manufacturers in Mumbai
Product Source: Bellows Expansion Joints
Email: dmabellows@gmail.com
Contact Us +91 70455 13080

Sponsored
Plain City, OH

Kuhns Contracting, Inc.
Central Ohio's Trusted Home Remodeler Specializing in Kitchens & Baths
 Impressions Flooring Collection
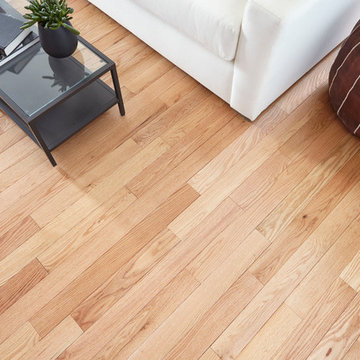
Natural hardwood flooring is more popular than ever among homeowners, and for good reason. The incredible quality and natural look of hardwood is unrivaled by other flooring options. The Piedmont Series offers all the best attributes of natural hardwood flooring, creating a warm and inviting ambiance in any style home.
This ¾-inch solid hardwood flooring features magnificent color variation and character marks that add a rustic appeal. It has an inherent charm that gives each installation a unique artistry. The exclusive Six Side Seal© helps prevent moisture that can lead to cupping, warping, and seasonal cracking. Customers choose this product because it offers maximum design impact at a great value.
 Tiezzi Construction, LLC
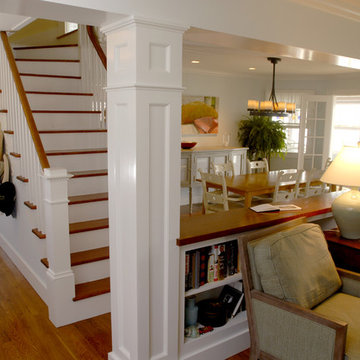
This shingle style cottage was a complete renovation, enhancing its already charming attributes with new, modern amenities.
Renovations included enclosing an existing sunroom, new windows and new roof dormers to gain access to a walk-out roof deck.
 Donald A. Gardner Architects
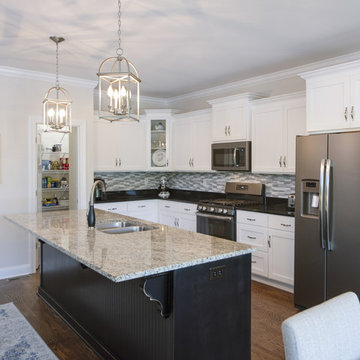
This Craftsman styled ranch house plan includes many luxurious details in a small package at just under 50 feet wide. The dining room with elegant coffered ceiling is open to the great room and convenient to the spacious kitchen. A thoughtful pass-through from the kitchen to the great room emphasizes the open floor plan and ensures flow from room to room. An e-space in the breakfast room offers a place to do homework, look up recipes or charge gadgets. At the entrance from the garage is the mudroom and a utility room with a handy closet. The master bedroom is topped with a tray ceiling and includes unique attributes such as a pass-through from one of the walk-in closets to the utility room and access to the screened porch. Upstairs is an enormous multi-level bonus space of nearly 800 square feet for expansion in this house plan.
 VPC Builders, LLC
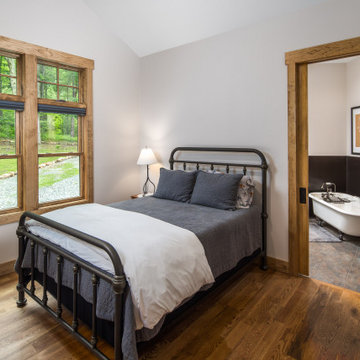
Tucked away into the quiet of the Blue Ridge Mountains lies Haven Lookout. The success of this project can be attributed to collaboration in the design between VPC Builders and the homeowners. VPC’s craftsmanship combined with the creativity of the homeowner sparked a functional yet extraordinary mountain getaway. This 3,325 sq. ft, 3 bedrooms, and 3 bath home is ensconced with mountain-inspired elements, exquisite mountain views, and an inviting tenor of hearth and luxury. Upon arrival, captivation begins. Stunning features like the arch top door and timber framing welcome guests and residents at the front door.
Each room was customized and designed to fit the needs and vision of the owners and we are delighted at the results of this new residence.
 Schaneli

Luxury, style, elegance, design, class and exclusivity, are all the attributes that our most luxurious retractable awnings in the world contain. Our high-end custom made models are designed for the selected group of people who love to break with the traditional.
 Impressions Flooring Collection
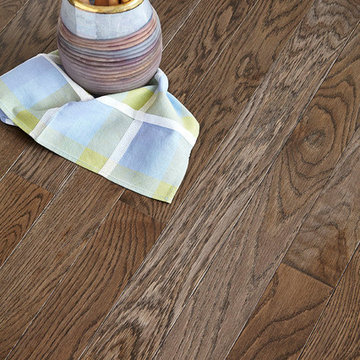
Natural hardwood flooring is more popular than ever among homeowners, and for good reason. The incredible quality and natural look of hardwood is unrivaled by other flooring options. The Piedmont Series offers all the best attributes of natural hardwood flooring, creating a warm and inviting ambiance in any style home.
This ¾-inch solid hardwood flooring features magnificent color variation and character marks that add a rustic appeal. It has an inherent charm that gives each installation a unique artistry. The exclusive Six Side Seal© helps prevent moisture that can lead to cupping, warping, and seasonal cracking. Customers choose this product because it offers maximum design impact at a great value.

Sponsored
Westerville, OH

Custom Home Works
Franklin County's Award-Winning Design, Build and Remodeling Expert
 Federow Development
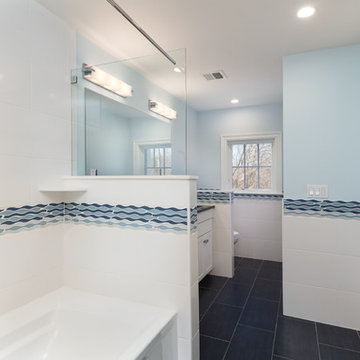
This fun kids bath was designed with function and design attributes in mind!
BDW Photography
Inspiration for a large timeless kids' white tile and porcelain tile porcelain tile and gray floor bathroom remodel in Boston with flat-panel cabinets, white cabinets, a one-piece toilet, blue walls, an undermount sink and quartz countertops
Inspiration for a large timeless kids' white tile and porcelain tile porcelain tile and gray floor bathroom remodel in Boston with flat-panel cabinets, white cabinets, a one-piece toilet, blue walls, an undermount sink and quartz countertops
 DSLD Homes
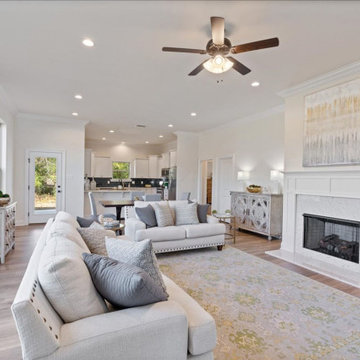
Upon entering Fairhope, you will be welcomed by a breathtaking entrance! This community will have recreational areas, sidewalks, and several stunning ponds. These homes will be loaded with a wide variety of features and amenities including a painted brick option, gorgeous landscaping, 3 CM granite countertops, undermount sinks throughout, wood flooring in the living area, stainless steel appliances, crown molding, custom framed mirrors in the bathrooms, and so much more. While DSLD Homes is known for many key attributes, they also pride themselves on offering top-quality features including blown-in fiberglass insulation, tankless gas water heaters, and many more top-quality features to make your home energy efficient. This community is a must-see if you are looking for the perfect place to call home!
 VPC Builders, LLC
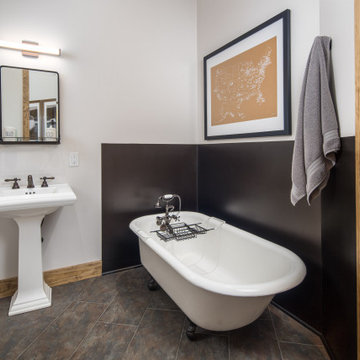
Tucked away into the quiet of the Blue Ridge Mountains lies Haven Lookout. The success of this project can be attributed to collaboration in the design between VPC Builders and the homeowners. VPC’s craftsmanship combined with the creativity of the homeowner sparked a functional yet extraordinary mountain getaway. This 3,325 sq. ft, 3 bedrooms, and 3 bath home is ensconced with mountain-inspired elements, exquisite mountain views, and an inviting tenor of hearth and luxury. Upon arrival, captivation begins. Stunning features like the arch top door and timber framing welcome guests and residents at the front door.
Each room was customized and designed to fit the needs and vision of the owners and we are delighted at the results of this new residence.
 De la Torre Design Studio
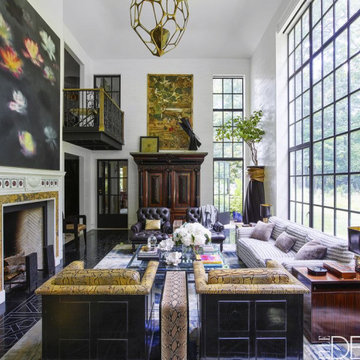
he custom sofa is upholstered in a Toyine Sellers fabric, the 19th-century Belgian cabinet was found at an auction in London, the bronze pendant light is by Hervé Van der Straeten and the Georgian fireplace is attributed to Robert Adam. The walls are coated in waxed plaster, the flooring is Indian sandstone, the silk rug is by Fort Street Studio and the painting over the mantel is by Ross Bleckner.

Sponsored
Columbus, OH

Snider & Metcalf Interior Design, LTD
Leading Interior Designers in Columbus, Ohio & Ponte Vedra, Florida
 Donald A. Gardner Architects
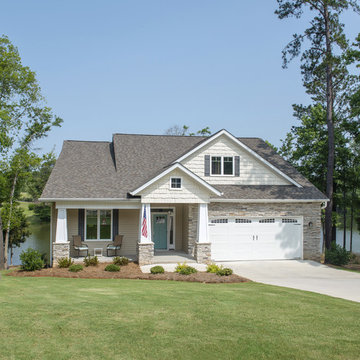
This Craftsman styled ranch house plan includes many luxurious details in a small package at just under 50 feet wide. The dining room with elegant coffered ceiling is open to the great room and convenient to the spacious kitchen. A thoughtful pass-through from the kitchen to the great room emphasizes the open floor plan and ensures flow from room to room. An e-space in the breakfast room offers a place to do homework, look up recipes or charge gadgets. At the entrance from the garage is the mudroom and a utility room with a handy closet. The master bedroom is topped with a tray ceiling and includes unique attributes such as a pass-through from one of the walk-in closets to the utility room and access to the screened porch. Upstairs is an enormous multi-level bonus space of nearly 800 square feet for expansion in this house plan.
 Donald A. Gardner Architects
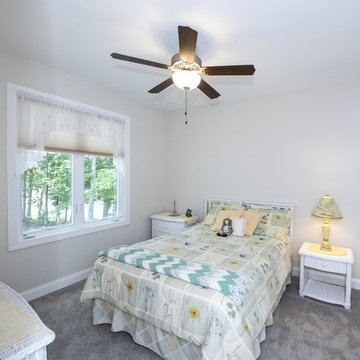
This Craftsman styled ranch house plan includes many luxurious details in a small package at just under 50 feet wide. The dining room with elegant coffered ceiling is open to the great room and convenient to the spacious kitchen. A thoughtful pass-through from the kitchen to the great room emphasizes the open floor plan and ensures flow from room to room. An e-space in the breakfast room offers a place to do homework, look up recipes or charge gadgets. At the entrance from the garage is the mudroom and a utility room with a handy closet. The master bedroom is topped with a tray ceiling and includes unique attributes such as a pass-through from one of the walk-in closets to the utility room and access to the screened porch. Upstairs is an enormous multi-level bonus space of nearly 800 square feet for expansion in this house plan.
 Tiezzi Construction, LLC
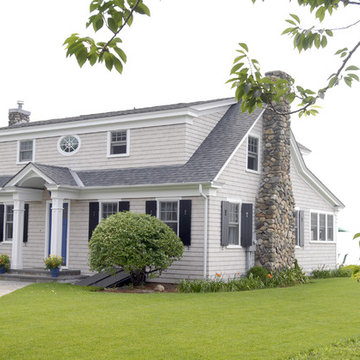
This shingle style cottage was a complete renovation, enhancing its already charming attributes with new, modern amenities.
Renovations included enclosing an existing sunroom, new windows and new roof dormers to gain access to a walk-out roof deck.
23