
Search results for "Custom bench ideas" in Home Design Ideas
 Vanguard Studio Inc.
Brian Mihealsick

Inspiration for a contemporary light wood floor and beige floor open concept kitchen remodel in Austin with a single-bowl sink, shaker cabinets, white cabinets, white backsplash, subway tile backsplash, stainless steel appliances and an island
Inspiration for a contemporary light wood floor and beige floor open concept kitchen remodel in Austin with a single-bowl sink, shaker cabinets, white cabinets, white backsplash, subway tile backsplash, stainless steel appliances and an island
 Crescent Baths & Kitchens

This is one of our favorite kitchens with its sleek, all-white design and Wellborn Cabinets.
Eat-in kitchen - traditional galley dark wood floor eat-in kitchen idea with recessed-panel cabinets, white cabinets, white backsplash, subway tile backsplash and an island
Eat-in kitchen - traditional galley dark wood floor eat-in kitchen idea with recessed-panel cabinets, white cabinets, white backsplash, subway tile backsplash and an island

 ZeroEnergy Design

Small trendy light wood floor and beige floor mudroom photo in Boston with white walls
Find the right local pro for your project

 Traci Connell Interiors
This custom bathroom showcases a beautiful mosaic along the back wall of the "wet room" shower enclosure. A freestanding tub sits inside the wet room for a sauna spa-like experience.
 Patterson Custom Homes
Jeri Koegel
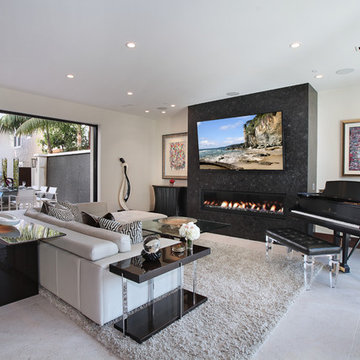
Trendy living room photo in Orange County with white walls, a ribbon fireplace and a stone fireplace
Trendy living room photo in Orange County with white walls, a ribbon fireplace and a stone fireplace

 Rudloff Custom Builders
This kitchen has many interesting elements that set it apart.
The sense of openness is created by the raised ceiling and multiple ceiling levels, lighting and light colored cabinets.
A custom hood over the stone back splash creates a wonderful focal point with it's traditional style architectural mill work complimenting the islands use of reclaimed wood (as seen on the ceiling as well) transitional tapered legs, and the use of Carrara marble on the island top.
This kitchen was featured in a Houzz Kitchen of the Week article!
Photography by Alicia's Art, LLC
RUDLOFF Custom Builders, is a residential construction company that connects with clients early in the design phase to ensure every detail of your project is captured just as you imagined. RUDLOFF Custom Builders will create the project of your dreams that is executed by on-site project managers and skilled craftsman, while creating lifetime client relationships that are build on trust and integrity.
We are a full service, certified remodeling company that covers all of the Philadelphia suburban area including West Chester, Gladwynne, Malvern, Wayne, Haverford and more.
As a 6 time Best of Houzz winner, we look forward to working with you on your next project.

 DezinerTonie, LLC DDI, Interior Designer
Decorating Den Interiors
Bedroom - mid-sized transitional guest carpeted and gray floor bedroom idea in Los Angeles with black walls
Bedroom - mid-sized transitional guest carpeted and gray floor bedroom idea in Los Angeles with black walls

Sponsored
Columbus, OH

Hope Restoration & General Contracting
Columbus Design-Build, Kitchen & Bath Remodeling, Historic Renovations
 Frederick Custom Homes, Inc.

Large trendy gender-neutral carpeted and beige floor dressing room photo in San Francisco with flat-panel cabinets and gray cabinets

 Gaetano Hardwood Floors, Inc.
Jeri Koegel Photography
Example of a large trendy master light wood floor and brown floor bedroom design in Orange County with white walls, a stone fireplace and a ribbon fireplace
Example of a large trendy master light wood floor and brown floor bedroom design in Orange County with white walls, a stone fireplace and a ribbon fireplace
 Timberidge Custom Homes
Home design - large cottage porcelain tile home design idea in Salt Lake City with white walls and a white front door

 Maison de Reve Builders LLC
SNAP
Double shower - mediterranean stone tile pebble tile floor double shower idea in New Orleans with a niche
Double shower - mediterranean stone tile pebble tile floor double shower idea in New Orleans with a niche

 The Red Shutters - Marina Case
Cape Cod; Dennis, MA
This Cape Cod space embodies coastal living with a cozy and inviting atmosphere. A prominent feature is the built-in window seat with Serena and Lilly pillows, which offers a sunny and comfortable spot to relax and read. The window seat is framed by built-in bookshelves, providing both a classic aesthetic and practical storage for books and decorative items. Warm, natural light floods the area through the large windows, enhancing the serene and open feel of the space.
 AHD&Co

Inspiration for a mid-sized transitional ceramic tile and black floor mudroom remodel in New York with gray walls and a black front door
Sponsored
Columbus, OH
Hope Restoration & General Contracting
Columbus Design-Build, Kitchen & Bath Remodeling, Historic Renovations

 Tailored Living of Princeton
Small minimalist guest and gender-neutral carpeted and gray floor reach-in closet photo in New York with white walls, no fireplace, open cabinets and white cabinets

 Brooke Wagner Design
Mudroom - transitional medium tone wood floor mudroom idea in Orange County with gray walls and a black front door
 Quality Carpets, Inc.

Inspiration for a mid-sized timeless master beige tile and ceramic tile alcove shower remodel in San Diego with beige walls





 Faye Crowe
Large mountain style l-shaped travertine floor and beige floor eat-in kitchen photo in Denver with recessed-panel cabinets, dark wood cabinets, stainless steel appliances, an island, granite countertops, multicolored backsplash and matchstick tile backsplash

 Claude C. Lapp Architects, LLC
MPI 360
Inspiration for a large transitional gender-neutral dark wood floor and brown floor walk-in closet remodel in DC Metro with shaker cabinets and white cabinets
Inspiration for a large transitional gender-neutral dark wood floor and brown floor walk-in closet remodel in DC Metro with shaker cabinets and white cabinets
 Arcadia Custom Homes & Renovations
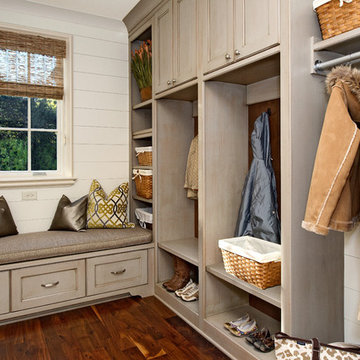
Example of a classic medium tone wood floor mudroom design in Charlotte with white walls
6