
Search results for "Custom bench ideas" in Home Design Ideas

 M. Lahr Homes
Inspiration for a large farmhouse l-shaped medium tone wood floor and brown floor kitchen/dining room combo remodel in Orlando with white cabinets, an island and gray walls

 Beaudry Garden Design
Design ideas for a large traditional partial sun backyard gravel formal garden in San Diego for spring.

 Wyckoff Heating Cooling
Inspiration for a large coastal formal and open concept gray floor living room remodel with a ribbon fireplace, a metal fireplace, no tv and beige walls
Find the right local pro for your project

 Spacecrafting / Architectural Photography
Builder: Divine Custom Homes - Photo: Spacecrafting Photography
Bedroom - huge transitional master carpeted bedroom idea in Minneapolis with blue walls and no fireplace
Bedroom - huge transitional master carpeted bedroom idea in Minneapolis with blue walls and no fireplace



 Graystone Custom Builders, Inc.
Study room - coastal built-in desk study room idea in Orange County with white walls

 Phillip F Gaudette Construction Co.
Example of a classic medium tone wood floor living room design in Boston with white walls and no fireplace



 Hyrum McKay Bates Design, Inc.
Architectural Design & Architectural Interior Design: Hyrum McKay Bates Design, Inc.
Interior Design: Liv Showroom - Lead Designer: Tonya Olsen
Photography: Lindsay Salazar
Cabinetry: Benjamin Blackwelder Cabinetry
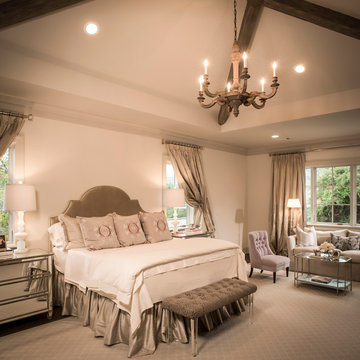

 Vision Scapes & Associates
Victor J Ruesga
Large elegant backyard stone patio photo in San Francisco with a fire pit
Large elegant backyard stone patio photo in San Francisco with a fire pit

 Cobblestone Landscape LLC
Mid-sized arts and crafts backyard stone patio photo in Philadelphia with a pergola

 Arcadia Custom Homes & Renovations
Transitional gender-neutral medium tone wood floor walk-in closet photo in Charlotte with shaker cabinets and white cabinets

 Vincent Longo Custom Builders
Inspiration for a mid-sized transitional dark wood floor and brown floor front door remodel in Atlanta with white walls and a dark wood front door

Sponsored
Columbus, OH

Hope Restoration & General Contracting
Columbus Design-Build, Kitchen & Bath Remodeling, Historic Renovations

 Archer & Buchanan Architecture, Ltd.
Angle Eye Photography
Inspiration for a large timeless brick floor mudroom remodel in Philadelphia with gray walls and a white front door
Inspiration for a large timeless brick floor mudroom remodel in Philadelphia with gray walls and a white front door

 Structure Home
4,440 SF two story home in Brentwood, CA. This home features an attached two-car garage, 5 Bedrooms, 5 Baths, Upstairs Laundry Room, Office, Covered Balconies and Deck, Sitting Room, Living Room, Dining Room, Family Room, Kitchen, Study, Downstairs Guest Room, Foyer, Morning Room, Covered Loggia, Mud Room. Features warm copper gutters and downspouts as well as copper standing seam roofs that grace the main entry and side yard lower roofing elements to complement the cranberry red front door. An ample sun deck off the master provides a view of the large grassy back yard. The interior features include an Elan Smart House system integrated with surround sound audio system at the Great Room, and speakers throughout the interior and exterior of the home. The well out-fitted Gym and a dark wood paneled home Office provide private spaces for the adults. A large Playroom with wainscot height chalk-board walls creates a fun place for the kids to play. Photos by: Latham Architectural


 Thompson Custom Homes
photos by Steve Chenn
Kids' bedroom - bedroom and mid-sized traditional girl carpeted and beige floor kids' bedroom idea in Houston with green walls
Kids' bedroom - bedroom and mid-sized traditional girl carpeted and beige floor kids' bedroom idea in Houston with green walls

Sponsored
Plain City, OH

Kuhns Contracting, Inc.
Central Ohio's Trusted Home Remodeler Specializing in Kitchens & Baths
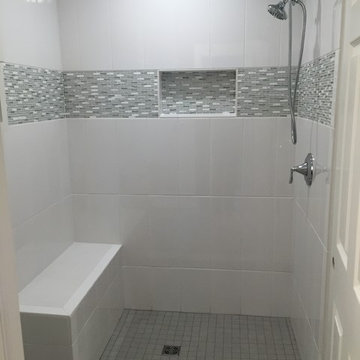
 Flooring America Carpet Studio
Example of a small transitional 3/4 gray tile, white tile and ceramic tile alcove shower design
 Elizabeth Krueger Design

Bedroom - mid-sized contemporary master dark wood floor and brown floor bedroom idea with brown walls and no fireplace
 Kalma Custom Woodworks inc

Utility room - mid-sized traditional single-wall limestone floor utility room idea in Chicago with an utility sink, shaker cabinets, white cabinets, solid surface countertops, gray walls and a side-by-side washer/dryer
9