
Search results for "Custom built" in Home Design Ideas


 Jennifer Garner Interiors
Inspiration for a mid-sized mediterranean l-shaped light wood floor kitchen remodel in Austin with shaker cabinets, gray cabinets, white backsplash, paneled appliances, an island, granite countertops and glass tile backsplash
 Closet Factory - Cleveland
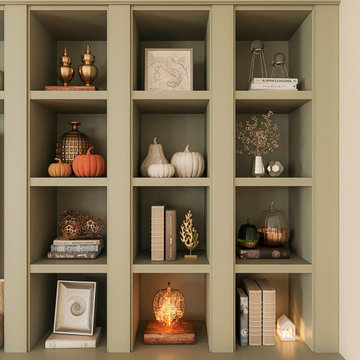
Built-in shelving styled with layered seasonal decor, combining functional storage with a warm, festive display.
Find the right local pro for your project


 Craig Charon Design
Wall to Wall/Floor to Ceiling Custom Garage Built-Ins with stack washer dryer, spacious work counter with deep sink, enclosed water heater and lots of storage.

 Laura U Design Collective
Photographer: Jason Dewey
Inspiration for a bedroom rustic gender-neutral bedroom remodel in Houston with blue walls
Inspiration for a bedroom rustic gender-neutral bedroom remodel in Houston with blue walls



 Ulrich Inc
Ulrich designer: Bonnie Hufnagel, CKD
Photography by Peter Rymwid
To make this small kitchen work-flow really work and to add storage. The original kitchen had the refrigerator sticking out into the kitchen passage area. We installed a built-in Sub-Zero model that only projected to counter depth, and to install a custom wood panel on it matching the cabinetry. This made the refrigerator look like the cabinets and reduced its visual presence. We also moved the range to the center of the side wall space which provided 4 feet of prep area on either side of the range. The soffits were removed from overhead and the cabinets were brought to the ceiling around the kitchen perimeter to gain more storage space.

 Castleman Carpentry, LLC
Beautiful display space in working office
Example of a classic living room design in DC Metro
Example of a classic living room design in DC Metro


 Durpetti Interiors
Open concept kitchen renovation. Custom cabinetry mixed on upper and lower cabinetry is the perfect balance between warm and cool. Custom open shelving adds to openness while being functional. Subway tiles add a classic and clean background. Mark Campbell Creative Photography.

 Studio Build
Bob Greenspan
Example of a trendy light wood floor kitchen design in Kansas City with an undermount sink, flat-panel cabinets, medium tone wood cabinets, blue backsplash, stainless steel appliances and an island
Example of a trendy light wood floor kitchen design in Kansas City with an undermount sink, flat-panel cabinets, medium tone wood cabinets, blue backsplash, stainless steel appliances and an island
 Backyard Works
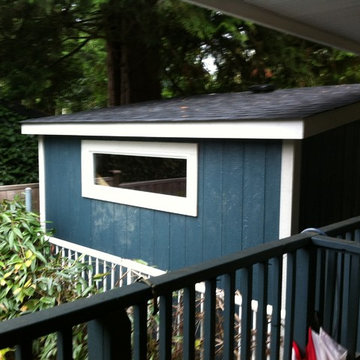
Built-to-Fit + Built-to-Last. From the Original Backyard Shed to Built-to-Fit models shown here that work in unique spaces, to more premium custom sheds to work with your home, there’s a Backyard Works Shed right for you and your backyard.

Sponsored
Fredericksburg, OH

High Point Cabinets
Columbus' Experienced Custom Cabinet Builder | 4x Best of Houzz Winner

 Mitre Contracting, Inc.
Custom built-in cabinetry with lower closed storage and upper open bookshelves. Some of the design features include: plain stiles, straight valances and adjustable shelving all with a nice "bead" detail.
 Bellus & Aisthesis (B&A)
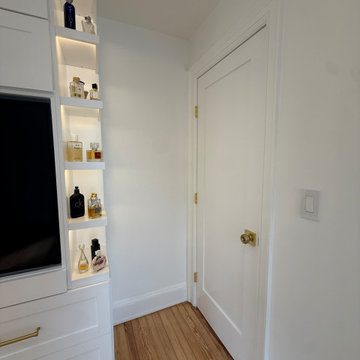
Custom closet built-in per clients needs with TV, storage and decorative open shelving with lighting
Example of a trendy home design design in New York
Example of a trendy home design design in New York


 J G Popper Custom Builder LLC
Holden Design
Inspiration for a contemporary built-in desk light wood floor study room remodel in Philadelphia with beige walls
Inspiration for a contemporary built-in desk light wood floor study room remodel in Philadelphia with beige walls



 MP DESIGN
Manuela Paparella
Example of a small classic enclosed medium tone wood floor living room design in San Francisco with beige walls, a wood stove, a tile fireplace and a tv stand
Example of a small classic enclosed medium tone wood floor living room design in San Francisco with beige walls, a wood stove, a tile fireplace and a tv stand


192