
Search results for "Custom built" in Home Design Ideas

 Center Island Contracting Inc.
Custom Cabinet Built In's
Closet - traditional closet idea in New York
Closet - traditional closet idea in New York

 User
Alise O'Brien
Bedroom and large elegant boy medium tone wood floor and brown floor kids' bedroom photo in St Louis with white walls
Bedroom and large elegant boy medium tone wood floor and brown floor kids' bedroom photo in St Louis with white walls


Find the right local pro for your project
 First Hand Custom Woodworks
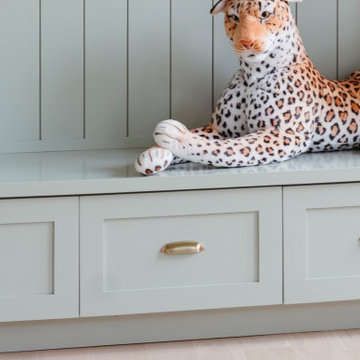
Deep bench drawers provide additional hidden storage for toys, games, and blankets while maintaining a streamlined appearance. The integrated bench seating makes the built-ins both functional and comfortable for everyday family use.

 Mintzer Building Company
Mintzer Building Co.
Inspiration for a craftsman living room remodel in Detroit
Inspiration for a craftsman living room remodel in Detroit





 Catherine Renae Thomas Design Co.
Photography: Paul Gates
Entryway - coastal walk-out concrete floor and gray floor entryway idea with white walls
Entryway - coastal walk-out concrete floor and gray floor entryway idea with white walls

 Magedman Modern
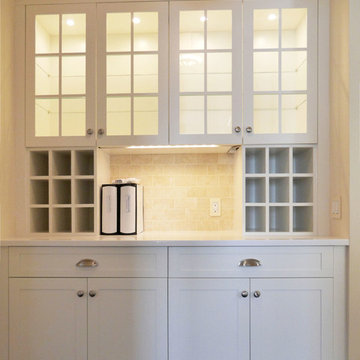
Custom bar cabinet in ebony venneer with a
onyx stone top. Magedman Modern custom crafted this cabinet to fit the space. We can craft one for your space as well.
Bryan Magedman

 Great Rooms Building Group
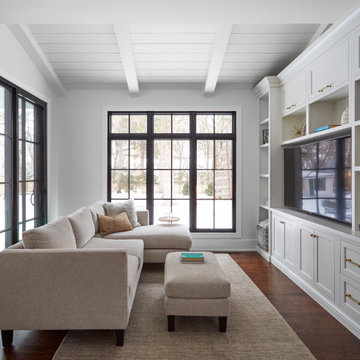
Inspiration for a small farmhouse open concept medium tone wood floor, brown floor and shiplap ceiling living room remodel in Chicago with white walls and a media wall

 Copernicus Home Creations
Grey Built-in Home Office Desk with Black Countertops and Custom Upper Cabinets.
Example of a classic home office design in Atlanta
Example of a classic home office design in Atlanta




Sponsored
Columbus, OH

Hope Restoration & General Contracting
Columbus Design-Build, Kitchen & Bath Remodeling, Historic Renovations

 CREATIVE CABINETS OF THE LOWCOUNTRY
Custom built by Creative Cabinets' shop
Laundry room - eclectic laundry room idea in Atlanta
Laundry room - eclectic laundry room idea in Atlanta

 International Custom Designs
This contemporary living room combines a neutral palette, floral motif and teal accents for a look that is fresh yet formal. Designer: Fumiko Faiman, ASID. Photographer: Jeri Koegel

 JNL Designs, LLC
Complete Bathroom Remodel. The existing shower was roughly 32" x 32" with a wall separating a closet for the opposing bathroom. The wall/closet was removed and the shower expanded to a 32"W x 42"L. Wood looking 6"x24" tile on the floor and 12"x12" tile on the walls. Tile-in drain installed along with 2 small corner benches. Rustic vanity with granite top and new light fixture.
216