
Search results for "Custom built" in Home Design Ideas


 QB Homes
Inspiration for a farmhouse built-in desk light wood floor and beige floor study room remodel

 Sundance Homes
Jake Boyd Photography
Craft room - mid-sized contemporary built-in desk medium tone wood floor craft room idea with brown walls and no fireplace
Craft room - mid-sized contemporary built-in desk medium tone wood floor craft room idea with brown walls and no fireplace
Find the right local pro for your project

 CABINET MAKER NYC
A beautiful white media bookcase created for a large wall for a 65" TV and for books and display. We had considered the space and created the design that feel open and works with the flow of the living room. We incorporated LED lighting in the top cubbies and installed a rolling ladder to reach the upper section of this 12 feet tall built in. We matched the ladder color to the floor. A stunning custom made built in made in Brooklyn, New York. We are honored with the opportunity to make this built in a reality for this Brooklyn family. Thank you!
 Ivana Reay-Jones Photography, LLC
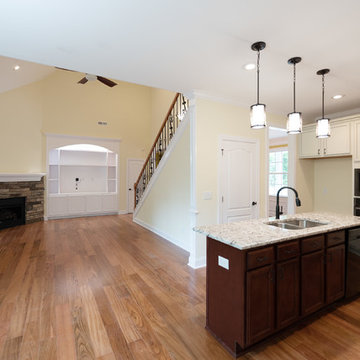
Photographs of a custom built home in Darlington, S.C. by Ivana Reay-Jones Photography, LLC., a Florence, S.C.-based photographer.
Home design - traditional home design idea
Home design - traditional home design idea
 Pi Cabinets and More LLC
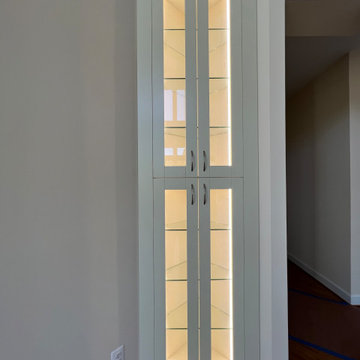
Built-in Triangle Cabinet with LED lighting
Transitional family room photo in DC Metro
Transitional family room photo in DC Metro

 Woodmaster Custom Cabinets
By Woodmaster Woodworks
Inspiration for a mid-sized timeless open concept medium tone wood floor living room remodel in Raleigh with white walls and a media wall
Inspiration for a mid-sized timeless open concept medium tone wood floor living room remodel in Raleigh with white walls and a media wall

Sponsored
Delaware, OH

Buckeye Basements, Inc.
Central Ohio's Basement Finishing ExpertsBest Of Houzz '13-'21


 Gayler Design Build
Custom pull-out shelving.
Inspiration for a mid-sized transitional single-wall dark wood floor and brown floor dry bar remodel in San Francisco with no sink, recessed-panel cabinets, white cabinets, quartz countertops, white backsplash, marble backsplash and white countertops
Inspiration for a mid-sized transitional single-wall dark wood floor and brown floor dry bar remodel in San Francisco with no sink, recessed-panel cabinets, white cabinets, quartz countertops, white backsplash, marble backsplash and white countertops

Elegant l-shaped light wood floor kitchen photo in San Francisco with an undermount sink, shaker cabinets, white cabinets, beige backsplash, stainless steel appliances and an island
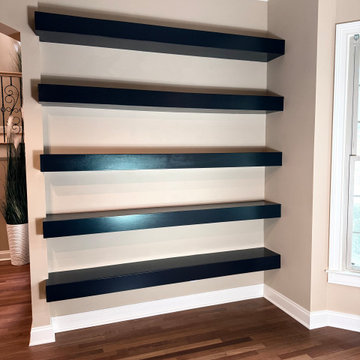
 A+V Design Group ATL
Completed custom cabinetry and illuminated built-ins in Snellville, Georgia. A+V Design Group ATL collaborated with designer Calvin Watt and the specialist lighting team on built-ins throughout the home and a substantial custom downstairs bar, with fabrication and fitting tailored to the existing architecture.
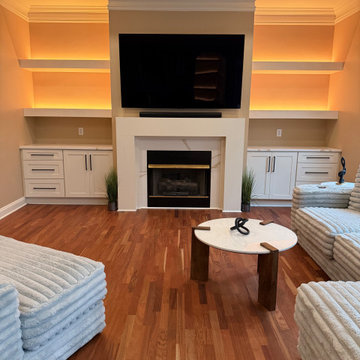 A+V Design Group ATL
Completed custom cabinetry and illuminated built-ins in Snellville, Georgia. A+V Design Group ATL collaborated with designer Calvin Watt and the specialist lighting team on built-ins throughout the home and a substantial custom downstairs bar, with fabrication and fitting tailored to the existing architecture.
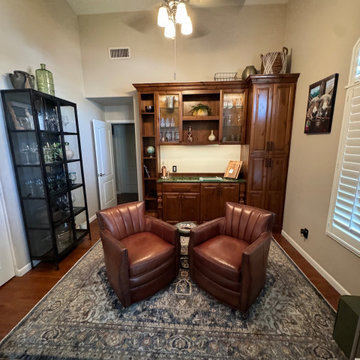




 Home Dot Designs
The only thing that stayed was the sink placement and the dining room location. Clarissa and her team took out the wall opposite the sink to allow for an open floorplan leading into the adjacent living room. She got rid of the breakfast nook and capitalized on the space to allow for more pantry area.
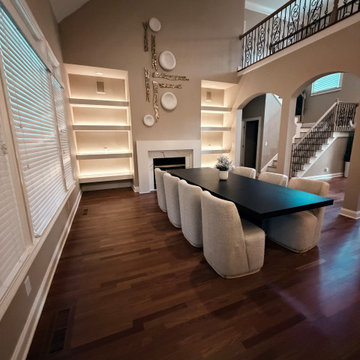 A+V Design Group ATL
Completed custom cabinetry and illuminated built-ins in Snellville, Georgia. A+V Design Group ATL collaborated with designer Calvin Watt and the specialist lighting team on built-ins throughout the home and a substantial custom downstairs bar, with fabrication and fitting tailored to the existing architecture.
 Halkett Woodworking Inc.
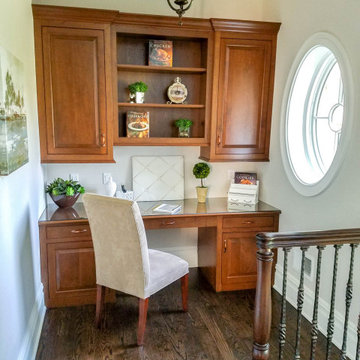
This built-in desk and cabinets are the perfect way to make a usable space out of this otherwise empty alcove. HALKETT: Building Dreams into Reality!




 User
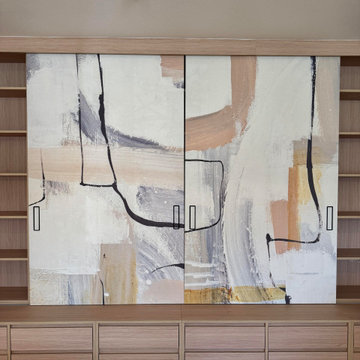
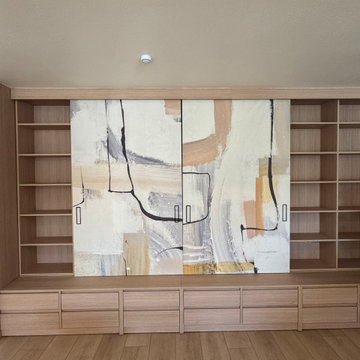
Modern built in media unit for the family room. This custom unit is perfectly installed and fabricated for that particular space. The contrast between wood and dark grey painted wood,tinted glass and metal frame makes it ultra modern and elegant.
 First Hand Custom Woodworks
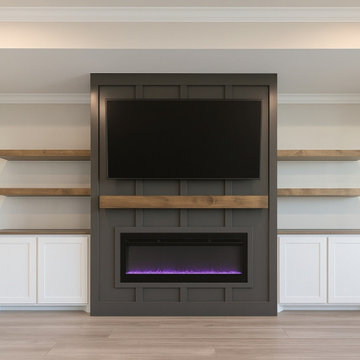
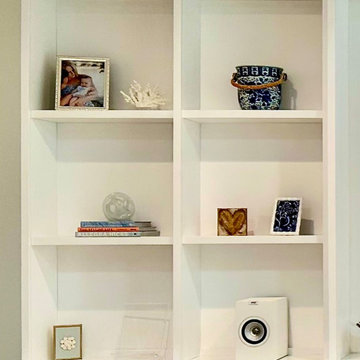
The open shelving was designed to create a balanced display space while maintaining a light, airy feel across the full width of the built-in. The symmetrical layout allows decorative objects, books, and personal pieces to be styled in a curated way without feeling cluttered. Adjustable shelving provides flexibility for different objects and artwork, while the painted finish helps highlight the items on display and keeps the overall installation feeling cohesive with the surrounding room.
220