
Search results for "Custom dj" in Home Design Ideas

 Kurco Construction, Inc

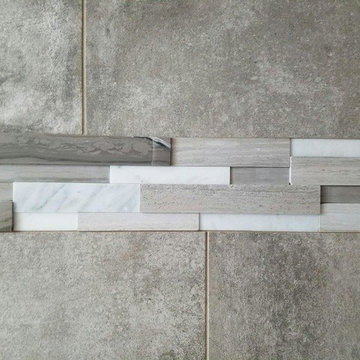
Master bath with stained concrete floors, custom dark wood cabinetry, his & her sinks, and quartzite countertops.
Alcove shower - mid-sized industrial master concrete floor and gray floor alcove shower idea in Jacksonville with recessed-panel cabinets, dark wood cabinets, a one-piece toilet, gray walls, an undermount sink, quartzite countertops and a hinged shower door
Alcove shower - mid-sized industrial master concrete floor and gray floor alcove shower idea in Jacksonville with recessed-panel cabinets, dark wood cabinets, a one-piece toilet, gray walls, an undermount sink, quartzite countertops and a hinged shower door
 OVKO Art & Design

A dramatic focal point for an industrial interior. This urban diptych abstract art is unconventional and experimental. It appears to float off the wall with it's classy acrylic glass frame. The contrast between the textured concrete wall and the smooth art is unifying. Colors of crimson, deep red and yellow warm and enliven the sleek loft space.
Find the right local pro for your project

 BIRON'S FLOORING
Rustic looking vinyl plank installed by our very own professional in-house team.
Example of a mountain style home design design in Burlington
Example of a mountain style home design design in Burlington


 driscoll interior design, LLC
Driscoll Interior Design, LLC

Mid-sized transitional kids' white tile and porcelain tile porcelain tile and gray floor alcove bathtub photo in DC Metro with furniture-like cabinets, dark wood cabinets, a two-piece toilet, purple walls, an undermount sink and granite countertops
Mid-sized transitional kids' white tile and porcelain tile porcelain tile and gray floor alcove bathtub photo in DC Metro with furniture-like cabinets, dark wood cabinets, a two-piece toilet, purple walls, an undermount sink and granite countertops

 Decopainel
Example of a 10 to 14 inch and 10 to 14 inch high eclectic wooden 3d dining room design in Miami



 David Lyles Decorative Painting
Close-up of the faux walnut-each piece individuated, each joint carefully drawn, all to satisfy the expectations of your subconscious mind!
Example of a cottage home office design in Dallas
Example of a cottage home office design in Dallas


 Franco Bernardini architetto
Franco Bernardini

Corner shower - mid-sized contemporary master gray tile and mosaic tile mosaic tile floor corner shower idea in Rome with a wall-mount sink, open cabinets, glass countertops, a wall-mount toilet and brown walls
Corner shower - mid-sized contemporary master gray tile and mosaic tile mosaic tile floor corner shower idea in Rome with a wall-mount sink, open cabinets, glass countertops, a wall-mount toilet and brown walls


 Kitchen & Floor Decor
We are extremely excited to present this Rustic Hickory in a black glaze matte from Bertch. The rustic feel of the cabinets fit amazingly well in this older farm home.
It was this homeowner's lucky day as soon after install, the Formica laminate tops in Slate Sequoia were discontinued. They compliment the tones of the cabinets better than anything we could imagine.
Stainless steel appliances are in good company with the integral Karran 60/40 bowl sink. This all goes well with the bronze tones in the rest of the metal elements of the kitchen.
Gracefully holding all of this up is Mannington Adura Max Apex Hilltop luxury vinyl plants in Cliffside. The installers worked with the customer to run the planks in a perpendicular pattern where two rooms came together.



Sponsored
Fredericksburg, OH

High Point Cabinets
Columbus' Experienced Custom Cabinet Builder | 4x Best of Houzz Winner


 Charles Kitchen & Bathroom Showroom
3 hole 8" inch widespread faucet and Mirror included
Certification: CE
Material: Marble
Warranty: More than 1 years
After-sale Service: Online technical support
Width: 23-25 in
Project Solution Capability: graphic design
Application: Hotel
Design Style: Modern
Model Number: BELLA-1200
Style: Modern
Type: Vanity Combo
Installation Type: Floor Mounted, Floor Mounted
Carcase Material: Plywood, Plywood
Door Material: Plywood, Plywood
Door Panel Surface Treatment: Lacquer, Lacquer
Include Basin: Yes, Yes
Include Faucet: NO
Shape: rectangle
Product Type: Floor Stand Bathroom Cabinet
Door Finish: Melamine Board
Available Size: 1000,1200,1600mm
Structure Material: plywood
Hardware: DTC
Countertop Material: Artificial STONE
Mirror: LED MIRROR INCLUDED
Color Option: BLUE
Drainer: P Trap INCLUDED
 Cure Design Group
Artsy + Airy Open Concept Living - Working with an open concept space can have its advantages...spaces often appear larger, lots of natural sunlight, great for entertaining. However, often times, the caviot is that you have to commit to a concept and keep it cohesive throughout, which can present some challenges when it comes to design. Collectively, the entry, dining, living and kitchen were all open to the centered stairwell that somewhat divided the spaces. Creating a color palette that could work throughout the main floor was simple once the window treatment fabric was discovered and locked down. Golds, purples and accent of turquoise in the chairs the homeowner already owned, creating an interesting color way the moment you entered through the front door. Infusing texture with the citron sea grass-grass cloth wall covering, consistent with the fireplace/TV combo, creating one focal point in each space is key to your survival with an open floor plan. [if you would like 4 Simple tips on creating one focal point with a fireplace and TV click here!] A great layout and spacial plan will create an even flow between spaces, creating a space within a space. Create small interesting and beautifully styled spaces to inspire conversation and invite guests in. Here are our favorite project images!




 The Kitchen Collection
Debra Balint
Elegant kitchen photo in Los Angeles with an integrated sink, solid surface countertops, subway tile backsplash and paneled appliances
Elegant kitchen photo in Los Angeles with an integrated sink, solid surface countertops, subway tile backsplash and paneled appliances


33