
Search results for "Custom dressing table" in Home Design Ideas
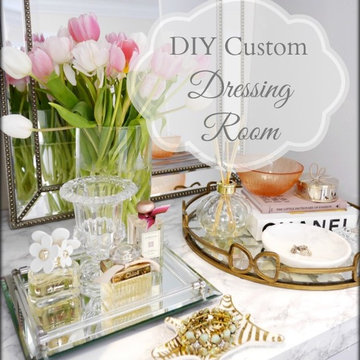
 Classy Glam Living
DIY custom dressing room/ walk-in closet; fronts painted in Benjamin Moore Sidewalk Gray @ 50% tint; Mirror closet doors, Folding table; Built-in vanity; Pull-out side racks - Classy Glam Living

 Sophisticated Storage Solutions Custom Closets
Scott Janelli Photography, Bridgewater, NJ
Example of a classic light wood floor dressing room design in New York with white cabinets
Example of a classic light wood floor dressing room design in New York with white cabinets

 Wood Customs
Inspiration for a mid-sized contemporary gender-neutral reach-in closet remodel in Houston with flat-panel cabinets and white cabinets
Find the right local pro for your project
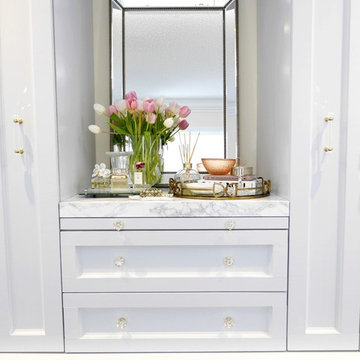 Classy Glam Living
DIY custom dressing room/ walk-in closet; fronts painted in Benjamin Moore Sidewalk Gray @ 50% tint; Mirror closet doors, Folding table; Built-in vanity; Pull-out side racks - Classy Glam Living
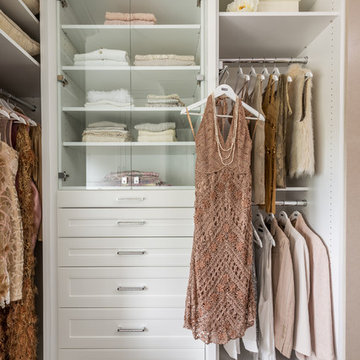
 GHStyleworks
Photography for ORGANIZED INTERIORS by JACKSON PHOTOGRAPHY & DESIGN
Walk-in closet - large transitional women's dark wood floor walk-in closet idea in Toronto
Walk-in closet - large transitional women's dark wood floor walk-in closet idea in Toronto
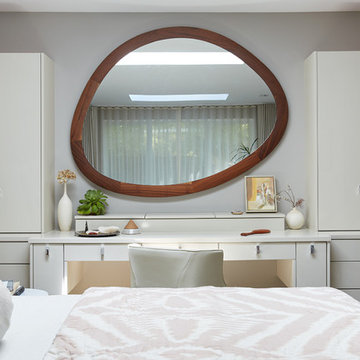
 AND Design by Adele Lapointe
Large trendy master dark wood floor and brown floor bedroom photo in San Francisco with gray walls and no fireplace

 Foran Interior Design
Lady's dressing room
Mid-sized ornate master light wood floor and brown floor bedroom photo in Charlotte with blue walls and no fireplace
Mid-sized ornate master light wood floor and brown floor bedroom photo in Charlotte with blue walls and no fireplace



 Pool Table Portfolio
Black Marble, Which Laquer modern dress, Wenge wood shelving.
Inspiration for a large contemporary stone slab marble floor closet remodel in Miami with flat-panel cabinets, dark wood cabinets and white walls
Inspiration for a large contemporary stone slab marble floor closet remodel in Miami with flat-panel cabinets, dark wood cabinets and white walls
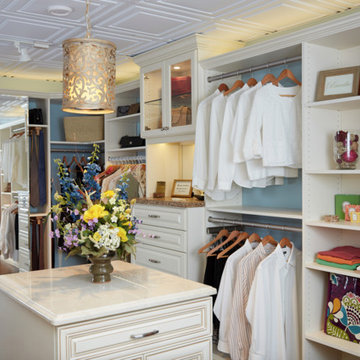
 Stephanie Nash

Custom Walk-in Closet / Dressing Area with an island counter and built in drawer system shown in Antique White finish. Built-in counter height hutch with glass faced upper cabinets and built in lighting highlighting your favorite hand bag or purse adds a touch class & style while adding to the function of the overall space and design.
Call Today to schedule your free in home consultation, and be sure to ask about our monthly promotions.
Tailored Living® & Premier Garage® Grand Strand / Mount Pleasant
OFFICE: 843-957-3309
EMAIL: jsnash@tailoredliving.com
WEB: tailoredliving.com/myrtlebeach
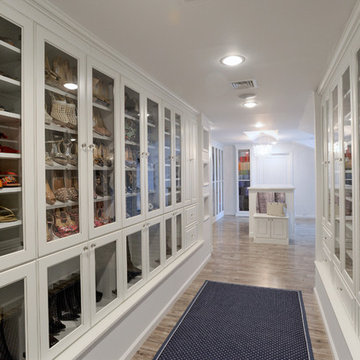 Sophisticated Storage Solutions Custom Closets
Scott Janelli Photography, Bridgewater, NJ
Elegant dressing room photo in New York with white cabinets
Elegant dressing room photo in New York with white cabinets
 User
UserCabinetry design in Brookhaven frameless cabinetry manufuactured by Wood-Mode. The cabinetry is in maple wood with an opaque finish. All closed door cabinetry has interior recessed lighting in closet.

 Tobi Fairley Interior Design
Photography - Nancy Nolan
Walls are Sherwin Williams Rainwashed
Inspiration for a large transitional guest carpeted bedroom remodel in Little Rock with blue walls and no fireplace
Inspiration for a large transitional guest carpeted bedroom remodel in Little Rock with blue walls and no fireplace

Dressing room - large transitional women's carpeted and beige floor dressing room idea in San Francisco with glass-front cabinets and beige cabinets

Sponsored
Columbus, OH

Hope Restoration & General Contracting
Columbus Design-Build, Kitchen & Bath Remodeling, Historic Renovations
 GHStyleworks
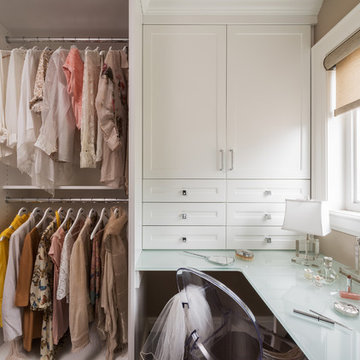
Natural light from the window is an added bonus.
Photography for ORGANIZED INTERIORS by JACKSON PHOTOGRAPHY & DESIGN
Walk-in closet - large transitional women's dark wood floor walk-in closet idea in Toronto
Walk-in closet - large transitional women's dark wood floor walk-in closet idea in Toronto
 Brookes + Hill Custom Builders

Example of a transitional dark wood floor dining room design in Boston with blue walls
 Dannielle Albrecht Designs
C http://www.nicoleleone.com/

Large transitional women's dark wood floor dressing room photo in Los Angeles with raised-panel cabinets and white cabinets
Large transitional women's dark wood floor dressing room photo in Los Angeles with raised-panel cabinets and white cabinets
 Wow Great Place
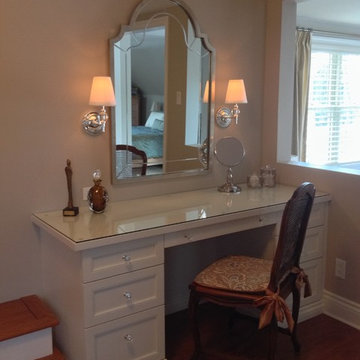
This area had been previously unused, and was a bare wall on the way through to the bedroom. We decided to make it a dedicated dressing table for the homeowner, as the bathroom did not have enough room for all her hair and make-up and jewellery requirements!

Sponsored
Fredericksburg, OH

High Point Cabinets
Columbus' Experienced Custom Cabinet Builder | 4x Best of Houzz Winner

 Dawn Hearn Interior Design
This long back porch has room for a seating area, dining table, an outdoor kitchen and fireplace. Tre Dunham with Fine Focus Photography
Deck - rustic deck idea in Austin
Deck - rustic deck idea in Austin
 Donald Lococo Architects
Gordon Beall Photography
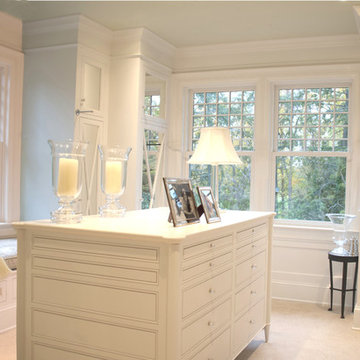
Walk-in closet - traditional walk-in closet idea in DC Metro with white cabinets
Walk-in closet - traditional walk-in closet idea in DC Metro with white cabinets
 CVL Designs

Freestanding bathtub - huge victorian master marble floor freestanding bathtub idea in Philadelphia with raised-panel cabinets, white cabinets, marble countertops and blue walls
4