
Search results for "Custom entertainment unit" in Home Design Ideas
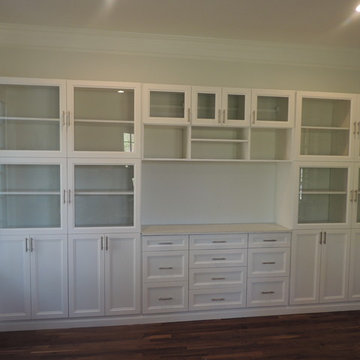
 Bella Systems Philly - Custom Closets
Wall unit in a home office to display books and knick knacks.
Inspiration for a mid-sized transitional home studio remodel in Philadelphia
Inspiration for a mid-sized transitional home studio remodel in Philadelphia
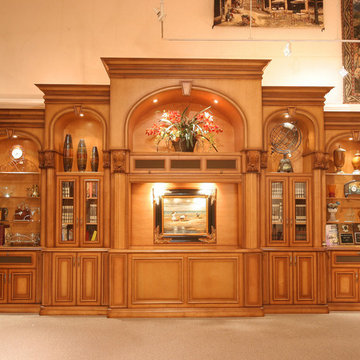
 Custom Artisan Cabinetry
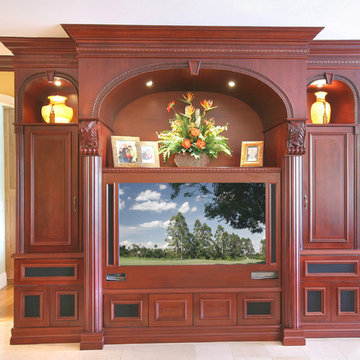
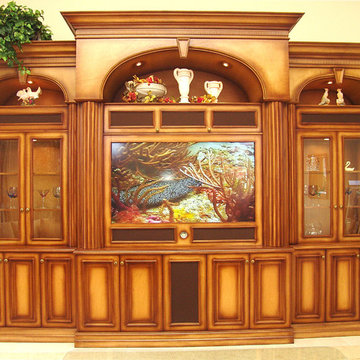
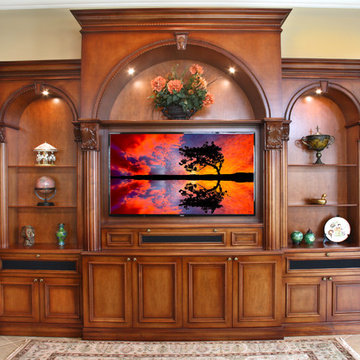
Old World elegance is reflected in this stately custom entertainment center. Handcrafted from maple, this luxurious and grand unit was designed to make a statement in a Highland Beach residence. The wide center pullout columns are accented with acanthus leaf corbels, while the center lower cabinets hide a lift for the plasma. Design and function come together to bring the warmth of the Mediterranean style.
Marcial Barni
 User
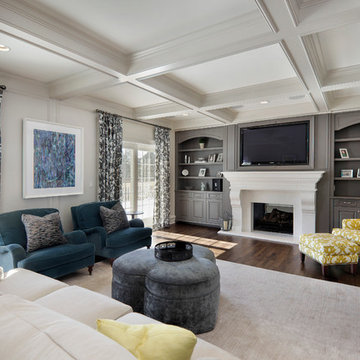
UserKitchen flows easily into breakfast area, den and outside patio. Cabinetry design includes Brookhaven frameless cabinetry in maple wood with an opaque finish and cherry wood in dark stain with black glaze.
Find the right local pro for your project
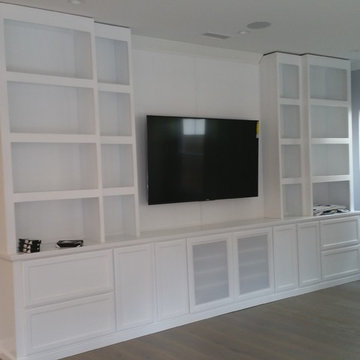


 Accent Woodworking Inc.
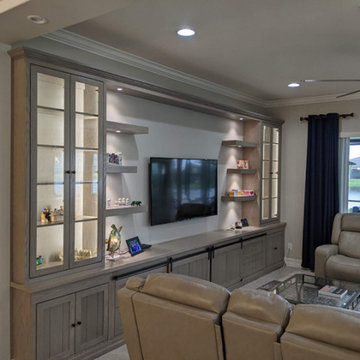
This 18 foot entertainment center wall unit is inspired by barn doors in a casual yet elegant style. Work with our team to come up with the perfect media space you and your family will love. Adding independent lighting helps to set the mood of the room. We can accommodate your space and can incorporate a fireplace – it is up to you.
We design, build and install pieces from smaller TV stands to larger, wide-ranging custom cabinetry and shelving. What you have in mind, we can help you create the style and look that is smartly priced and functional. Complimentary design services are offered both in-home and in our showroom. Keep in mind, we build more than entertainment center cabinetry and custom wall units. We offer many options to increase your storage, display and work space.
 Pacific Coast Custom Design
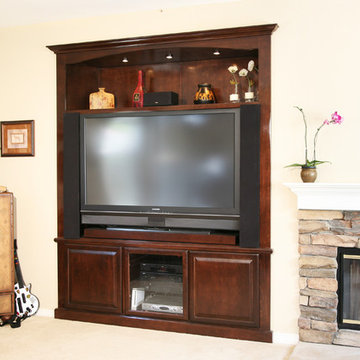
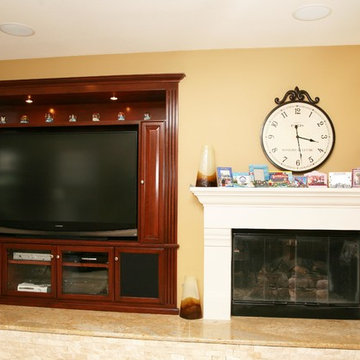
Built-in media niche made of maple in a medium chocolate finish.
Transitional family room photo in Orange County
Transitional family room photo in Orange County

Sponsored
Fredericksburg, OH

High Point Cabinets
Columbus' Experienced Custom Cabinet Builder | 4x Best of Houzz Winner
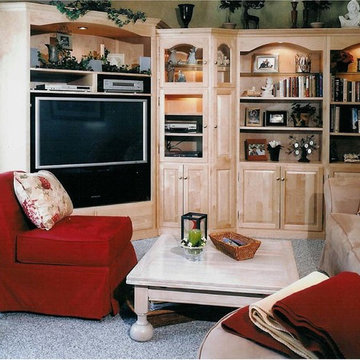 Pacific Coast Custom Design
Beautiful corner entertainment system in natural maple with display and storage.
Example of a transitional family room design in Orange County
Example of a transitional family room design in Orange County

 Dave Fox Design Build Remodelers
This project involved converting a partially finished basement into an ultimate media room with an English pub. The family is big on entertaining and enjoys watching movies and college football. It was important to combine the media area with the pub to create options for guests within the same space. Although the home has a full sized basement the staircase was centrally located, which made it difficult for special configuration. As a result, we were able to work with the existing plan be designing a media area large enough for a sectional sofa and additional seating with the English pub at the far end of the room.
The home owner had a projection screen on a bare wall with the electrical components stacked on boxes. The new plan involved installing new cabinets to accommodate components and surround the screen to give it a built-in finish. Open shelving also allows the homeowner to feature some of their collectible sports memorabilia. As if the 130 inch projection screen wasn’t large enough, the surround sound system makes you feel like you are part of the action. It is as close to the I MAX viewing experience as you are going to get in a home. Sound-deadening insulation was installed in the ceiling and walls to prevent noise from penetrating the second floor.
The design of the pub was inspired by the home owner’s favorite local pub, Brazenhead. The bar countertop with lift-top entrance was custom built by our carpenters to simulate aged wood. The finish looks rough, but it is smooth enough to wipe down easily. The top encloses the bar and provides seating for guests. A TV at the bar allows guest to follow along with the game on the big screen or tune into another game. The game table provides even another option for entertainment in the media room. Stacked stone with thick mortar joints was installed on the face of the bar and to an opposite wall containing the entrance to a wine room. Hand scrapped hardwood floors were installed in the pub portion of the media room to provide yet another touch to “Brazenhead” their own pub.
The wet bar is under a soffit area that continues into the media area due to existing duct work. We wanted to creatively find a way to separate the two spaces. Adding trim on the ceiling and front of soffit at the bar defined the area and made a great transition from the drywall soffit to the wet bar. A tin ceiling was installed which added to the ambience of the pub wet bar and further aided in defining the soffit as an intentional part of the design. Custom built wainscoting borders the perimeter of the media room. The end result allows the client to comfortably entertain in a space designed just for them.
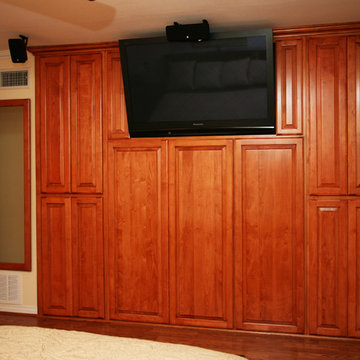 Pacific Coast Custom Design
Custom storage closet.
Inspiration for a transitional bedroom remodel in Orange County
Inspiration for a transitional bedroom remodel in Orange County
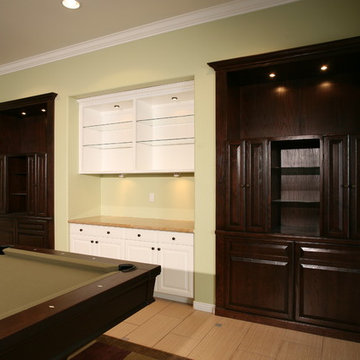 Pacific Coast Custom Design
Built-in storage niches flank the white builder unit. (We would have preferred to change them all out to match.
Inspiration for a transitional family room remodel in Orange County
Inspiration for a transitional family room remodel in Orange County

Sponsored
Columbus, OH

Hope Restoration & General Contracting
Columbus Design-Build, Kitchen & Bath Remodeling, Historic Renovations
 Albritton Custom Carpentry
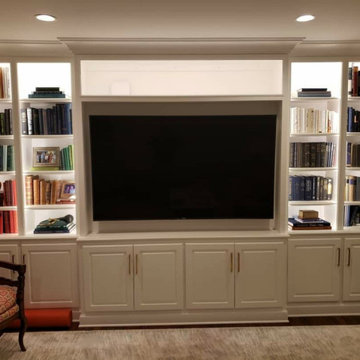
entertainment center bookcase dramatic lighting
Inspiration for a large timeless family room remodel in Charlotte with a media wall
Inspiration for a large timeless family room remodel in Charlotte with a media wall
 Hibou Design & Co.
Guillermo Castro

Inspiration for a mid-sized eclectic open concept light wood floor family room remodel in Montreal with white walls, no fireplace and a media wall
Inspiration for a mid-sized eclectic open concept light wood floor family room remodel in Montreal with white walls, no fireplace and a media wall




 Pacific Coast Custom Design
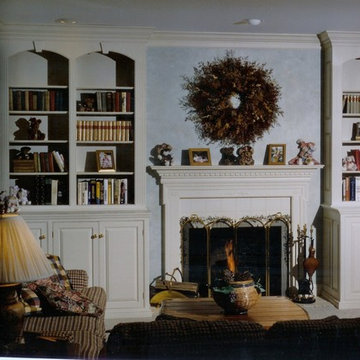
Built-in media niche in warm medium brown finish.
Family room - transitional family room idea in Orange County
Family room - transitional family room idea in Orange County
27