
Search results for "Custom ice maker" in Home Design Ideas

 Georgia Coast Design & Construction
Georgia Coast Design & Construction - Southern Living Custom Builder Showcase Home at St. Simons Island, GA
Built on a one-acre, lakefront lot on the north end of St. Simons Island, the Southern Living Custom Builder Showcase Home is characterized as Old World European featuring exterior finishes of Mosstown brick and Old World stucco, Weathered Wood colored designer shingles, cypress beam accents and a handcrafted Mahogany door.
Inside the three-bedroom, 2,400-square-foot showcase home, Old World rustic and modern European style blend with high craftsmanship to create a sense of timeless quality, stability, and tranquility. Behind the scenes, energy efficient technologies combine with low maintenance materials to create a home that is economical to maintain for years to come. The home's open floor plan offers a dining room/kitchen/great room combination with an easy flow for entertaining or family interaction. The interior features arched doorways, textured walls and distressed hickory floors.
 Kara Cox Interiors

Traditional Home Adamsleigh Showhouse, Art Deco Daughter's Bedroom designed by Kara Cox Interiors and Photographed by Stacey Van Berkel
Mid-sized transitional master bedroom photo in Raleigh with white walls
Mid-sized transitional master bedroom photo in Raleigh with white walls
 Noble Architects, LLC
Photography: Garett + Carrie Buell of Studiobuell/ studiobuell.com

Example of a country dark wood floor family room design in Nashville with a bar, white walls, a standard fireplace, a tile fireplace and no tv
Example of a country dark wood floor family room design in Nashville with a bar, white walls, a standard fireplace, a tile fireplace and no tv
Find the right local pro for your project

 Gryphon Builders
This wine room is decorated with fully stocked wine racks, cozy fireplace, comfy seating, and a central table so that the homeowners can not only enjoy their wine collection but also invite friends around for tasting sessions. The faux wood paint on the walls and antler sconce provide a rustic charm, while complementing the dark ornate custom chilled wine storage, mantle, and entertainment panel. All while providing a beautifully functional space to enjoy their collection of wine, unwind and converse.
For more information about this project please visit: www.gryphonbuilders.com. Or contact Allen Griffin, President of Gryphon Builders, at 713-939-8005 cell or email him at allen@gryphonbuilders.com

 Douglas Custom Homes
4 Meadow Green Court, Wichita Falls, TX
FEATURED HOME IN THE PARADE OF HOMES.
4885 Total SF Under Roof
3500 sq. ft. Living Area
½ Acre, Cul-de-Sac location
Two story, 4 Bedroom, 3 ½ Baths, Study, Formal Dining Room & Bonus Room
Two, two-car Garages and Large Rear Patio
(Master bedroom, Study & 4th bedroom all located on first floor)
Amenities Include:
• Kitchen
• Stainless Wolf, Sub-Zero & Scottsman Appliances:
o 36" Gas cook top & range; cast iron grates and sealed burners
o Energy Star qualified dishwasher, with purge filtration system
o 1200 watt Microwave Oven
o 15" Scottsman ice maker
o 36" Sub-Zero Counter depth Refrigerator
• Large, Open design, with prep island and floating sink island
• Quartz countertops.
• 42" high Knotty Alder custom cabinets.
• Under cabinet lighting
• Oversized Breakfast area with large windows
• Great Room, 19' 6" x 17' with wood burning fireplace and gas starter.
• Great Room wired for surround sound.
• Formal Dining Room with large picture window.
• Master Bedroom, 16' x 17' with double layered crown molding.
• Master Bath has 60" whirlpool tub & 4' x 6' shower
o Quartz counter top, double sinks and framed mirrors
o Walk in master closet with lots of shelving & rods
• Study / Office has coffered wood beam ceiling.
• Bonus Room upstairs, 15' x 21'
• Laundry room includes sink, cabinets and bench seating.
• Rear Patio, 18" 6" x 14' 4" includes built-in roll top, stainless Grill.
• Rinnai Tank-less high capacity hot water system.
• Two, Two-car Garages (4 stalls) with twin door openers & insulated doors. Expanded Driveway.
• Foam wall and sub-floor insulation.
• Outdoor roll-top Grill.
• Radiant barrier roof decking to reduce attic heat
• Vapor barrier house wrap diminishes moisture accessibility and drafts
• Low E tilt out windows reduce radiant heat and harmful UV rays
• 14 Seer, high efficient, HVAC unit with zone controls. Natural gas heater and electronic thermostat.
• Security System on all exterior doors and operating windows.
• Landscaping includes Bermuda grass, automatic sprinklers, Oak trees, shrubs, and 6' wood privacy fence with concrete curbing.
• On site Water well;
• Price $497000.
 MPdL Studio

Custom bar area features a walnut butcher block counter and frosted bronze glass shelves.
Wet bar - mid-sized contemporary galley wet bar idea in Detroit
Wet bar - mid-sized contemporary galley wet bar idea in Detroit

 Lisa Frantz Interiors
Marco Ricca
Mid-sized transitional women's medium tone wood floor dressing room photo in New York with recessed-panel cabinets and gray cabinets
Mid-sized transitional women's medium tone wood floor dressing room photo in New York with recessed-panel cabinets and gray cabinets


 Chelsea Design + Construction
Clark Dugger

Kitchen - mediterranean u-shaped terra-cotta tile kitchen idea in Los Angeles with a farmhouse sink, raised-panel cabinets, beige cabinets, marble countertops, white backsplash, stainless steel appliances, an island and subway tile backsplash
Kitchen - mediterranean u-shaped terra-cotta tile kitchen idea in Los Angeles with a farmhouse sink, raised-panel cabinets, beige cabinets, marble countertops, white backsplash, stainless steel appliances, an island and subway tile backsplash

 FOUR POINT DESIGN BUILD INC
DESIGN BUILD REMODEL | Vintage Bathroom Transformation | FOUR POINT DESIGN BUILD INC
This vintage inspired master bath remodel project is a FOUR POINT FAVORITE. A complete design-build gut and re-do, this charming space complete with swap meet finds, new custom pieces, reclaimed wood, and extraordinary fixtures is one of our most successful design solution projects.
THANK YOU HOUZZ and Becky Harris for FEATURING this very special PROJECT!!! See it here at http://www.houzz.com/ideabooks/23834088/list/old-hollywood-style-for-a-newly-redone-los-angeles-bath
Photography by Riley Jamison
AS SEEN IN
Houzz
Martha Stewart

 Quality Custom Cabinetry, Inc
Photography by Garrett Rowland Photography
Designed by Pete Cardamone
Mountain style u-shaped medium tone wood floor eat-in kitchen photo in Philadelphia with a farmhouse sink, recessed-panel cabinets, gray cabinets, stainless steel appliances and multicolored backsplash
Mountain style u-shaped medium tone wood floor eat-in kitchen photo in Philadelphia with a farmhouse sink, recessed-panel cabinets, gray cabinets, stainless steel appliances and multicolored backsplash
 Martin Bros. Contracting, Inc.
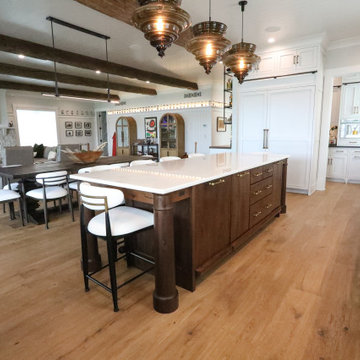
The custom-designed space balances elegance and function with professional-grade appliances, a Rohl apron sink, a luxury tile backsplash, and built-in conveniences. A rolling hook-and-ladder provides access to upper cabinets, while European oak hand-scraped floors add warmth and charm.
Above the island, Neverending Glory La Scala Czech crystal pendants make a striking statement. The designers captured the silhouette of the pendants by rotating its form around its axis. Crafted from exceptionally large glass pieces—so intricate that even their wooden molds are massive—these fixtures exemplify masterful artistry.
A custom walnut island serves as the kitchen’s centerpiece, housing a dishwasher, warming drawer, and tray storage while offering relaxed dining for six.
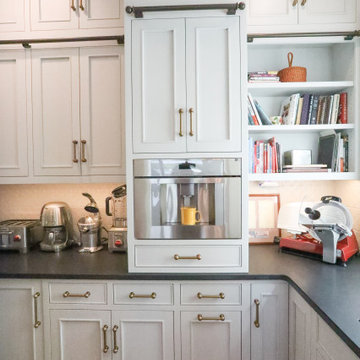
Off the kitchen is a walk-in pantry that blends convenience and style with a rolling hook-and-ladder for upper cabinets and cookbook shelves. It features an ice maker, microwave drawer, and Thermador coffee station, creating a fully functional extension of the traditional kitchen with ample storage and easy access to everyday essentials. Absolute black granite countertops on the perimeter and pantry cabinetry; Bianco Rhino marble countertop on the kitchen island.
Design by Nanci Wirt of n.wirt design & gallery ; Architecture by Helman Sechrist Architecture; Photography by Marie 'Martin' Kinney; General Contracting by Martin Bros. Contracting, Inc. Images are a property of Martin Bros. Contracting, Inc.
 Pierre Jean-Baptiste Interiors
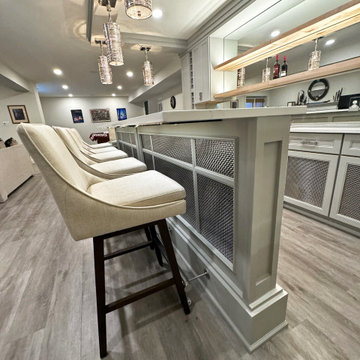
We transformed a blank wall into a stunning custom bar, blending style and functionality with semi-custom cabinetry and polished metal mesh detailing. The outer bar features a stainless steel footrail, complemented by performance swivel chairs for a refined touch. Custom natural maple floating shelves with integrated LED smart strip lighting illuminate the back wall, which also showcases a custom mirror and additional LED lighting. The lower cabinetry mirrors the peninsula’s polished metal mesh, while the white quartz countertop with blue highlights creates a striking contrast against the gray cabinetry. Polished nickel pendant lights add an artistic flair, and state-of-the-art appliances, including an ice maker, wine and beverage refrigerators, a stainless steel sink, and a sleek bar faucet, enhance usability. Luxury vinyl plank flooring completes this transformative design, making it a sophisticated and functional entertaining space.
 Martin Bros. Contracting, Inc.
The custom-designed space balances elegance and function with professional-grade appliances, a Rohl apron sink, a luxury tile backsplash, and built-in conveniences. A rolling hook-and-ladder provides access to upper cabinets, while European oak hand-scraped floors add warmth and charm.
Above the island, Neverending Glory La Scala Czech crystal pendants make a striking statement. The designers captured the silhouette of the pendants by rotating its form around its axis. Crafted from exceptionally large glass pieces—so intricate that even their wooden molds are massive—these fixtures exemplify masterful artistry.
A custom walnut island serves as the kitchen’s centerpiece, housing a dishwasher, warming drawer, and tray storage while offering relaxed dining for six.
Off the kitchen is a walk-in pantry that blends convenience and style with a rolling hook-and-ladder for upper cabinets and cookbook shelves. It features an ice maker, microwave drawer, and Thermador coffee station, creating a fully functional extension of the traditional kitchen with ample storage and easy access to everyday essentials. Absolute black granite countertops on the perimeter and pantry cabinetry; Bianco Rhino marble countertop on the kitchen island.
Design by Nanci Wirt of n.wirt design & gallery ; Architecture by Helman Sechrist Architecture; Photography by Marie 'Martin' Kinney; General Contracting by Martin Bros. Contracting, Inc. Images are a property of Martin Bros. Contracting, Inc.

Sponsored
Fredericksburg, OH

High Point Cabinets
Columbus' Experienced Custom Cabinet Builder | 4x Best of Houzz Winner
 Pierre Jean-Baptiste Interiors
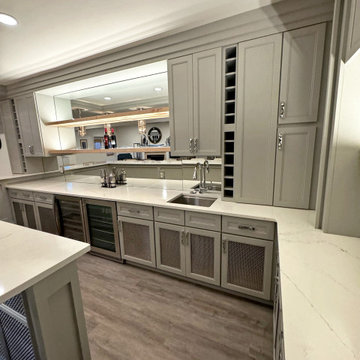
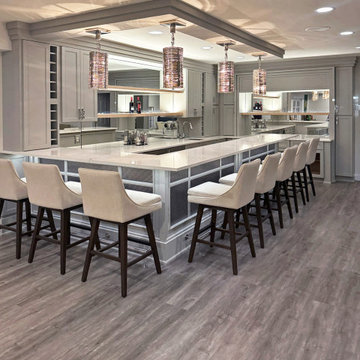
We transformed a blank wall into a stunning custom bar, blending style and functionality with semi-custom cabinetry and polished metal mesh detailing. The outer bar features a stainless steel footrail, complemented by performance swivel chairs for a refined touch. Custom natural maple floating shelves with integrated LED smart strip lighting illuminate the back wall, which also showcases a custom mirror and additional LED lighting. The lower cabinetry mirrors the peninsula’s polished metal mesh, while the white quartz countertop with blue highlights creates a striking contrast against the gray cabinetry. Polished nickel pendant lights add an artistic flair, and state-of-the-art appliances, including an ice maker, wine and beverage refrigerators, a stainless steel sink, and a sleek bar faucet, enhance usability. Luxury vinyl plank flooring completes this transformative design, making it a sophisticated and functional entertaining space.
 Pierre Jean-Baptiste Interiors
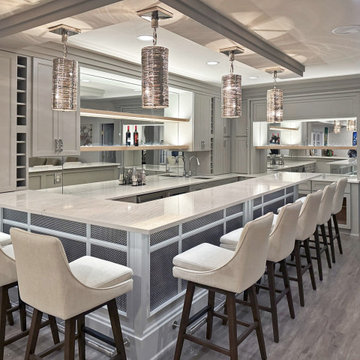
We transformed a blank wall into a stunning custom bar, blending style and functionality with semi-custom cabinetry and polished metal mesh detailing. The outer bar features a stainless steel footrail, complemented by performance swivel chairs for a refined touch. Custom natural maple floating shelves with integrated LED smart strip lighting illuminate the back wall, which also showcases a custom mirror and additional LED lighting. The lower cabinetry mirrors the peninsula’s polished metal mesh, while the white quartz countertop with blue highlights creates a striking contrast against the gray cabinetry. Polished nickel pendant lights add an artistic flair, and state-of-the-art appliances, including an ice maker, wine and beverage refrigerators, a stainless steel sink, and a sleek bar faucet, enhance usability. Luxury vinyl plank flooring completes this transformative design, making it a sophisticated and functional entertaining space.
 Pierre Jean-Baptiste Interiors
We transformed a blank wall into a stunning custom bar, blending style and functionality with semi-custom cabinetry and polished metal mesh detailing. The outer bar features a stainless steel footrail, complemented by performance swivel chairs for a refined touch. Custom natural maple floating shelves with integrated LED smart strip lighting illuminate the back wall, which also showcases a custom mirror and additional LED lighting. The lower cabinetry mirrors the peninsula’s polished metal mesh, while the white quartz countertop with blue highlights creates a striking contrast against the gray cabinetry. Polished nickel pendant lights add an artistic flair, and state-of-the-art appliances, including an ice maker, wine and beverage refrigerators, a stainless steel sink, and a sleek bar faucet, enhance usability. Luxury vinyl plank flooring completes this transformative design, making it a sophisticated and functional entertaining space.
 Martin Bros. Contracting, Inc.
The custom-designed space balances elegance and function with professional-grade appliances, a Rohl apron sink, a luxury tile backsplash, and built-in conveniences. A rolling hook-and-ladder provides access to upper cabinets, while European oak hand-scraped floors add warmth and charm.
Above the island, Neverending Glory La Scala Czech crystal pendants make a striking statement. The designers captured the silhouette of the pendants by rotating its form around its axis. Crafted from exceptionally large glass pieces—so intricate that even their wooden molds are massive—these fixtures exemplify masterful artistry.
A custom walnut island serves as the kitchen’s centerpiece, housing a dishwasher, warming drawer, and tray storage while offering relaxed dining for six.
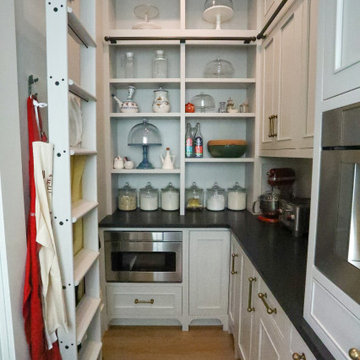
Off the kitchen is a walk-in pantry that blends convenience and style with a rolling hook-and-ladder for upper cabinets and cookbook shelves. It features an ice maker, microwave drawer, and Thermador coffee station, creating a fully functional extension of the traditional kitchen with ample storage and easy access to everyday essentials. Absolute black granite countertops on the perimeter and pantry cabinetry; Bianco Rhino marble countertop on the kitchen island.
Design by Nanci Wirt of n.wirt design & gallery ; Architecture by Helman Sechrist Architecture; Photography by Marie 'Martin' Kinney; General Contracting by Martin Bros. Contracting, Inc. Images are a property of Martin Bros. Contracting, Inc.

 Pierre Jean-Baptiste Interiors
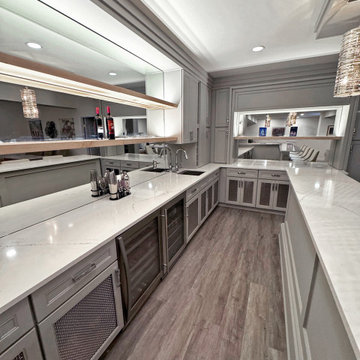
We transformed a blank wall into a stunning custom bar, blending style and functionality with semi-custom cabinetry and polished metal mesh detailing. The outer bar features a stainless steel footrail, complemented by performance swivel chairs for a refined touch. Custom natural maple floating shelves with integrated LED smart strip lighting illuminate the back wall, which also showcases a custom mirror and additional LED lighting. The lower cabinetry mirrors the peninsula’s polished metal mesh, while the white quartz countertop with blue highlights creates a striking contrast against the gray cabinetry. Polished nickel pendant lights add an artistic flair, and state-of-the-art appliances, including an ice maker, wine and beverage refrigerators, a stainless steel sink, and a sleek bar faucet, enhance usability. Luxury vinyl plank flooring completes this transformative design, making it a sophisticated and functional entertaining space.
 Martin Bros. Contracting, Inc.
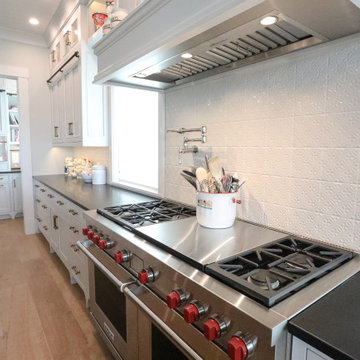
Virginia Tile Sanibel White Sand 6×6 Caspian Decorative Tile Crackle Glossy
The custom-designed space balances elegance and function with professional-grade appliances, a Rohl apron sink, a luxury tile backsplash, and built-in conveniences. A rolling hook-and-ladder provides access to upper cabinets, while European oak hand-scraped floors add warmth and charm.
Above the island, Neverending Glory La Scala Czech crystal pendants make a striking statement. The designers captured the silhouette of the pendants by rotating its form around its axis. Crafted from exceptionally large glass pieces—so intricate that even their wooden molds are massive—these fixtures exemplify masterful artistry.
A custom walnut island serves as the kitchen’s centerpiece, housing a dishwasher, warming drawer, and tray storage while offering relaxed dining for six.
Off the kitchen is a walk-in pantry that blends convenience and style with a rolling hook-and-ladder for upper cabinets and cookbook shelves. It features an ice maker, microwave drawer, and Thermador coffee station, creating a fully functional extension of the traditional kitchen with ample storage and easy access to everyday essentials. Absolute black granite countertops on the perimeter and pantry cabinetry; Bianco Rhino marble countertop on the kitchen island.
Design by Nanci Wirt of n.wirt design & gallery ; Architecture by Helman Sechrist Architecture; Photography by Marie 'Martin' Kinney; General Contracting by Martin Bros. Contracting, Inc. Images are a property of Martin Bros. Contracting, Inc.
 Martin Bros. Contracting, Inc.
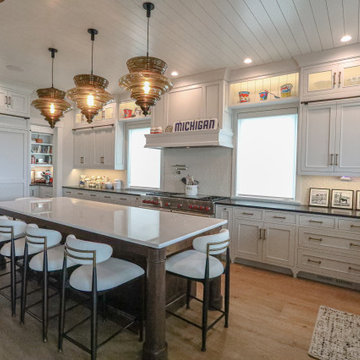
Neverending Glory La Scala Czech crystal pendants above the island that seats 6.
The custom-designed space balances elegance and function with professional-grade appliances, a Rohl apron sink, a luxury tile backsplash, and built-in conveniences. A rolling hook-and-ladder provides access to upper cabinets, while European oak hand-scraped floors add warmth and charm.
Above the island, Neverending Glory La Scala Czech crystal pendants make a striking statement. The designers captured the silhouette of the pendants by rotating its form around its axis. Crafted from exceptionally large glass pieces—so intricate that even their wooden molds are massive—these fixtures exemplify masterful artistry.
A custom walnut island serves as the kitchen’s centerpiece, housing a dishwasher, warming drawer, and tray storage while offering relaxed dining for six.
Off the kitchen is a walk-in pantry that blends convenience and style with a rolling hook-and-ladder for upper cabinets and cookbook shelves. It features an ice maker, microwave drawer, and Thermador coffee station, creating a fully functional extension of the traditional kitchen with ample storage and easy access to everyday essentials. Absolute black granite countertops on the perimeter and pantry cabinetry; Bianco Rhino marble countertop on the kitchen island.
Design by Nanci Wirt of n.wirt design & gallery ; Architecture by Helman Sechrist Architecture; Photography by Marie 'Martin' Kinney; General Contracting by Martin Bros. Contracting, Inc. Images are a property of Martin Bros. Contracting, Inc.
24