
Search results for "Custom ice maker" in Home Design Ideas
 User
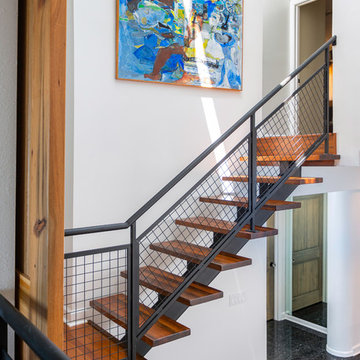
UserCustom wood floor from reclaimed wood, modern metal railing, custom built sliding wood door from master bedroom, custom stairs.
Greg Riegler Photography

 Alex Nerland
David Kingsbury, www.davidkingsburyphoto.com
Inspiration for a small victorian master white tile and subway tile marble floor alcove shower remodel in San Francisco with recessed-panel cabinets, white cabinets, quartz countertops, green walls and a vessel sink
Inspiration for a small victorian master white tile and subway tile marble floor alcove shower remodel in San Francisco with recessed-panel cabinets, white cabinets, quartz countertops, green walls and a vessel sink

 Artistic Renovations of Ohio LLC
Custom Cabinets, hardwood floors, kitchen, open dining room to kitchen, Moen , Kohler, Composite countertops, crystal lighting, Viking appliances
Kitchen - traditional l-shaped kitchen idea in Cleveland with raised-panel cabinets, white cabinets, white backsplash and stainless steel appliances
Kitchen - traditional l-shaped kitchen idea in Cleveland with raised-panel cabinets, white cabinets, white backsplash and stainless steel appliances
Find the right local pro for your project

 Stedila Design
Kids' bedroom - mid-sized coastal boy medium tone wood floor kids' bedroom idea in New York with gray walls

 Homes of Distinction, Inc.


• CUSTOM CABINETRY WITH ICE MAKER AND WINE COOLER
• GRANITE COUNTERTOPS
• MEDIA SYSTEM WITH TELEVISION AND SURROUND SOUND
Huge transitional enclosed medium tone wood floor and brown floor family room photo in Other with gray walls, a ribbon fireplace, a wood fireplace surround and a wall-mounted tv
Huge transitional enclosed medium tone wood floor and brown floor family room photo in Other with gray walls, a ribbon fireplace, a wood fireplace surround and a wall-mounted tv

 Frusterio Design, Inc.
John Jackovich-Grande Custom Homes
Inspiration for a transitional formal light wood floor living room remodel in Charlotte with gray walls, a standard fireplace and no tv
Inspiration for a transitional formal light wood floor living room remodel in Charlotte with gray walls, a standard fireplace and no tv



 Luminosus Designs LLC
Breakfast Area, custom bench, custom dining chair, custom window treatment, custom area rug, custom window treatment, gray, teal, cream color
Inspiration for a mid-sized coastal dark wood floor kitchen/dining room combo remodel in New York with gray walls and no fireplace
Inspiration for a mid-sized coastal dark wood floor kitchen/dining room combo remodel in New York with gray walls and no fireplace
 down2earth Interior Design, LLC.

This is a custom beverage center, in an area that can be considered a hub between the kitchen, dining room, and family room.
Whether it’s in the family room, the office, or the butler’s pantry, every shelf is perfectly staged, down to the centimeter.
photo credit: Rebecca McAlpin
 Monetti Custom Homes

Bunk Room – Custom built-in bunks, Marvin windows
Example of a large beach style boy carpeted kids' room design in New York with beige walls
Example of a large beach style boy carpeted kids' room design in New York with beige walls
 Gappsi
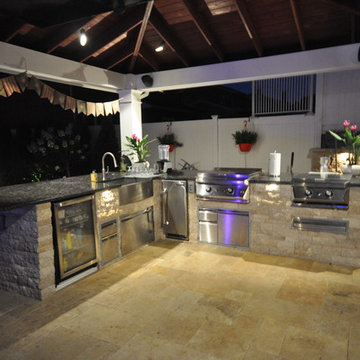
Backyard designed by Giuseppe Abbrancati and built by Gappsi in Kings Park, NY. Starting with the installation of a gunite swimming pool, travertine patio, and a pavilion with outdoor kitchen. This backyard received a complete transformation.
The old railroad tie retaining wall was removed and re-constructed with a poured reinforced-concrete wall. It was then veneered with tumbled travertine split-face veneers and finished on top with 12 inch wide, 2 inch thick travertine coping. Sheer descent water features were also installed in the wall over the center spilling into the pool.
The custom designed swimming pool has a roman end by the diving area, steps and a spa in the shallow area, and a sundeck with an LED water bubbler on the long side of the pool facing across the pool to the water feature. The bluestone coping installed for swimming pool and spa complement the porcelain tiles installed in the swimming pool water line. The tile markers outline the steps, benches, sundeck, and the spa interior. The finish of the pool is Super Blue Diamond Brite, which consists of a white quartz with speckle of blue.
An outdoor kitchen was constructed with granite counter top overhanging the stool sitting area. All walls were veneered with split-face tumbled travertine and Twin-Eagle appliances were installed. The appliances include a 24-inch griddle, see-through refrigerator, bar sink, ice maker, a large burner, and many storage cabinets. A 16x16 pavilion was custom-built over the outdoor cooking area, completed with stained wood beams in the ceiling and all synthetic wood trims wrapping the four columns and fascia.
The entire backyard floor and pool patio was completed with Moca tumbled french pattern travertine. The outdoor lighting is designed and installed to uniformly light up the backyard and accent each area. And a free-standing gas fire pit is also placed within the couch area facing the pool.

 Blackband Design
Nominated for HGTV Fresh Faces of Design 2015 Master Bedroom
Interior Design by Blackband Design
Home Build | Design | Materials by Graystone Custom Builders
Photography by Tessa Neustadt


 Bost Custom Homes
Chibi Moku
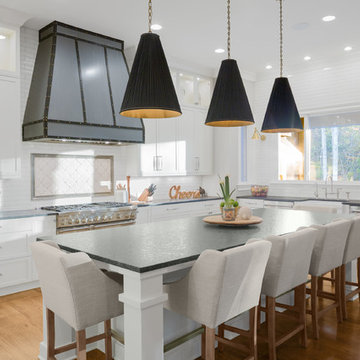
Kitchen - transitional light wood floor kitchen idea in Raleigh with a farmhouse sink, shaker cabinets, white cabinets, multicolored backsplash, stainless steel appliances and an island
Kitchen - transitional light wood floor kitchen idea in Raleigh with a farmhouse sink, shaker cabinets, white cabinets, multicolored backsplash, stainless steel appliances and an island


 M Baron Design : Interior Design + Build
Margot Hartford Photography
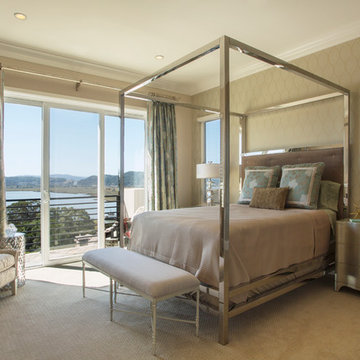
Inspiration for a transitional carpeted bedroom remodel in San Francisco with beige walls
Inspiration for a transitional carpeted bedroom remodel in San Francisco with beige walls
 CC Furniture & Cabinetry
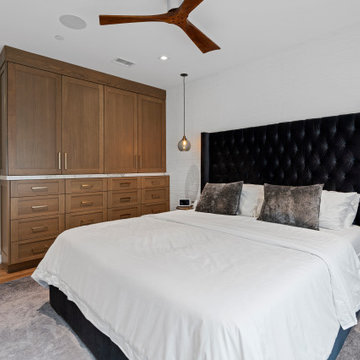
Custom built-in armoire cabinetry, custom walnut wood dresser
Inspiration for a contemporary bedroom remodel in Orange County
Inspiration for a contemporary bedroom remodel in Orange County


 Urban Kitchens and Baths, Inc.
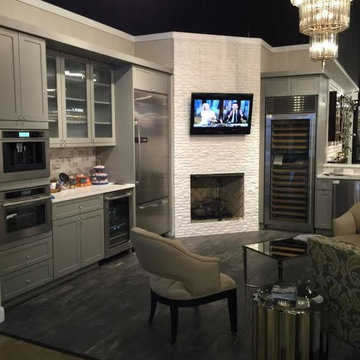
Plumbing showroom display designed by Phil Rudick, Architect, Urban kitchens + Baths.
Custom cabinets were crafted in a medium gray painted finish using Eclipse euro styled cabinets by W.W. Wood.
kitchen features a Rohl porcelain apron kitchen sink, Jenn Air dishwasher, built in refrigerator, coffeemaker and steam oven. The wine cooler tower by Sub Zero was designed as a flush inset built in installation.
An under counter ice maker by Scotsman features unique sized cubes. Framed wood doors with glass provides interest and relief.
 Whizgirl Designs
Aaron Bailey Photography
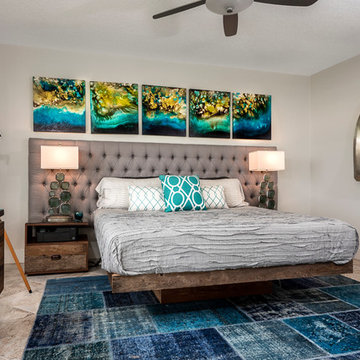
Example of a beach style bedroom design in Jacksonville with gray walls
Example of a beach style bedroom design in Jacksonville with gray walls

 Weiss Alexander Design Group
The back wall of this gorgeous and sexy bedroom was custom designed.The rectangular wall upholstery was done in a beautiful taupe metallic fabric contrasted by an ebony wood built inn with custom built in storage for books and accessories. On each side the mirrored night stands add glamour and sparkle to the room. The mother of pearl inlayed chandelier and matching pendants give off a warm and glowing light to this glamorous Master Bedroom.
43