
Search results for "Custom labels" in Home Design Ideas
 Jamie House Design

This modern Denver spec home showcases a seamless blend of clean lines, high-end finishes, and a warm, inviting aesthetic. Designed with a sophisticated neutral palette, custom millwork, and thoughtfully curated lighting, the interiors balance contemporary style with functional luxury. Every space is expertly crafted to enhance natural light and create an effortless flow, making this home a prime example of exceptional Denver interior design. Perfect for modern living, this project highlights the art of refined, high-end home design.

 Corinthian Fine Homes
Our homeowners purchased this home for its excellent location and great bones. They were desirous of returning it to the era of it’s time while updating and modernizing it with the elegance it deserved. To add to our challenges, they were living out of the country during our design and renovation, making for great communications utilizing modern technology to ensure we could deliver what they hoped to achieve. We opened some space in the kitchen to create an updated and more functional kitchen for this active family, relocating appliances for efficiency, adding an island and relocating a chimney. We had structural challenges with the sagging hardwood floors, which required us to reframe floor systems, and while we were at it, we antique finished the hardwoods reminiscent of the 1940’s. We added wainscoting in the dining room and entry stair hallway to enhance the old-world look and added some arched openings to match other areas of the home. We also added custom moldings to the fireplace wall to allow it to shine as a focal point in the space, utilizing restored antique light fixtures. The finished result is stunning and truly honors the integrity of the original time period of this home.

Find the right local pro for your project
 Hensley Custom Building Group

Inspiration for a mid-sized timeless freestanding desk medium tone wood floor study room remodel in Cincinnati with gray walls
 Daniel Boardman Residential Design

Transitional u-shaped dark wood floor and brown floor kitchen photo in Austin with a farmhouse sink, shaker cabinets, white cabinets, beige backsplash, stainless steel appliances, an island and beige countertops
 Mark D. Williams Custom Homes, Inc.
Open concept kitchen

Inspiration for a rustic u-shaped light wood floor and brown floor kitchen remodel in Minneapolis with raised-panel cabinets, medium tone wood cabinets, wood countertops, blue backsplash, subway tile backsplash, paneled appliances and an island
Inspiration for a rustic u-shaped light wood floor and brown floor kitchen remodel in Minneapolis with raised-panel cabinets, medium tone wood cabinets, wood countertops, blue backsplash, subway tile backsplash, paneled appliances and an island
 Old Hillsboro Building Company

Example of a huge cottage backyard concrete paver and custom-shaped infinity water slide design in Nashville

Sponsored
Westerville, OH

Custom Home Works
Franklin County's Award-Winning Design, Build and Remodeling Expert
 New Style Cabinets

Example of a transitional freestanding desk medium tone wood floor study room design in Chicago with white walls
 Patterson Custom Homes
Jeri Koegel

Example of a beach style open concept medium tone wood floor and brown floor family room design in Orange County with beige walls, a standard fireplace and a wall-mounted tv
Example of a beach style open concept medium tone wood floor and brown floor family room design in Orange County with beige walls, a standard fireplace and a wall-mounted tv
 Complete Building and Design Inc

Example of a mid-sized trendy marble floor and white floor kitchen/dining room combo design in Miami with a ribbon fireplace and a stone fireplace
 User

UserInspiration for a contemporary open concept family room remodel in DC Metro with white walls, a standard fireplace and a wall-mounted tv
 BwCollier Interior Design, BwC Studio, Inc

Mahjong Game Room with Wet Bar
Seated home bar - mid-sized transitional seated home bar idea in Houston with mirror backsplash, recessed-panel cabinets and blue cabinets
Seated home bar - mid-sized transitional seated home bar idea in Houston with mirror backsplash, recessed-panel cabinets and blue cabinets
 Dina Bandman Interiors

Elegant enclosed dining room photo in San Francisco with multicolored walls and no fireplace

Sponsored
Columbus, OH

Snider & Metcalf Interior Design, LTD
Leading Interior Designers in Columbus, Ohio & Ponte Vedra, Florida
 Patterson Custom Homes
Ryan Garvin

Living room - coastal open concept light wood floor and beige floor living room idea in Orange County with white walls
Living room - coastal open concept light wood floor and beige floor living room idea in Orange County with white walls
 Seaside Construction - Custom Home Builder

Powder room - small coastal powder room idea in Houston with shaker cabinets, white cabinets, a vessel sink, granite countertops, green walls and black countertops
 Brombal USA
Photo: Nic Lehoux.
For custom luxury metal windows and doors, contact sales@brombalusa.com

Inspiration for an industrial open concept concrete floor and gray floor living room remodel in Seattle with beige walls and a standard fireplace
Inspiration for an industrial open concept concrete floor and gray floor living room remodel in Seattle with beige walls and a standard fireplace
 Winkle Custom Homes

Example of a beach style master light wood floor freestanding bathtub design in Orange County with shaker cabinets, white cabinets and gray walls

Sponsored
Columbus, OH

HomeCraft Remodeling
Custom Craftsmanship & Build Solutions in Franklin County, Ohio
 Drury Design
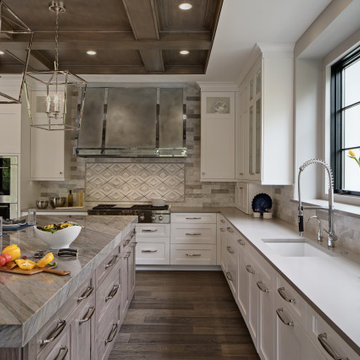
This gorgeous kitchen was designed as part of a beautiful new home. The homeowner loved to cook and entertain, both function and aesthetics were very important to her. She wanted a kitchen designed for multiple cooks and lots of room for her family to gather. Traffic flow was key, it needed to flow easily into the adjacent spaces.
The large island full of drawer storage became the major focal point of this kitchen. A custom grey stain on hickory was used to complement the white perimeter cabinets. The unique blue Skye quartzite was used just on the island adding a nice element of drama to the kitchen. The placement of the Double ovens, steam oven, microwave and range top was thought out carefully to meet the homeowners’ requirements.
 Patterson Custom Homes
Jeri Koegel

Inspiration for a transitional u-shaped gray floor dedicated laundry room remodel in Orange County with a farmhouse sink, shaker cabinets, white cabinets, multicolored walls, a stacked washer/dryer and gray countertops
Inspiration for a transitional u-shaped gray floor dedicated laundry room remodel in Orange County with a farmhouse sink, shaker cabinets, white cabinets, multicolored walls, a stacked washer/dryer and gray countertops

 ACM Design
Shower, Flooring & Countertops are Magic Brown Granite. Wall Sconce is "Fusion" by Fine Art Lamps.
Alcove shower - rustic brown tile brown floor alcove shower idea in Other with an undermount sink, raised-panel cabinets, dark wood cabinets and brown countertops
Alcove shower - rustic brown tile brown floor alcove shower idea in Other with an undermount sink, raised-panel cabinets, dark wood cabinets and brown countertops
112