
Search results for "Custom made cost" in Home Design Ideas


 Castlewood Doors & Millwork
Hand made exterior custom door.
Front door - large modern front door idea in Denver with white walls and a dark wood front door
Front door - large modern front door idea in Denver with white walls and a dark wood front door

Inspiration for a large contemporary great room remodel in San Francisco with a standard fireplace and beige walls
Find the right local pro for your project

 Vincent Longo Custom Builders
Small transitional tile back porch photo in Atlanta with a roof extension

 Pipandpencil
Custom designed loft with locally made padded cushion (removable) and custom netting by contractor.
Project completed for Homepolish.
Photo by Nick Glimenakis for Homepolish
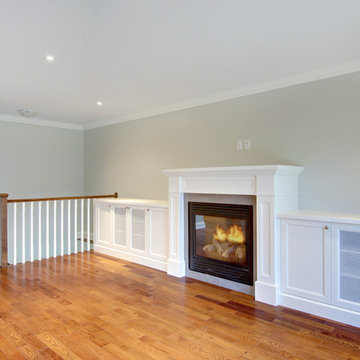
 Eurodale Developments Inc
Andrew Snow
Large transitional open concept medium tone wood floor home design photo in Toronto with gray walls, a standard fireplace, a concrete fireplace and a wall-mounted tv
Large transitional open concept medium tone wood floor home design photo in Toronto with gray walls, a standard fireplace, a concrete fireplace and a wall-mounted tv

 Residential Consulting Group
Example of a large classic dark wood floor and brown floor front door design in Chicago with gray walls and a dark wood front door



 Taylor Made Custom Cabinetry & Design
Cory Taylor
Example of a classic home bar design in Philadelphia
Example of a classic home bar design in Philadelphia

 BAUFORMAT
Badea high-gloss red bathroom vanity, 48" wall mounted bathroom vanity with large medicine cabinet and matching side cabinet. Made in Germany
Inspiration for a contemporary bathroom remodel in Los Angeles
Inspiration for a contemporary bathroom remodel in Los Angeles
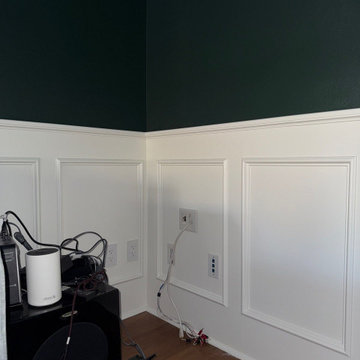


 Emerick Architects
A glimpse into the office space from the living room reveals the large custom built-in painted wood filing and storage cabinet below the windows. Clerestory windows above the desk bring in additional natural light.
Photo by Lincoln Barber

 Dream Finders Homes
Example of a transitional 3/4 white tile white floor alcove bathtub design in Jacksonville with shaker cabinets, brown cabinets, gray walls, an integrated sink and white countertops

 Stern Construction LLC
65 to 69 inch, unfinished and natural finish and mid-sized minimalist wood light wood floor hallway photo in Seattle

Sponsored
Columbus, OH

Hope Restoration & General Contracting
Columbus Design-Build, Kitchen & Bath Remodeling, Historic Renovations

 Jane Kim Architect
A custom millwork piece in the living room was designed to house an entertainment center, work space, and mud room storage for this 1700 square foot loft in Tribeca. Reclaimed gray wood clads the storage and compliments the gray leather desk. Blackened Steel works with the gray material palette at the desk wall and entertainment area. An island with customization for the family dog completes the large, open kitchen. The floors were ebonized to emphasize the raw materials in the space.
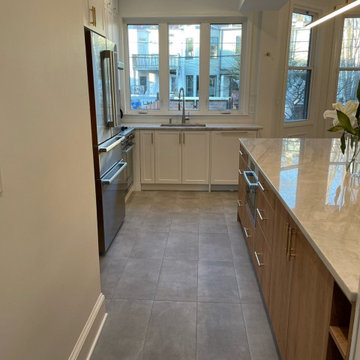


 AMEK Custom Builders
SM Herrick
Farmhouse porch photo in Minneapolis with a glass front door and white walls
Farmhouse porch photo in Minneapolis with a glass front door and white walls

 Bowden Development, Inc.
William David Guettler
Elegant dark wood floor kitchen photo in Los Angeles with raised-panel cabinets, white cabinets, multicolored backsplash, mosaic tile backsplash, stainless steel appliances and an island
Elegant dark wood floor kitchen photo in Los Angeles with raised-panel cabinets, white cabinets, multicolored backsplash, mosaic tile backsplash, stainless steel appliances and an island



 BDS Design Build Remodel
Download our free ebook, Remodeling a House, Creating a Home. DOWNLOAD NOW
Studio West Photography
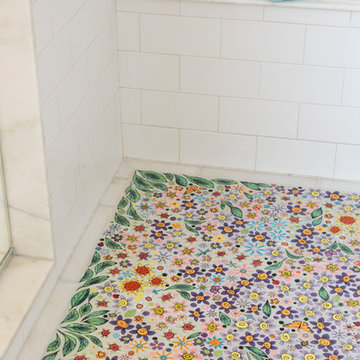
 Alison Kandler Interior Design
Photography by Mark Lohman
Example of a large cottage chic master cement tile home design design in Los Angeles with shaker cabinets, white cabinets, marble countertops and white walls
Example of a large cottage chic master cement tile home design design in Los Angeles with shaker cabinets, white cabinets, marble countertops and white walls
 Residential Consulting Group
Inspiration for a large timeless gray two-story concrete fiberboard gable roof remodel in Chicago with a shingle roof
153