
Search results for "Custom made cost" in Home Design Ideas

 Reidy Custom Made Furniture
Reidy custom made Furniture is a family run business founded in 1999 .We Design and manufacture high quality furniture to the customers specifications . We specialise in in custom made furniture with particular emphasis on what the client wants rather than just what we manufacture . Our approach to design and creating kitchens is personal and innovative so it is natural for us to carry this philosophy into all the services we offer .

 Andrew A. Willett, Architect, PA
We just used simple old light bulbs to achieve the look for this indirect lighting. Not everything has to be the most expensive flavor of the day. The Ipe decking however made up for any cost savings...looks great though. Note the chevron layout.
Photos by Jay Weiland
 Galindo Group Consulting
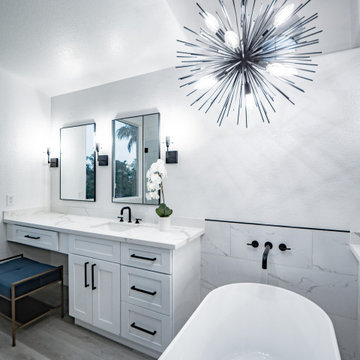
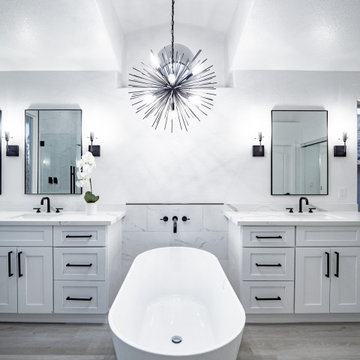
Inspiration for a large modern master white tile and ceramic tile laminate floor, gray floor, double-sink and vaulted ceiling freestanding bathtub remodel in Las Vegas with shaker cabinets, white cabinets, a two-piece toilet, white walls, an undermount sink, quartzite countertops, a hinged shower door, white countertops and a built-in vanity
Find the right local pro for your project

 K. Powers & Company
Custom Wilton Stair Carpet by K. Powers & Company
Staircase - mid-sized transitional carpeted straight staircase idea in Boston with carpeted risers
Staircase - mid-sized transitional carpeted straight staircase idea in Boston with carpeted risers


 Blum Custom Builders & Remodeling
Marvin Blum
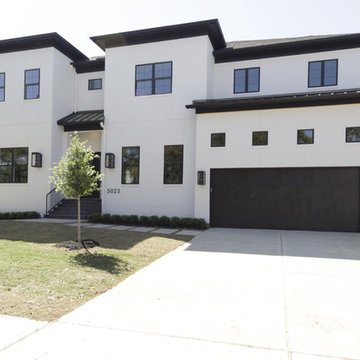
Inspiration for a mid-century modern home design remodel in Houston
Inspiration for a mid-century modern home design remodel in Houston

Sponsored
Columbus, OH

Snider & Metcalf Interior Design, LTD
Leading Interior Designers in Columbus, Ohio & Ponte Vedra, Florida

 The Fish Gallery
Measuring 8' long, the built-in 450 gallon aquarium really brightens this Man Cave/Wine Cellar.
Location- Dallas, Texas
Year Completed- 2012
Project Cost- $12,000.00

 Frusterio Design, Inc.
Grande Custom Homes
Example of a farmhouse light wood floor and beige floor living room design in Birmingham with gray walls and a standard fireplace
Example of a farmhouse light wood floor and beige floor living room design in Birmingham with gray walls and a standard fireplace
 INSPIRED KITCHEN DESIGN
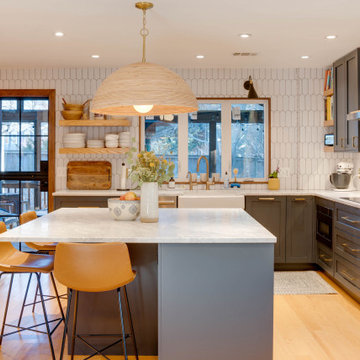
A Warm And Eclectic IKEA Kitchen
Large 1960s l-shaped light wood floor and orange floor eat-in kitchen photo in Miami with a farmhouse sink, shaker cabinets, blue cabinets, quartz countertops, white backsplash, mosaic tile backsplash, stainless steel appliances, an island and gray countertops
Large 1960s l-shaped light wood floor and orange floor eat-in kitchen photo in Miami with a farmhouse sink, shaker cabinets, blue cabinets, quartz countertops, white backsplash, mosaic tile backsplash, stainless steel appliances, an island and gray countertops

 Bluewater Home Builders
The spacious master bath features a floating dual vanity of gray cerused oak with white countertop, wall mounted polished nickel fixtures and natural stone flooring in an oversized herringbone pattern.

 HRP Home Remodel Pro
Home Remodel Pro all rights reserved
Drop-in bathtub - mid-sized transitional master beige tile and stone tile travertine floor drop-in bathtub idea in Dallas with an undermount sink, white cabinets, granite countertops, a two-piece toilet and beige walls
Drop-in bathtub - mid-sized transitional master beige tile and stone tile travertine floor drop-in bathtub idea in Dallas with an undermount sink, white cabinets, granite countertops, a two-piece toilet and beige walls

 MICHAEL WHALEY INTERIORS, INC
A custom made sectional sofa wraps around a sunny Family Room. Accented with and eclectic mix of beaded and braided throw pillows and surrounding four Jonathan Adler lacquer table. Photo by Phillip Ennis




 Betty Wasserman Art & Interiors
Modern luxury meets warm farmhouse in this Southampton home! Scandinavian inspired furnishings and light fixtures create a clean and tailored look, while the natural materials found in accent walls, casegoods, the staircase, and home decor hone in on a homey feel. An open-concept interior that proves less can be more is how we’d explain this interior. By accentuating the “negative space,” we’ve allowed the carefully chosen furnishings and artwork to steal the show, while the crisp whites and abundance of natural light create a rejuvenated and refreshed interior.
This sprawling 5,000 square foot home includes a salon, ballet room, two media rooms, a conference room, multifunctional study, and, lastly, a guest house (which is a mini version of the main house).

 Alex Nerland
David Kingsbury, www.davidkingsburyphoto.com
Inspiration for a mid-sized timeless dark wood floor wine cellar remodel in San Francisco with display racks
Inspiration for a mid-sized timeless dark wood floor wine cellar remodel in San Francisco with display racks
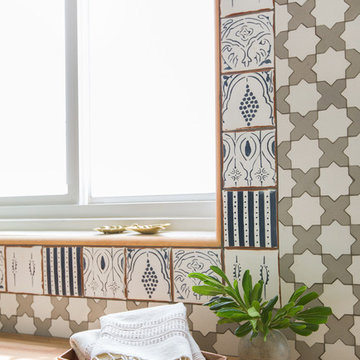
 STEFANI STEIN
Tessa Neustadt
Home design - mid-sized eclectic dark wood floor home design idea in Los Angeles with shaker cabinets, gray cabinets, wood countertops, white walls and a stacked washer/dryer
Home design - mid-sized eclectic dark wood floor home design idea in Los Angeles with shaker cabinets, gray cabinets, wood countertops, white walls and a stacked washer/dryer

Sponsored
Westerville, OH

Custom Home Works
Franklin County's Award-Winning Design, Build and Remodeling Expert
 Galindo Group Consulting
Freestanding bathtub - small modern master white tile and ceramic tile laminate floor, gray floor, double-sink and vaulted ceiling freestanding bathtub idea in Las Vegas with shaker cabinets, white cabinets, a two-piece toilet, white walls, an undermount sink, quartzite countertops, a hinged shower door, white countertops and a built-in vanity

 A-1 Builders and Adaptations Design Studio
Also note the xeriscaping which, amidst so many other green features, eliminates all lawns.
For more information and additional photos of this project, which we both designed and built, go to http://a1builders.ws/2013/04/green-home-among-the-trees/


224