
Search results for "Custom made curriculum" in Home Design Ideas


 Millwork Supply
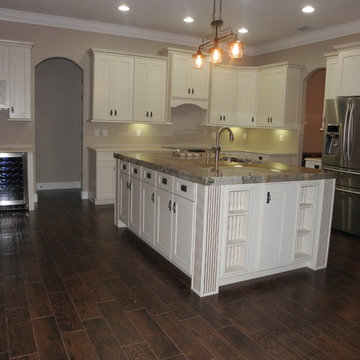
Recently remodeled home on Smith Lake, featuring granite counter tops, white custom made cabinetry, natural stone back splash with marble accents and stainless appliances in this expansive kitchen, designed to relax and enjoy lake life.
Find the right local pro for your project
 Millwork Supply
Recently remodeled home on Smith Lake, featuring granite counter tops, white custom made cabinetry, natural stone back splash with marble accents and stainless appliances in this expansive kitchen, designed to relax and enjoy lake life.

 Reidy Custom Made Furniture
Reidy custom made Furniture is a family run business founded in 1999 .We Design and manufacture high quality furniture to the customers specifications . We specialise in in custom made furniture with particular emphasis on what the client wants rather than just what we manufacture . Our approach to design and creating kitchens is personal and innovative so it is natural for us to carry this philosophy into all the services we offer .
 Orlando Cabinetry, Llc
Clients didn't want the seating in the island because the table would go right there beside the island, so they wanted to add all the details the old island from the picture had. We played with the glaze to show those details in the island and the kitchen, more because the shaker doors didn't have too much detail and they wanted a mix of contemporary and a little traditional. Orlando Cabinetry, Llc

 Wendy O'Brien Interior Planning & Design
The spacious modern farmhouse kitchen boasts a blend of timeless and modern materials from the dramatically veined quartz countertops to the custom hand-made herringbone patterned tile. Open shelving and cubbies provide an opportunity to display accessories and dishes and the slate grey cabinet bases ground the space while the creamy white upper cabinets feel light as air.
For more photos of this project visit our website: https://wendyobrienid.com.



 Live Edge Creations
Example of a mid-sized arts and crafts medium tone wood floor enclosed kitchen design in Seattle with an island

 River Woodcraft
Inspiration for a large 1950s master porcelain tile and white floor bathroom remodel in Philadelphia with furniture-like cabinets, medium tone wood cabinets, an undermount sink, marble countertops, white walls and green countertops

 Interiors Haberdashery
Inspiration for a large timeless dark wood floor and brown floor bedroom remodel in New York with white walls and no fireplace





Sponsored
Columbus, OH

Trish Takacs Design
Award Winning & Highly Skilled Kitchen & Bath Designer in Columbus

 Buckenmeyer Architecture
Photo by Jeff Amram Photography
Inspiration for a transitional bedroom remodel in Portland
Inspiration for a transitional bedroom remodel in Portland

 TKS Design Group
Free ebook, Creating the Ideal Kitchen. DOWNLOAD NOW
Our clients had been in their home since the early 1980’s and decided it was time for some updates. We took on the kitchen, two bathrooms and a powder room.
The layout in the kitchen was functional for them, so we kept that pretty much as is. Our client wanted a contemporary-leaning transitional look — nice clean lines with a gray and white palette. Light gray cabinets with a slightly darker gray subway tile keep the northern exposure light and airy. They also purchased some new furniture for their breakfast room and adjoining family room, so the whole space looks completely styled and new. The light fixtures are staggered and give a nice rhythm to the otherwise serene feel.
The homeowners were not 100% sold on the flooring choice for little powder room off the kitchen when I first showed it, but now they think it is one of the most interesting features of the design. I always try to “push” my clients a little bit because that’s when things can get really fun and this is what you are paying for after all, ideas that you may not come up with on your own.
We also worked on the two upstairs bathrooms. We started first on the hall bath which was basically just in need of a face lift. The floor is porcelain tile made to look like carrera marble. The vanity is white Shaker doors fitted with a white quartz top. We re-glazed the cast iron tub.
The master bath was a tub to shower conversion. We used a wood look porcelain plank on the main floor along with a Kohler Tailored vanity. The custom shower has a barn door shower door, and vinyl wallpaper in the sink area gives a rich textured look to the space. Overall, it’s a pretty sophisticated look for its smaller fooprint.
Designed by: Susan Klimala, CKD, CBD
Photography by: Michael Alan Kaskel
For more information on kitchen and bath design ideas go to: www.kitchenstudio-ge.com



 The Works
Enclosed dining room - mid-sized transitional dark wood floor and brown floor enclosed dining room idea in Portland with white walls

 Concrete Craftsman
Custom designed concrete double ramp sink. Concrete Craftsman
Bathroom - mid-sized rustic master bathroom idea in San Francisco with medium tone wood cabinets and flat-panel cabinets
Bathroom - mid-sized rustic master bathroom idea in San Francisco with medium tone wood cabinets and flat-panel cabinets

 Ryan Street Architects
Alise O'Brien
Staircase - cottage wooden l-shaped staircase idea in Austin with wooden risers
Staircase - cottage wooden l-shaped staircase idea in Austin with wooden risers
194