
Search results for "Custom made curriculum" in Home Design Ideas
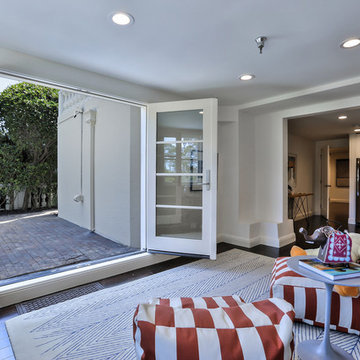


 Eva Quateman Interiors
Elegant powder room featuring a black, semi circle vanity Werner Straube Photography
Example of a large classic black tile and slate tile limestone floor, gray floor, tray ceiling and wallpaper powder room design in Chicago with an undermount sink, furniture-like cabinets, black cabinets, beige walls, granite countertops, black countertops and a freestanding vanity
Example of a large classic black tile and slate tile limestone floor, gray floor, tray ceiling and wallpaper powder room design in Chicago with an undermount sink, furniture-like cabinets, black cabinets, beige walls, granite countertops, black countertops and a freestanding vanity


Find the right local pro for your project



 Made To Last Custom Homes Ltd.
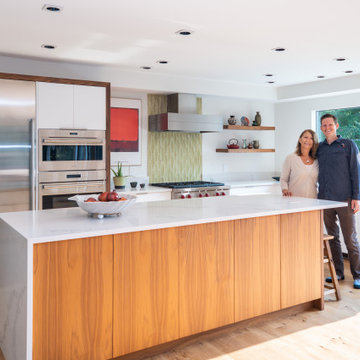
Our client fell in love with the original 80s style of this house. However, no part of it had been updated since it was built in 1981. Both the style and structure of the home needed to be drastically updated to turn this house into our client’s dream modern home. We are also excited to announce that this renovation has transformed this 80s house into a multiple award-winning home, including a major award for Renovator of the Year from the Vancouver Island Building Excellence Awards. The original layout for this home was certainly unique. In addition, there was wall-to-wall carpeting (even in the bathroom!) and a poorly maintained exterior.
There were several goals for the Modern Revival home. A new covered parking area, a more appropriate front entry, and a revised layout were all necessary. Therefore, it needed to have square footage added on as well as a complete interior renovation. One of the client’s key goals was to revive the modern 80s style that she grew up loving. Alfresco Living Design and A. Willie Design worked with Made to Last to help the client find creative solutions to their goals.
 Made To Last Custom Homes Ltd.
The large windows and large covered deck make a great indoor-outdoor living space. Built by Made To Last Custom Homes.
www.madetolast.ca
Example of a mid-sized arts and crafts formal and open concept dark wood floor living room design in Vancouver with white walls, a wood stove, a brick fireplace and a tv stand
Example of a mid-sized arts and crafts formal and open concept dark wood floor living room design in Vancouver with white walls, a wood stove, a brick fireplace and a tv stand

Sponsored
Fredericksburg, OH

High Point Cabinets
Columbus' Experienced Custom Cabinet Builder | 4x Best of Houzz Winner

 Erika Gurskyte Pace
Chalkboard wall
Glowing stars and moon
minions castle!
Bedroom and small trendy boy light wood floor kids' bedroom photo with blue walls
Bedroom and small trendy boy light wood floor kids' bedroom photo with blue walls

 Wanda Ely Architect Inc.
A vertical channel is cut out of the ensuite doors, the deepest portion detailed with oil rubbed bronze, to act as an integrated door pull.
Bathroom - modern bathroom idea in Toronto
Bathroom - modern bathroom idea in Toronto

 Clear Choice Bath
This Recycled-Glass kitchen countertop allows for a unique design with no maintenance. These are custom made to any shape or size you need them to be by Marble Works.

 Decor Studio Custom Upholstery Inc.
www.decorstudio.ca
Family room - traditional family room idea in Toronto
Family room - traditional family room idea in Toronto
 Decor Studio Custom Upholstery Inc.
www.decorstudio.ca
Inspiration for a timeless family room remodel in Toronto
Inspiration for a timeless family room remodel in Toronto

 Carolina Craftsman Builders
 is a Craftsman Style Custom Home Builder in Charlotte, North Carolina. Neighborhoods Chantilly, Elizabeth, Plaza Midwood, Dilworth, and NoDa's Builder, Specializing in New Construction Custom Homes, Remodeling, Renovations, and Design.

Sponsored
Fredericksburg, OH
High Point Cabinets
Columbus' Experienced Custom Cabinet Builder | 4x Best of Houzz Winner

 SAW Creations LLC
Dustin @ Rockhouse Motion
Small minimalist galley medium tone wood floor and brown floor eat-in kitchen photo in Wichita with a drop-in sink, flat-panel cabinets, brown cabinets, quartzite countertops, white backsplash, glass tile backsplash, stainless steel appliances and a peninsula
Small minimalist galley medium tone wood floor and brown floor eat-in kitchen photo in Wichita with a drop-in sink, flat-panel cabinets, brown cabinets, quartzite countertops, white backsplash, glass tile backsplash, stainless steel appliances and a peninsula

 Dakota Unlimited
This is an example of a large traditional full sun backyard gravel landscaping in Minneapolis.
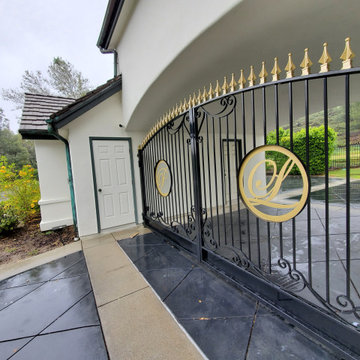
 Globus Garage Doors & Gates
Ultimate designs & finishes
No more ugly rusty Gates
0 admission
Fully powder coated
Chainless system operators
Liftmaster gate operators
Instagram: @globus.gates , @liftmaster
Call us now! 866.344.2953
#aluminumfence #aluminum #aluminumgates #customgates #realestate #construction #marinadelrey #culvercity #realestate #invest #drivewaygates #liftmaster #securitygates #remodel #metalgates #automaticgates #steelgates #house #modren #invest #luxury #realestate #remodel #gate #rustfreegates #rustfree #glass #glassgates #drivewaygates #moderngates #gateslosangeles #liftmastermyq #gateoperator #steelgate #irongate #iron #privacy #custom #motors #opener





 Christian Brothers Cabinets
Inspiration for a transitional white tile gray floor bathroom remodel in Minneapolis with medium tone wood cabinets, gray walls, a vessel sink, wood countertops and brown countertops
227