
Search results for "Custom made curriculum" in Home Design Ideas

 PH Architectural Woodworks
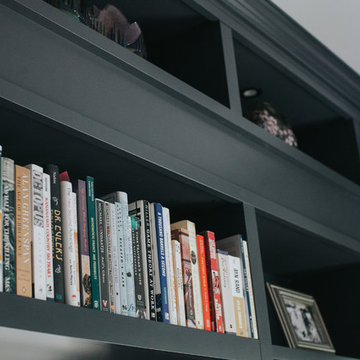
Silver cerused quartered stained white oak library
Inspiration for a mid-sized timeless freestanding desk carpeted study room remodel in New York with brown walls
Inspiration for a mid-sized timeless freestanding desk carpeted study room remodel in New York with brown walls



Find the right local pro for your project

 User
Madera’s aesthetic is greatly influenced by the clean, organic simplicity of Scandinavian design. Not only because we love it but because we grew up there. With Stockholm, we have created a collection of European Oak floors that speaks to this modest, beautiful style. The mists, lakes and mountains of the sweeping countryside influence the muted, natural tones and simple textures. This collection is a part of who we are, and we bring it to you with a sense of nostalgia and pride.
 Luula
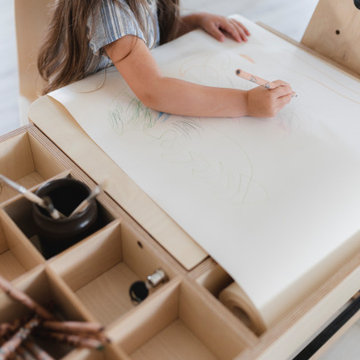
Creative Luu-Table designed for for 2 to 10 years old kids and can be easily transformed into a table for learning or just playing.
"Help me to do it myself!" - these famous words by Mary Montessori. Paper roll on the left side of the table, blackboard and clear acrylic board, box for sand or small toys, water bowl holder, so that it does not tip over, when kids making art, niches for pencils or constructor parts will provide the opportunity for drawing, writing, counting, creating, working with different natural materials, with grandmother or dad, friends, or independently - immersing in an exciting, creative illusion and adventure world!
It’s an Experience.
Learn how parents are now using playtime to quickly enhance the little's creativity, self-confidence, motor skill development, balance control, and muscle growth.






 Laurel Haven Homes
Inspiration for a large transitional women's medium tone wood floor walk-in closet remodel in Austin with open cabinets and white cabinets


 Alice Lane Home Collection
Photography by Nicole Hill Gerulat
Inspiration for a transitional home office remodel in Salt Lake City
Inspiration for a transitional home office remodel in Salt Lake City

 camilleriparismode
 projects and design team were approached to rethink a previously unused double height room in a wonderful villa. the lower part of the room was planned as a sitting and dining area, the sub level above as a tv den and games room. as the occupants enjoy their time together as a family, as well as their shared love of books, a floor-to-ceiling library was an ideal way of using and linking the large volume. the large library covers one wall of the room spilling into the den area above. it is given a sense of movement by the differing sizes of the verticals and shelves, broken up by randomly placed closed cupboards. the floating marble fireplace at the base of the library unit helps achieve a feeling of lightness despite it being a complex structure, while offering a cosy atmosphere to the family area below. the split-level den is reached via a solid oak staircase, below which is a custom made wine room. the staircase is concealed from the dining area by a high wall, painted in a bold colour on which a collection of paintings is displayed.
photos by: brian grech


 Iron Malta - WROUGHT IRON AND ART METAL WORKS
Photographer - Shawn Mallia (cottagestyle.com.mt by ironmalta.com)

Sponsored
Columbus, OH

Hope Restoration & General Contracting
Columbus Design-Build, Kitchen & Bath Remodeling, Historic Renovations


 Smith & Vansant Architects PC
Rob Karosis Photography
Example of a transitional living room design in Burlington
Example of a transitional living room design in Burlington




Sponsored
Columbus, OH
Hope Restoration & General Contracting
Columbus Design-Build, Kitchen & Bath Remodeling, Historic Renovations

 Pearl Pool Plastering
Wet Edge Prism Matrix Eclipse installed by Pearl Pool Plastering
The pool is in full sunshine with no cloud.
Courtesy of Kobs Pools http://kobspools.com/


 Interior Designer Nicole Brodniak
Art Niche with Art Closet that I created for my one and two year old. More photos of Art Closet contents coming soon!
Example of a small classic gender-neutral toddler room design with white walls
Example of a small classic gender-neutral toddler room design with white walls
249