
Search results for "Custom plan" in Home Design Ideas


 Pleasant Living, LLC
The challenge with this project was to transform a very traditional house into something more modern and suited to the lifestyle of a young couple just starting a new family. We achieved this by lightening the overall color palette with soft grays and neutrals. Then we replaced the traditional dark colored wood and tile flooring with lighter wide plank hardwood and stone floors. Next we redesigned the kitchen into a more workable open plan and used top of the line professional level appliances and light pigmented oil stained oak cabinetry. Finally we painted the heavily carved stained wood moldings and library and den cabinetry with a fresh coat of soft pale light reflecting gloss paint.
Photographer: James Koch

 Lilly Design Group, Inc.
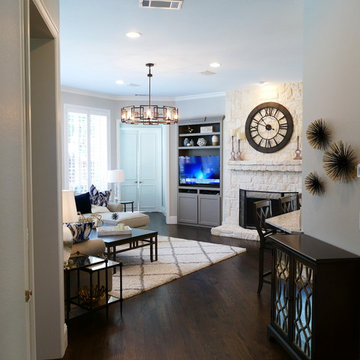
Inspiration for a mid-sized transitional open concept dark wood floor and brown floor living room remodel in Other with white walls, a standard fireplace and a stone fireplace
Find the right local pro for your project
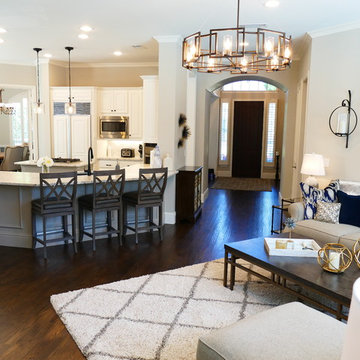 Lilly Design Group, Inc.
Mid-sized transitional open concept dark wood floor and brown floor living room photo in Other with white walls, a standard fireplace and a stone fireplace
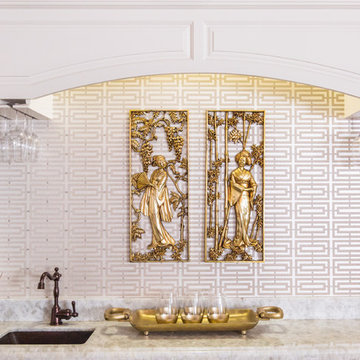
 Juxtapose Designs
Inspiration for a mid-sized asian formal and enclosed dark wood floor and brown floor living room remodel in Other with gray walls
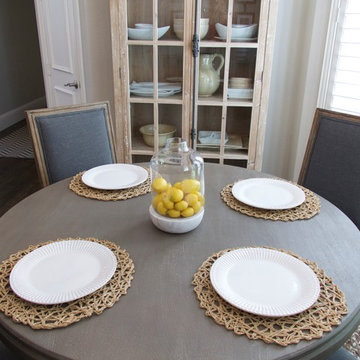 Lilly Design Group, Inc.
Great room - mid-sized transitional dark wood floor and brown floor great room idea in Other with beige walls
 Lilly Design Group, Inc.
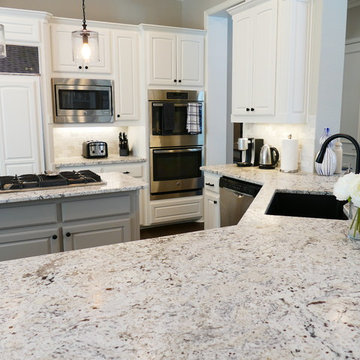
Example of a mid-sized transitional u-shaped dark wood floor and brown floor open concept kitchen design in Other with an undermount sink, raised-panel cabinets, white cabinets, granite countertops, beige backsplash, stone tile backsplash and stainless steel appliances


 Juxtapose Designs

Inspiration for a small tropical loft-style family room remodel in Other with beige walls and a wall-mounted tv
 Lilly Design Group, Inc.
Mid-sized transitional open concept dark wood floor and brown floor living room photo in Other with white walls, a standard fireplace and a stone fireplace
 Juxtapose Designs
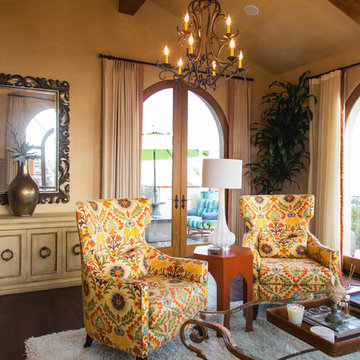
Inspiration for a mid-sized mediterranean formal and enclosed dark wood floor and brown floor living room remodel in Other with beige walls
 Juxtapose Designs
Family room - small tropical loft-style family room idea in Other with beige walls and a wall-mounted tv
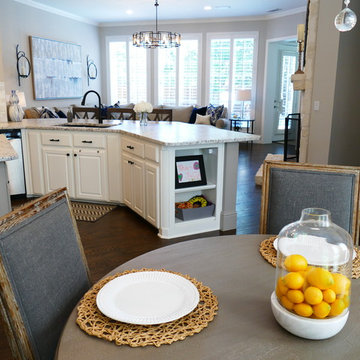 Lilly Design Group, Inc.
Open concept kitchen - mid-sized transitional u-shaped dark wood floor and brown floor open concept kitchen idea in Other with an undermount sink, raised-panel cabinets, white cabinets, granite countertops, beige backsplash, stone tile backsplash and stainless steel appliances
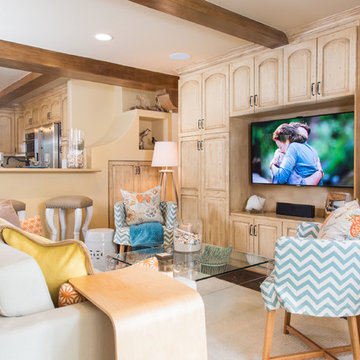 Juxtapose Designs
Example of a small island style loft-style family room design in Other with beige walls and a wall-mounted tv

Sponsored
Columbus, OH

HomeCraft Remodeling
Custom Craftsmanship & Build Solutions in Franklin County, Ohio

 Marty Rhein, CKD, CBD - BAC Design Group
Williamson Photography
Kitchen pantry - coastal dark wood floor kitchen pantry idea in Other
Kitchen pantry - coastal dark wood floor kitchen pantry idea in Other

 LMK Interiors
Farmhouse style with industrial, contemporary feel.
Living room - mid-sized country open concept medium tone wood floor living room idea in San Francisco with gray walls
Living room - mid-sized country open concept medium tone wood floor living room idea in San Francisco with gray walls

 Shor Home
Laura Moss Photography
Mid-sized transitional formal dark wood floor living room photo in Boston with gray walls, a standard fireplace and no tv
Mid-sized transitional formal dark wood floor living room photo in Boston with gray walls, a standard fireplace and no tv

 Stumpff HomeWorks, LLC
Outdoor kitchen deck - mid-sized traditional backyard outdoor kitchen deck idea in Kansas City with a pergola


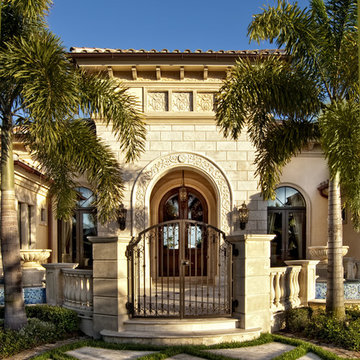
 Sater Design Collection, Inc.
The Sater Group's custom home plan "Neopolitan." satergroup.com
Large tuscan beige one-story stucco exterior home photo in Miami
Large tuscan beige one-story stucco exterior home photo in Miami

 Niemand Interiors LLC
Photo: HomeServices of Illinois, LLC
Kitchen/dining room combo - mid-sized contemporary light wood floor and brown floor kitchen/dining room combo idea in Chicago with gray walls and no fireplace
Kitchen/dining room combo - mid-sized contemporary light wood floor and brown floor kitchen/dining room combo idea in Chicago with gray walls and no fireplace
 Abraxis Art Glass & Doors, Inc

Example of a mid-sized trendy wooden u-shaped open and glass railing staircase design in Denver
19