
Search results for "Custom plan" in Home Design Ideas

 Architectural Designs
#exclusive #houseplan 73358HS comes to life

Architectural Designs Exclusive #HousePlan 73358HS is a 5 bed home with a sport court in the finished lower level. It gives you four bedrooms on the second floor and a fifth in the finished loewr level. That's where you'll find your indoor sport court as well as a rec space and a bar.
Ready when you are! Where do YOU want to build?
Specs-at-a-glance
5 beds
4.5 baths
4,600+ sq. ft. including sport court
Plans: http://bit.ly/73358hs
#readywhenyouare
#houseplan

 Kyle Hunt & Partners, Incorporated
James Kruger, LandMark Photography
Interior Design: Martha O'Hara Interiors
Architect: Sharratt Design & Company
Example of a small french country master beige tile and limestone tile limestone floor and beige floor bathroom design in Minneapolis with an undermount sink, recessed-panel cabinets, white cabinets, blue walls, a hinged shower door and beige countertops
Example of a small french country master beige tile and limestone tile limestone floor and beige floor bathroom design in Minneapolis with an undermount sink, recessed-panel cabinets, white cabinets, blue walls, a hinged shower door and beige countertops
Find the right local pro for your project

 Juxtapose Designs

Inspiration for a small tropical loft-style family room remodel in Other with beige walls and a wall-mounted tv


Sponsored
Columbus, OH

Snider & Metcalf Interior Design, LTD
Leading Interior Designers in Columbus, Ohio & Ponte Vedra, Florida
 Daniel Boardman Residential Design
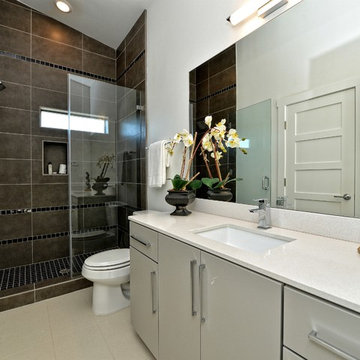
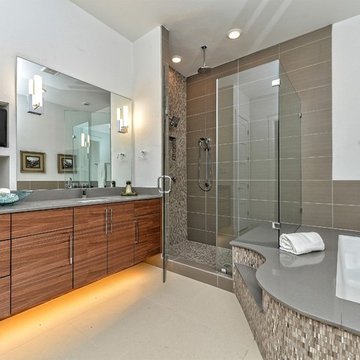
Inspiration for a mid-sized contemporary 3/4 brown tile and porcelain tile porcelain tile and beige floor walk-in shower remodel in Austin with flat-panel cabinets, gray cabinets, white walls, an undermount sink, quartz countertops and a hinged shower door
 Daniel Boardman Residential Design
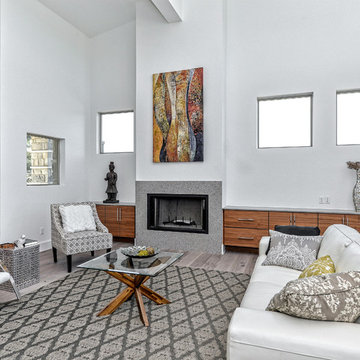
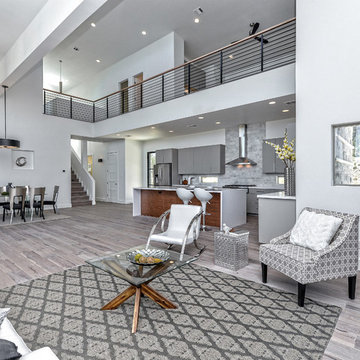

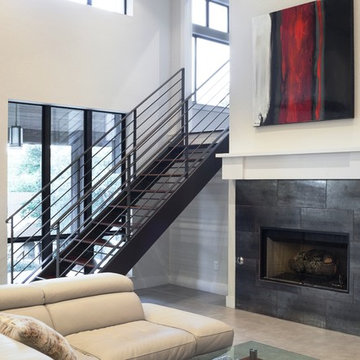
Example of a mid-sized trendy formal and open concept light wood floor and beige floor living room design in Austin with white walls, a standard fireplace, a stone fireplace and no tv


 Daniel Boardman Residential Design
Large trendy master gray tile and porcelain tile porcelain tile and beige floor corner shower photo in Austin with flat-panel cabinets, dark wood cabinets, an undermount tub, white walls, an undermount sink, quartz countertops and a hinged shower door


21