
Search results for "Custom plan" in Home Design Ideas
 Marteen Moore Interior Planning

Great room - mid-sized modern light wood floor and beige floor great room idea in Las Vegas with white walls and a ribbon fireplace
 Marteen Moore Interior Planning
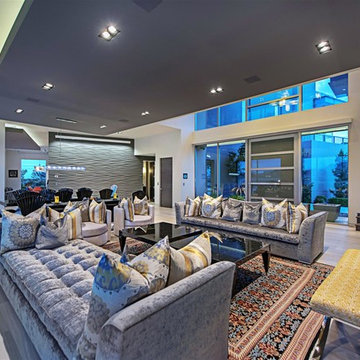
Inspiration for a mid-sized contemporary formal and open concept light wood floor and beige floor living room remodel in Las Vegas with no tv, white walls, a ribbon fireplace and a metal fireplace

Find the right local pro for your project
 Marteen Moore Interior Planning

Example of a mid-sized minimalist light wood floor and beige floor great room design in Las Vegas with white walls and a ribbon fireplace

Living room - contemporary living room idea in New York with beige walls, a standard fireplace and a stone fireplace

 Spaces Interiors/Exteriors
Thomas Grady Photography
Example of a classic single-wall white floor dedicated laundry room design in Omaha with white cabinets, wood countertops, blue walls, a stacked washer/dryer and brown countertops
Example of a classic single-wall white floor dedicated laundry room design in Omaha with white cabinets, wood countertops, blue walls, a stacked washer/dryer and brown countertops

 Randy Wise Homes Inc
Chris Foster Photography
Dining room - mid-sized country dark wood floor dining room idea in Miami with brown walls and no fireplace
Dining room - mid-sized country dark wood floor dining room idea in Miami with brown walls and no fireplace

Sponsored
Columbus, OH

Trish Takacs Design
Award Winning & Highly Skilled Kitchen & Bath Designer in Columbus
 Suzie Hall

Enclosed dining room - mid-sized contemporary ceramic tile and gray floor enclosed dining room idea in Boise with white walls

 Hamilburg Interiors
Example of a large ornate formal and enclosed medium tone wood floor and brown floor living room design in Boston with yellow walls
 Tierra Concepts
HOME FEATURES
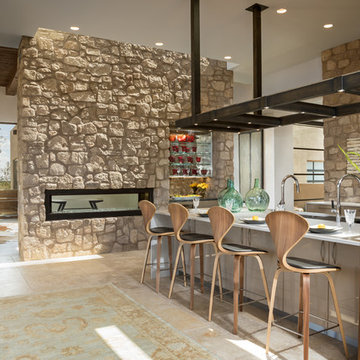
Contexual modern design with contemporary Santa Fe–style elements
Luxuriously open floor plan
Stunning chef’s kitchen perfect for entertaining
Gracious indoor/outdoor living with views of the Sangres

 Red House Architects
The front porch of the existing house remained. It made a good proportional guide for expanding the 2nd floor. The master bathroom bumps out to the side. And, hand sawn wood brackets hold up the traditional flying-rafter eaves.
Max Sall Photography
 Linear Fine Woodworking
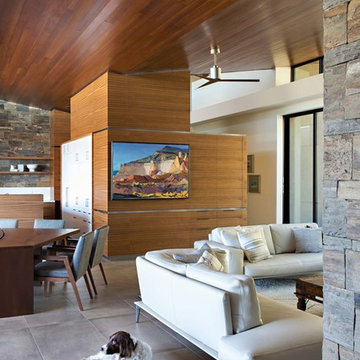
Minimalist open concept gray floor living room photo in Phoenix with white walls


Sponsored
Fredericksburg, OH

High Point Cabinets
Columbus' Experienced Custom Cabinet Builder | 4x Best of Houzz Winner

 Studio G+S Architects
5'6" × 7'-0" room with Restoration Hardware "Hutton" vanity (36"w x 24"d) and "Hutton" mirror, sconces by Waterworks "Newel", shower size 36" x 36" with 22" door, HansGrohe "Axor Montreux" shower set. Wall paint is "pearl white" by Pratt & Lambert and wood trim is "white dove" eggshell from Benjamin Moore. Wall tiles are 3"x6" honed, carrara marble with inset hexagonals for the niche. Coved ceiling - walls are curved into a flat ceiling.

 Corinne Acampora Interiors & Art
Elegant open concept carpeted, beige floor and vaulted ceiling family room photo in Boston with white walls, no fireplace and a media wall




Sponsored
Fredericksburg, OH
High Point Cabinets
Columbus' Experienced Custom Cabinet Builder | 4x Best of Houzz Winner
 Milanco Building Group

This is a view of the living and dining room area.
Living room - large contemporary open concept light wood floor and brown floor living room idea in Los Angeles with white walls, a standard fireplace and a metal fireplace
Living room - large contemporary open concept light wood floor and brown floor living room idea in Los Angeles with white walls, a standard fireplace and a metal fireplace

 Michael McKinley and Associates, LLC
The boys can climb the walls and swing from the ceiling in this playroom designed for indoor activity. When the toys are removed it can easily convert to the party barn with two sets of mahogany double doors that open out onto a patio in the front of the house and a poolside deck on the waterside.
 Hendel Homes

Inspiration for a coastal two-story wood exterior home remodel in Minneapolis with a gambrel roof
32