
Search results for "Custom plan" in Home Design Ideas
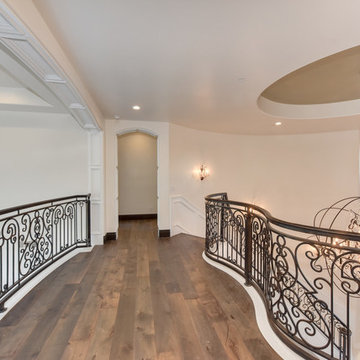
 Anne Sacco Interiors, LLC
Inspiration for a large transitional carpeted curved metal railing staircase remodel in Sacramento with carpeted risers
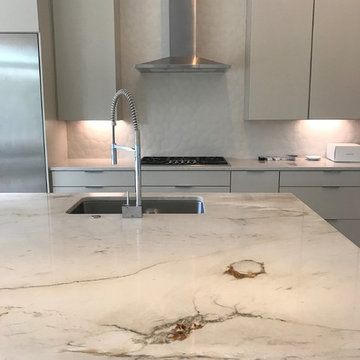
 United Design Stone
Umut Meraler
Mid-sized trendy l-shaped concrete floor and gray floor open concept kitchen photo in New Orleans with an undermount sink, flat-panel cabinets, gray cabinets, marble countertops, white backsplash, ceramic backsplash, stainless steel appliances and an island
Mid-sized trendy l-shaped concrete floor and gray floor open concept kitchen photo in New Orleans with an undermount sink, flat-panel cabinets, gray cabinets, marble countertops, white backsplash, ceramic backsplash, stainless steel appliances and an island
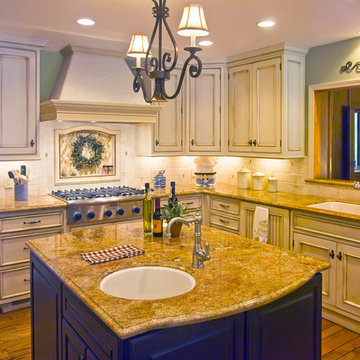
 J Ahrens Interiors
Large elegant u-shaped medium tone wood floor open concept kitchen photo in San Francisco with a drop-in sink, raised-panel cabinets, beige cabinets, granite countertops, stainless steel appliances and an island
Find the right local pro for your project
 Anne Sacco Interiors, LLC
Inspiration for a large transitional carpeted curved metal railing staircase remodel in Sacramento with carpeted risers

 Juxtapose Designs
Inspiration for a mid-sized shabby-chic style formal and open concept dark wood floor and brown floor living room remodel in Other with white walls, a standard fireplace and a plaster fireplace
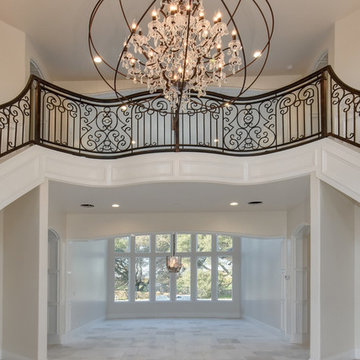 Anne Sacco Interiors, LLC
Large transitional carpeted curved metal railing staircase photo in Sacramento with carpeted risers
 Juxtapose Designs
Inspiration for a mid-sized shabby-chic style formal and open concept dark wood floor and brown floor living room remodel in Other with white walls, a standard fireplace and a plaster fireplace

Sponsored
Columbus, OH

Hope Restoration & General Contracting
Columbus Design-Build, Kitchen & Bath Remodeling, Historic Renovations
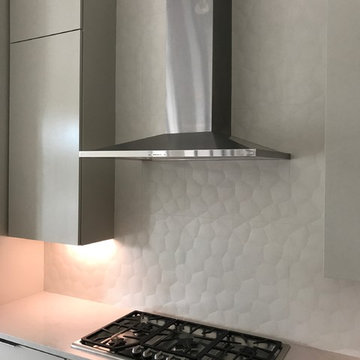 United Design Stone
Umut Meraler
Open concept kitchen - mid-sized contemporary l-shaped concrete floor and gray floor open concept kitchen idea in New Orleans with an undermount sink, flat-panel cabinets, gray cabinets, marble countertops, white backsplash, ceramic backsplash, stainless steel appliances and an island
Open concept kitchen - mid-sized contemporary l-shaped concrete floor and gray floor open concept kitchen idea in New Orleans with an undermount sink, flat-panel cabinets, gray cabinets, marble countertops, white backsplash, ceramic backsplash, stainless steel appliances and an island
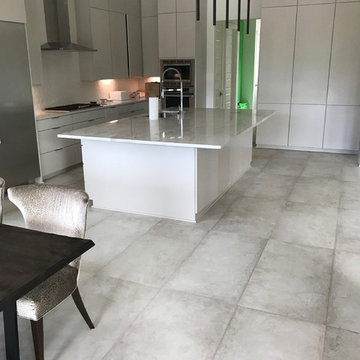 United Design Stone
Umut Meraler
Open concept kitchen - mid-sized contemporary l-shaped concrete floor and gray floor open concept kitchen idea in New Orleans with an undermount sink, flat-panel cabinets, gray cabinets, marble countertops, white backsplash, ceramic backsplash, stainless steel appliances and an island
Open concept kitchen - mid-sized contemporary l-shaped concrete floor and gray floor open concept kitchen idea in New Orleans with an undermount sink, flat-panel cabinets, gray cabinets, marble countertops, white backsplash, ceramic backsplash, stainless steel appliances and an island
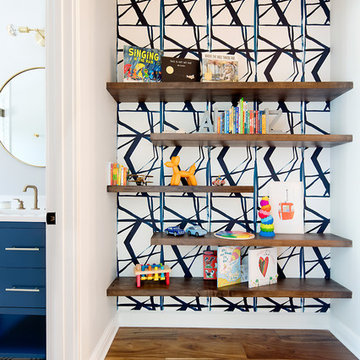
 Etch Design Group
While the bathroom portion of this project has received press and accolades, the other aspects of this renovation are just as spectacular. A book nook just outside the bathroom has an eclectic Katie Kime wallpaper that stands as the backdrop for walnut floating shelves. Unique and colorful elements reside throughout this home, along with stark paint contrasts and patterns galore.

 Housing First Minnesota
Builder: Great Neighborhood Homes
Artisan Home Tour 2016
Transitional light wood floor open concept kitchen photo in Minneapolis with an undermount sink, shaker cabinets, white cabinets, black backsplash and an island
Transitional light wood floor open concept kitchen photo in Minneapolis with an undermount sink, shaker cabinets, white cabinets, black backsplash and an island

 Vita Design Group
Study room - contemporary built-in desk medium tone wood floor study room idea in New York

 Woodhull of Maine
This custom Maine kitchen features exposed posts and beams and a large island.
Trent Bell Photography
Example of a beach style galley medium tone wood floor and beige floor open concept kitchen design in Portland Maine with recessed-panel cabinets, white cabinets, white backsplash, stainless steel appliances, an island, multicolored countertops and an undermount sink
Example of a beach style galley medium tone wood floor and beige floor open concept kitchen design in Portland Maine with recessed-panel cabinets, white cabinets, white backsplash, stainless steel appliances, an island, multicolored countertops and an undermount sink

Sponsored
Westerville, OH

Custom Home Works
Franklin County's Award-Winning Design, Build and Remodeling Expert



 REEF Cape Cod's Home Builder
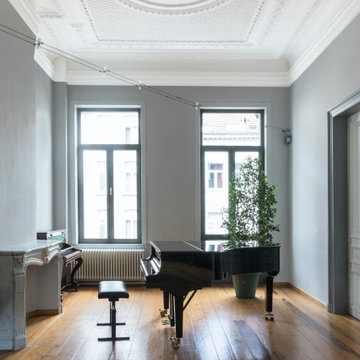
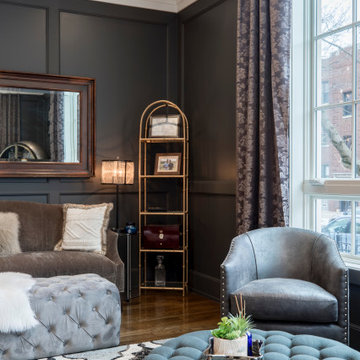

Beautiful Cape Cod home with commanding views of the Bay, mahogany floors, 2 suites, 3 floors, open floor plan, 3rd floor deck, screened porch by REEF Custom Homes. Photos by Dan Cutrona, staging by Pastiche.
30