
Search results for "Custom plan" in Home Design Ideas

 Legend Lighting
Mid-sized farmhouse porcelain tile and beige floor great room photo in Austin with beige walls, a standard fireplace and a stone fireplace
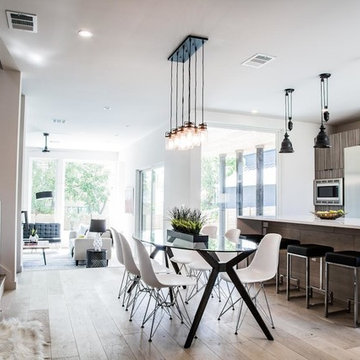 Legend Lighting
Inspiration for a mid-sized contemporary light wood floor and beige floor kitchen/dining room combo remodel in Austin with white walls and no fireplace
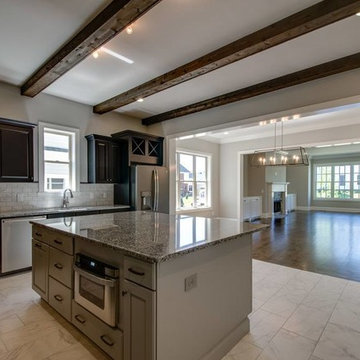
 Coast to Coast Cabinets
Example of a mid-sized transitional l-shaped ceramic tile and white floor open concept kitchen design in Other with an undermount sink, raised-panel cabinets, brown cabinets, granite countertops, white backsplash, ceramic backsplash, stainless steel appliances and an island
Find the right local pro for your project

 Fir Construction LLC
Custom Master Bathroom designed and built by Fir Construction. Complete Gut and remodel. Custom texture ceilings and cabinet. Shower enclosure - Glass to be installed later. Blue tooth speaker in HVAC. Custom marble tile.
 Coast to Coast Cabinets
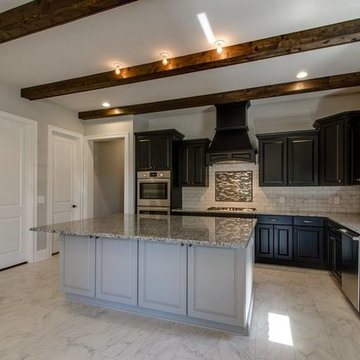
Inspiration for a mid-sized transitional l-shaped ceramic tile and white floor open concept kitchen remodel in Other with an undermount sink, raised-panel cabinets, brown cabinets, granite countertops, white backsplash, ceramic backsplash, stainless steel appliances and an island
 Legend Lighting
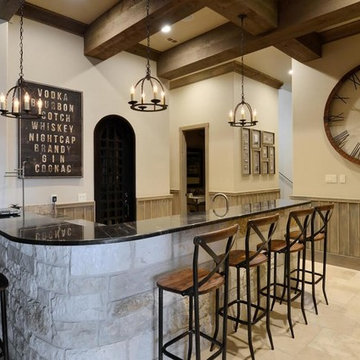
Inspiration for a mid-sized cottage l-shaped ceramic tile and beige floor seated home bar remodel in Austin with beige cabinets and marble countertops
 Legend Lighting
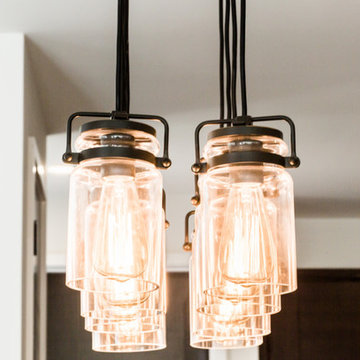
Dining Lighting by Kichler
Inspiration for a mid-sized contemporary light wood floor and beige floor kitchen/dining room combo remodel in Austin with white walls and no fireplace
Inspiration for a mid-sized contemporary light wood floor and beige floor kitchen/dining room combo remodel in Austin with white walls and no fireplace

Sponsored
Fredericksburg, OH

High Point Cabinets
Columbus' Experienced Custom Cabinet Builder | 4x Best of Houzz Winner
 Legend Lighting
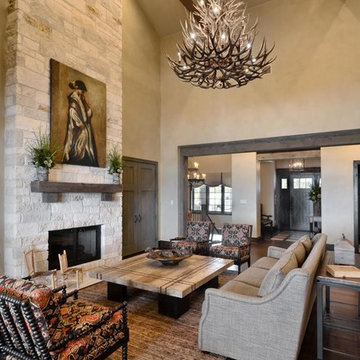
Mid-sized mountain style formal and open concept dark wood floor and brown floor living room photo in Austin with beige walls, a standard fireplace, a stone fireplace and no tv
 Coast to Coast Cabinets
Mid-sized transitional l-shaped ceramic tile and white floor open concept kitchen photo in Other with an undermount sink, raised-panel cabinets, brown cabinets, granite countertops, white backsplash, ceramic backsplash, stainless steel appliances and an island
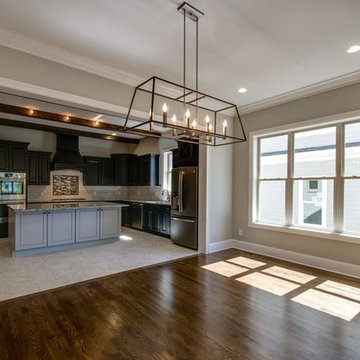 Coast to Coast Cabinets
Mid-sized transitional l-shaped ceramic tile and white floor open concept kitchen photo in Other with an undermount sink, raised-panel cabinets, brown cabinets, granite countertops, white backsplash, ceramic backsplash, stainless steel appliances and an island
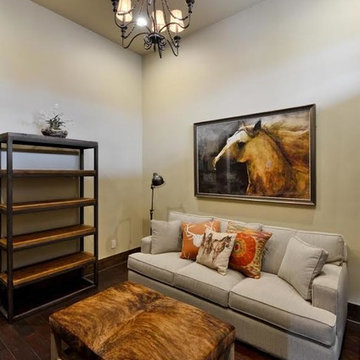 Legend Lighting
Inspiration for a mid-sized rustic formal and open concept dark wood floor and brown floor living room remodel in Austin with beige walls, a standard fireplace, a stone fireplace and no tv
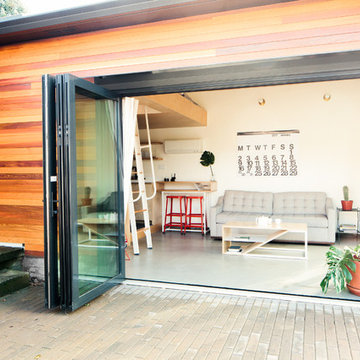
 Mechanism Architecture
Example of a large minimalist brown one-story wood exterior home design in Portland with a metal roof
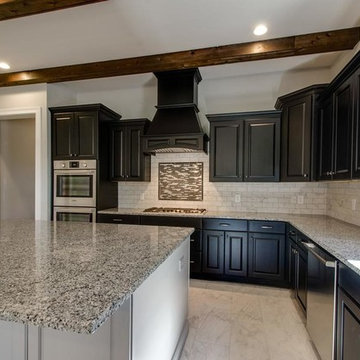 Coast to Coast Cabinets
Example of a mid-sized transitional l-shaped ceramic tile and white floor open concept kitchen design in Other with an undermount sink, raised-panel cabinets, brown cabinets, granite countertops, white backsplash, ceramic backsplash, stainless steel appliances and an island

Sponsored
Fredericksburg, OH
High Point Cabinets
Columbus' Experienced Custom Cabinet Builder | 4x Best of Houzz Winner
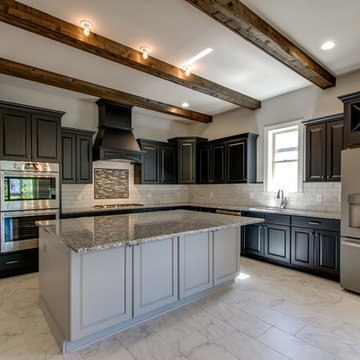 Coast to Coast Cabinets
Inspiration for a mid-sized transitional l-shaped ceramic tile and white floor open concept kitchen remodel in Other with an undermount sink, raised-panel cabinets, brown cabinets, granite countertops, white backsplash, ceramic backsplash, stainless steel appliances and an island
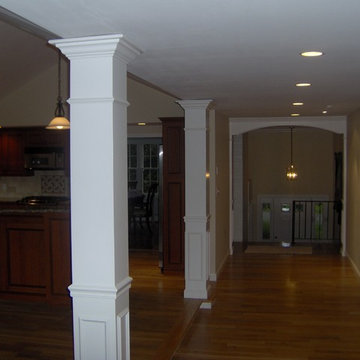
 Woodland Residential, Inc.
Mid-sized dark wood floor and brown floor hallway photo in Boston with brown walls



 Steve Eccher Design & Planning
Unwind in this uncluttered master suite with private balcony. Custom casework includes built in headboard, platform base with extra storage, and two floating nightstands. A sophisticated lighting design to meet our client's specific needs creates layers of illumination. Durango, CO | Marona Photography

Sponsored
Fredericksburg, OH
High Point Cabinets
Columbus' Experienced Custom Cabinet Builder | 4x Best of Houzz Winner

 Westwood Cabinetry and Millwork
Elegant medium tone wood floor kitchen photo in Columbus with white cabinets and paneled appliances

 DESIGN GUILD HOMES
Elegant gray two-story wood gable roof photo in Seattle with a mixed material roof

 Vertebrae Art and Architecture
Art Gray
Open concept kitchen - small contemporary single-wall concrete floor and gray floor open concept kitchen idea in Los Angeles with an undermount sink, flat-panel cabinets, gray cabinets, metallic backsplash, paneled appliances, solid surface countertops and gray countertops
Open concept kitchen - small contemporary single-wall concrete floor and gray floor open concept kitchen idea in Los Angeles with an undermount sink, flat-panel cabinets, gray cabinets, metallic backsplash, paneled appliances, solid surface countertops and gray countertops
92