
Search results for "Custom plan" in Home Design Ideas
 Perrone Construction Custom Homes
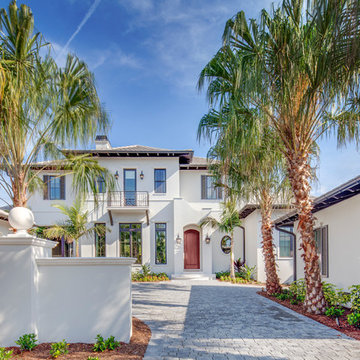
Tropical white two-story exterior home idea in Tampa with a hip roof
 Drummond House Plans
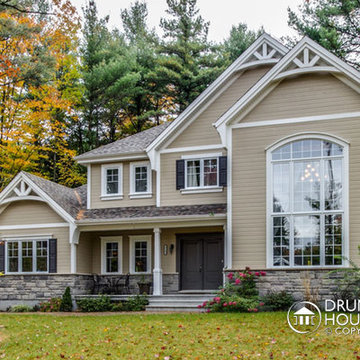
Custom craftsman inspired home, designed by Drummond House Plans. For information: 1.800.567.5267
You have a specific home style in mind, an original concept or the need to realize a life long dream... and haven't found your perfect home plan anywhere?
Drummond House Plans offers its services for custom residential home design.
This craftsman cottage home design is one of our custom design that offers, an open floor plan layout, cathedral ceiling, 4 bedrooms, amazing kitchen... Not to forget the remarkable size of the front window that gives into the family room.

 Luxe-Design
Open Concept Great Room with Custom Sectional and Custom Fireplace
Example of a large trendy open concept beige floor and light wood floor family room design in Las Vegas with a stone fireplace, a wall-mounted tv, a bar, white walls and a ribbon fireplace
Example of a large trendy open concept beige floor and light wood floor family room design in Las Vegas with a stone fireplace, a wall-mounted tv, a bar, white walls and a ribbon fireplace
Find the right local pro for your project
 Carrick Custom Home Design
Rebecca Westover

Large elegant u-shaped light wood floor and beige floor open concept kitchen photo in Salt Lake City with shaker cabinets, white cabinets, beige backsplash, an island, black countertops, a farmhouse sink, quartz countertops and stainless steel appliances
Large elegant u-shaped light wood floor and beige floor open concept kitchen photo in Salt Lake City with shaker cabinets, white cabinets, beige backsplash, an island, black countertops, a farmhouse sink, quartz countertops and stainless steel appliances

 Siena Custom Builders, Inc.
One of our most popular exteriors - its the details that make this such a favorite!
Landmark Photography
Example of a classic exterior home design in Chicago
Example of a classic exterior home design in Chicago

 JMDG Architecture | Planning + Interiors
Example of a mountain style enclosed dark wood floor home theater design in Charlotte with brown walls and a wall-mounted tv
 ABV Wood & Design Corp.

Large minimalist open concept beige floor living room photo in Miami with white walls, no fireplace and a wall-mounted tv


 Stephen Alexander Homes & Neighborhoods
Jonathan Edwards Media

Example of a huge transitional master carpeted bedroom design in Other with blue walls
Example of a huge transitional master carpeted bedroom design in Other with blue walls

 ADŌR Homes
Benjamin Moore Super White cabinets, walls and ceiling
waterfall edge island
quartz counter tops
Savoy house pendants
Emtek satin brass hardware
Thermador appliances - 30" Fridge and 30" Freezer columns, double oven, coffee maker and 2 dishwashers
Custom hood with metallic paint applied banding and plaster texture
Island legs in metallic paint with black feet
white 4x12 subway tile
smoke glass
double sided fireplace
mountain goat taxidermy
Currey chandelier
acrylic and brass counter stools
Shaker style doors with Ovolo sticking
raspberry runners
oak floors in custom stain
marble cheese trays
Image by @Spacecrafting
 User
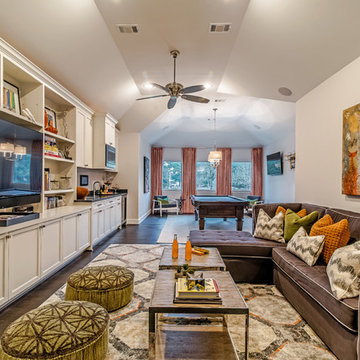
UserLarge transitional open concept dark wood floor and brown floor family room photo in Houston with gray walls and a media wall



 Chris Thomas Custom Homes

Example of a southwest concrete floor and brown floor great room design in Dallas with white walls

Sponsored
Fredericksburg, OH

High Point Cabinets
Columbus' Experienced Custom Cabinet Builder | 4x Best of Houzz Winner
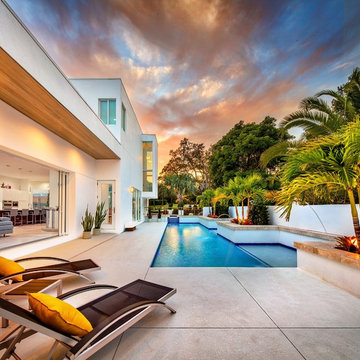
 SOLSTICE Planning and Architecture
Inspiration for a mid-sized contemporary concrete and custom-shaped pool remodel in Tampa

 Sterling Custom Homes
Inspiration for a contemporary u-shaped open and cable railing staircase remodel in Detroit

 Ahmann Design, Inc.
Ahmann Design, Inc.
Inspiration for a large timeless formal and open concept porcelain tile living room remodel in Cedar Rapids with a wood fireplace surround
Inspiration for a large timeless formal and open concept porcelain tile living room remodel in Cedar Rapids with a wood fireplace surround


Sponsored
Delaware, OH

Buckeye Basements, Inc.
Central Ohio's Basement Finishing ExpertsBest Of Houzz '13-'21
 Schneider Design Associates - SDA
Bernard Andre

Inspiration for a mid-sized contemporary u-shaped light wood floor and beige floor eat-in kitchen remodel in San Francisco with flat-panel cabinets, white cabinets, two islands, white countertops, quartz countertops, white backsplash, wood backsplash and stainless steel appliances
Inspiration for a mid-sized contemporary u-shaped light wood floor and beige floor eat-in kitchen remodel in San Francisco with flat-panel cabinets, white cabinets, two islands, white countertops, quartz countertops, white backsplash, wood backsplash and stainless steel appliances

 Custom Design & Construction
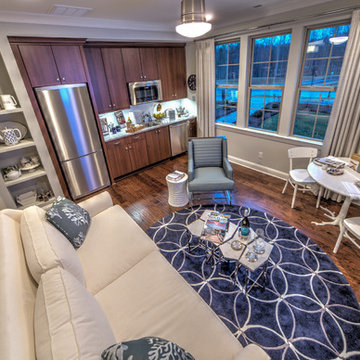
Our homeowners approached us for design help shortly after purchasing a fixer upper. They wanted to redesign the home into an open concept plan. Their goal was something that would serve multiple functions: allow them to entertain small groups while accommodating their two small children not only now but into the future as they grow up and have social lives of their own. They wanted the kitchen opened up to the living room to create a Great Room. The living room was also in need of an update including the bulky, existing brick fireplace. They were interested in an aesthetic that would have a mid-century flair with a modern layout. We added built-in cabinetry on either side of the fireplace mimicking the wood and stain color true to the era. The adjacent Family Room, needed minor updates to carry the mid-century flavor throughout.
98