
Search results for "Customer base" in Home Design Ideas

 Innovate Building Solutions
Designing and building a custom shower base to match a curved wall can be tricky! This owner eliminated this worry by purchasing a shower kit which included the prefabricated glass block wall sections and a ready for tile base with the curvature already built into the structure.

 Plain & Posh
This beautiful transitional powder room with wainscot paneling and wallpaper was transformed from a 1990's raspberry pink and ornate room. The space now breathes and feels so much larger. The vanity was a custom piece using an old chest of drawers. We removed the feet and added the custom metal base. The original hardware was then painted to match the base.
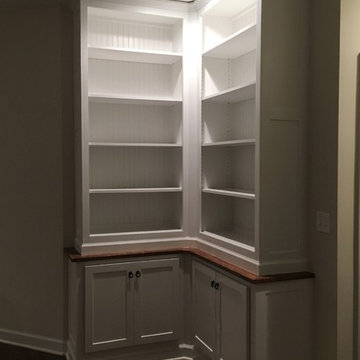
 Gordon Kayhart - Custom Design & Installations
Floor to ceiling, adjustable shelving and spacious storage in the base
Inspiration for a coastal home design remodel in Chicago
Inspiration for a coastal home design remodel in Chicago
Find the right local pro for your project


 Custom Metal Home
Crown base with glass top
Example of a mid-sized transitional ceramic tile and beige floor hallway design in Chicago with gray walls
Example of a mid-sized transitional ceramic tile and beige floor hallway design in Chicago with gray walls
 Custom Metal Home
Custom design table base
Example of a mid-sized classic porcelain tile and white floor enclosed dining room design in Chicago with white walls
Example of a mid-sized classic porcelain tile and white floor enclosed dining room design in Chicago with white walls

 DeVos Custom Woodworking
Elegant African Mahogany dining table with gently curved sides and double pedestal base.
Category: Table top and double pedestal base,
Wood species: African Mahogany,
Construction method: face grain,
Special features: Two long gently curved sides,
Size & thickness: 96" long by 42" wide by 1.75" thick,
Edge profile: small roundover (.25"),
Finish: Waterlox satin finish,
Table top and pedestal base by: DeVos Custom Woodworking,
Project location: Sudbury, MA,
Photos by Homeowner



 SUBU Design Architecture
Custom reclaimed log bed with bent blackened steel side tables. Photography by Manolo Langis
Located steps away from the beach, the client engaged us to transform a blank industrial loft space to a warm inviting space that pays respect to its industrial heritage. We use anchored large open space with a sixteen foot conversation island that was constructed out of reclaimed logs and plumbing pipes. The island itself is divided up into areas for eating, drinking, and reading. Bringing this theme into the bedroom, the bed was constructed out of 12x12 reclaimed logs anchored by two bent steel plates for side tables.

 Alexander Custom Cabinetry
Photo by Jake Gearing
Kitchen - traditional u-shaped kitchen idea in Raleigh with raised-panel cabinets, white cabinets and wood countertops
Kitchen - traditional u-shaped kitchen idea in Raleigh with raised-panel cabinets, white cabinets and wood countertops

 Billiard Factory
Installing the X-base pool table is no easy feat. Three pieces, 1 in. thick slate, and exacting measurements are required to turn these components into a centerpiece of any game room, home bar, or man cave.

 Design DCA
Modern Transitional residence blending a tall white stucco gable with a slim vertical slot window and large format two story black steel frame glazing on the left against a lower hipped roof volume with grey stone panel base, dark asphalt shingle roof, shed dormers, and black bracket corbels on the right. A dark wood two-car garage door sits flush in the stone base beside a black steel frame glass entry door under a flat canopy.

Sponsored
Columbus, OH

Trish Takacs Design
Award Winning & Highly Skilled Kitchen & Bath Designer in Columbus

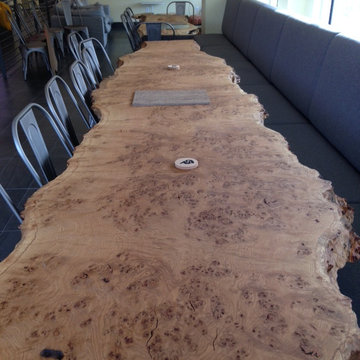
 PACE Design & Construction
Pacific Oak Live Edge Slab Dining Table w/ Custom Metal Base. All custom.
Example of a huge 1960s kitchen/dining room combo design in DC Metro
Example of a huge 1960s kitchen/dining room combo design in DC Metro

 Terra Firma Custom Homes
Custom cabinet hardware and metal range hood make this rustic mountain kitchen a centerpiece in the house.
Mountain style l-shaped kitchen photo in Denver with an undermount sink, dark wood cabinets, granite countertops, brown backsplash, metal backsplash, stainless steel appliances and shaker cabinets
Mountain style l-shaped kitchen photo in Denver with an undermount sink, dark wood cabinets, granite countertops, brown backsplash, metal backsplash, stainless steel appliances and shaker cabinets

Sponsored
Delaware, OH

Buckeye Basements, Inc.
Central Ohio's Basement Finishing ExpertsBest Of Houzz '13-'21

 Rosewood Custom Builders
Example of a country l-shaped light wood floor and beige floor kitchen design in Dallas with a farmhouse sink, shaker cabinets, quartz countertops, white backsplash, wood backsplash, stainless steel appliances, an island, white countertops and white cabinets
Example of a country l-shaped light wood floor and beige floor kitchen design in Dallas with a farmhouse sink, shaker cabinets, quartz countertops, white backsplash, wood backsplash, stainless steel appliances, an island, white countertops and white cabinets

 True Cut Cabinetry
Bedroom closet mixing doors and drawers. White shaker style.
Mid-sized trendy gender-neutral medium tone wood floor and brown floor reach-in closet photo in Toronto with shaker cabinets and white cabinets
Mid-sized trendy gender-neutral medium tone wood floor and brown floor reach-in closet photo in Toronto with shaker cabinets and white cabinets

 Anchor Builders
This home is a modern farmhouse on the outside with an open-concept floor plan and nautical/midcentury influence on the inside! From top to bottom, this home was completely customized for the family of four with five bedrooms and 3-1/2 bathrooms spread over three levels of 3,998 sq. ft. This home is functional and utilizes the space wisely without feeling cramped. Some of the details that should be highlighted in this home include the 5” quartersawn oak floors, detailed millwork including ceiling beams, abundant natural lighting, and a cohesive color palate.
Space Plans, Building Design, Interior & Exterior Finishes by Anchor Builders
Andrea Rugg Photography
4