
Search results for "Customer centric" in Home Design Ideas
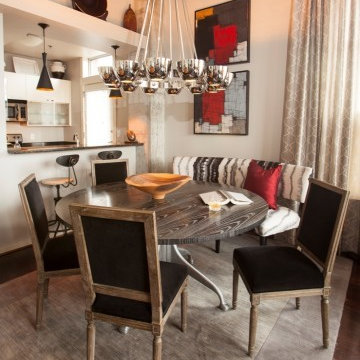
 Nandina Home & Design
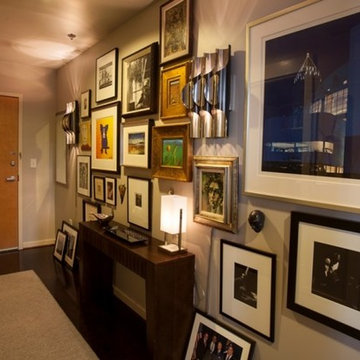
A modern art loft featuring a neutral color palette, beige walls, black rugs, gray carpets, pendant lighting, black upholstered chairs, wooden dining table, a wooden sideboard, paintings, ornaments, art pieces, gray bed frame, and hardwood floors.
Home designed by Aiken interior design firm, Nandina Home & Design. They serve Augusta, Georgia, and Columbia and Lexington, South Carolina.
For more about Nandina Home & Design, click here: https://nandinahome.com/
To learn more about this project, click here: https://nandinahome.com/portfolio/modern-art-loft/

Find the right local pro for your project
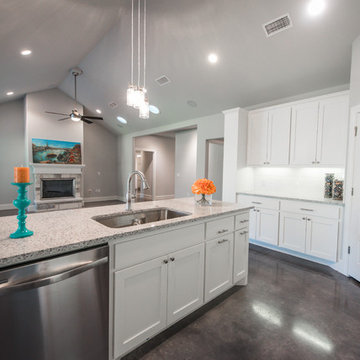
 Aubrey Homes, Inc.
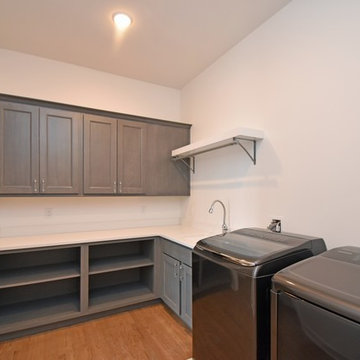
Example of a large classic l-shaped concrete floor open concept kitchen design in Austin with an undermount sink, shaker cabinets, white cabinets, granite countertops, white backsplash, subway tile backsplash, stainless steel appliances and an island
 Kristina Lawrence Interior Design
Photo Credit: Spotlight Home Tours
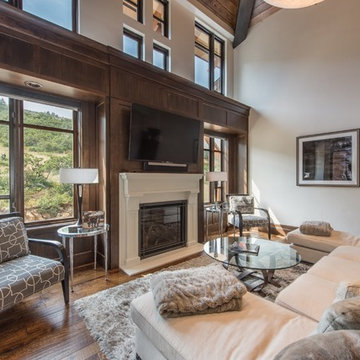
Example of a small transitional open concept dark wood floor and brown floor family room design in Salt Lake City with gray walls, a standard fireplace, a wood fireplace surround and a wall-mounted tv
Example of a small transitional open concept dark wood floor and brown floor family room design in Salt Lake City with gray walls, a standard fireplace, a wood fireplace surround and a wall-mounted tv

 Aubrey Homes, Inc.
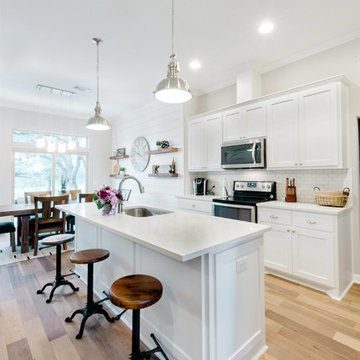
Photo credit goes to Kelly Leeves. Finish out of shiplap and crown by Brinkman's Finish Carpentry.
Kitchen - farmhouse kitchen idea in Austin
Kitchen - farmhouse kitchen idea in Austin


 Nandina Home & Design
A modern art loft featuring a neutral color palette, beige walls, black rugs, gray carpets, pendant lighting, black upholstered chairs, wooden dining table, a wooden sideboard, paintings, ornaments, art pieces, gray bed frame, and hardwood floors.
Home designed by Aiken interior design firm, Nandina Home & Design. They serve Augusta, Georgia, and Columbia and Lexington, South Carolina.
For more about Nandina Home & Design, click here: https://nandinahome.com/
To learn more about this project, click here: https://nandinahome.com/portfolio/modern-art-loft/
 309design
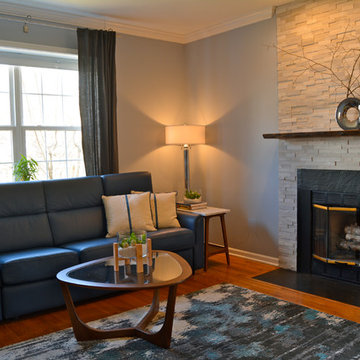
Beautiful family room fireplace re-face featuring a live-edge floating black walnut mantel. All furniture and accessories chosen by 309design using a mixture of high-end custom, mid-range and vintage pieces. Photo by Toby.
 KirE Builders, Inc.
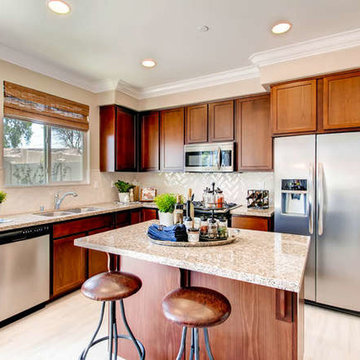
Explore the rural and open feel of beautiful Ramona. Join a community where you and your family can live next to open wilderness and all of its monumental glory in the thriving, eco-centric community at Nickel Creek. These exquisite Craftsman style townhomes provide spacious floor plans and private patios that create a sense of privacy with each home. Nickel Creek, another fine community by KirE Builders.
HIGHLIGHTS
FHA and VA approved
Attached Garages
Personal Customization
2-3 Bedrooms
Solar Available
Private Backyard or Patio
2-2.5 Bathrooms
Whole House Ventilation Cooling System
Designer Finishes
Starting from the low $300s
 Aubrey Homes, Inc.
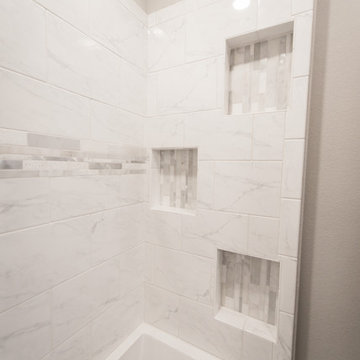
Tub/shower combo - large craftsman master concrete floor tub/shower combo idea in Austin with shaker cabinets, white cabinets, gray walls, an undermount sink and granite countertops
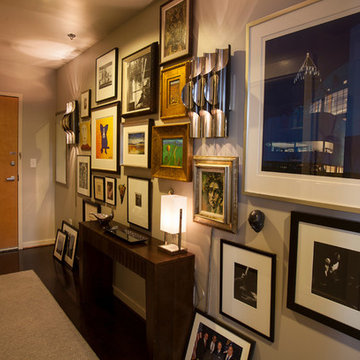
 Nandina Home & Design
A Contemporary Art Loft, featuring a neutral color palette, beige walls, black rugs, gray carpets, pendant lighting, black upholstered chairs, wooden dining table, a wooden sideboard, paintings, ornaments, art pieces, and hardwood floors.
Project designed by Atlanta interior design firm, Nandina Home & Design. Their Sandy Springs home decor showroom and design studio also serve Midtown, Buckhead, and outside the perimeter.
For more about Nandina Home & Design, click here: https://nandinahome.com/
To learn more about this project, click here: https://nandinahome.com/portfolio/modern-art-loft/

Sponsored
Fredericksburg, OH

High Point Cabinets
Columbus' Experienced Custom Cabinet Builder | 4x Best of Houzz Winner
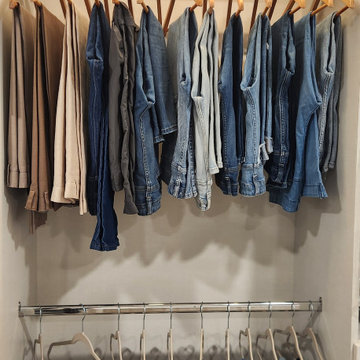
 SoCal Closets
A Modern Farmhouse remodel that involved a master closet overhaul, encompassing wall adjustments and space optimization, turning a dream into reality.
In response to a client's request to revamp their closet during a comprehensive home renovation, we embraced the challenge with our five core values at the forefront. As stewards of quality, we committed to the redesign with a focus on enhancing functionality, maintaining durability, and ensuring aesthetic appeal. Amidst the client's expansive home transformation, which included the expansion of their Master Closet by removing a wall, we encountered a unique situation—losing a built-in dresser. We approached the task with flexibility, aiming not only to replace the missing storage but also to reorganize the existing space efficiently. Our commitment to client-centric solutions led us to assess the current hanging space and storage needs. By understanding the baseline functional requirements of the client, we could tailor our design to meet their specific needs effectively. Utilizing premium Cleef material, we elevated the project luxury and feel. We were able to introduce additional drawer space seamlessly, optimizing the shelving area for maximum utility. The result was a modern, premium feel. Responding to the client's desire for a contemporary touch, we integrated energy-efficient LED lighting into each bay, providing a practical solution for easy identification of clothing within the closet. In essence, our approach to this project was guided by our core values—adaptability, customer focus, quality craftsmanship, innovation, and environmental responsibility. The end result is a redesigned closet that not only meets the functional needs of the client but also embodies our commitment to excellence in every detail.
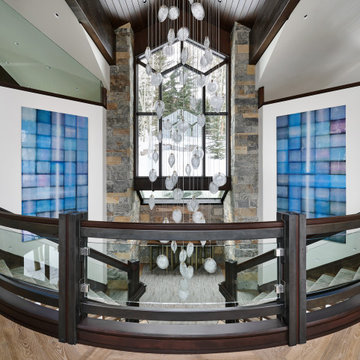
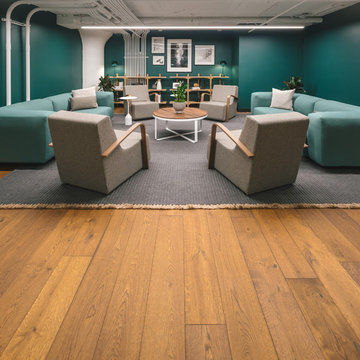
 Castle Bespoke Flooring
CommonGrounds is leading the evolution of the workplace away from long-term and stagnant to dynamic and sophisticated. Pioneers in shared workspace business, Common Grounds have designed human-centric workplaces in thriving markets with the latest technologies, services, and furnishings delivering more frictionless environments to drive the twenty-first-century workforces. Their latest location in downtown Portland Pearl is an old warehouse revived into this ultra-modern workspace with 2 custom finish Castle Bespoke Mainstreet Raw products embellishing the floors.


 Cedar Knoll Builders
GeoCentric Productions
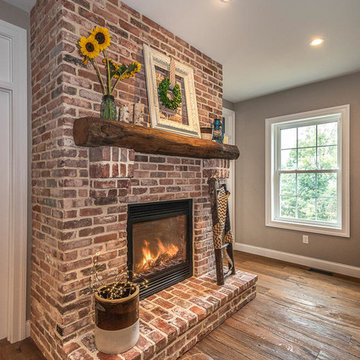
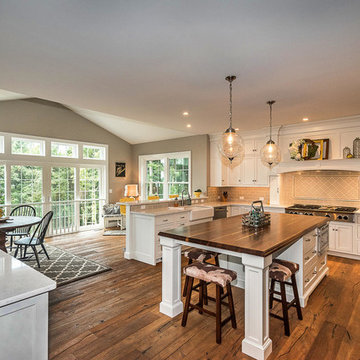
Inspiration for a country family room remodel in Philadelphia
Inspiration for a country family room remodel in Philadelphia
15