
Search results for "Customer centric" in Home Design Ideas
 Ziegler Doors Inc.
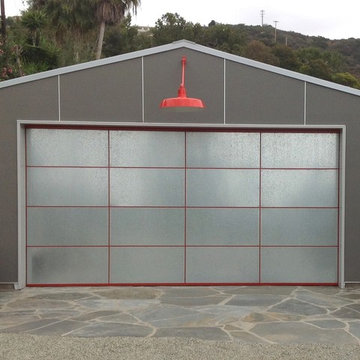
Laguna Beach, Ca Renovated Industrial design with laminated steel & powder coated frame. Gives this Ziegler Doors, Inc a futuristic as well as modernistic look. Ziegler Garage Door has lead the way for others to attempt an unachievable level of creativity, style and architectural glamor that we achieve through our innovative garage door designs. Custom garage doors in a contemporary style can be found throughout Orange County and the rest of the state of California. We do ship, we have a large variety of garage door styles to other states and abroad as well. If you're looking for a unique garage door that you have envisioned or would like us to collaborate one for you please contact us at (714) 437-0870 or visit are Design studio at 1323 East Saint Gertrude Place Ste A, Santa Ana CA. Ziegler Garage Door will design, build and install your modern garage door complete with custom color stain finish, full perimeter weather seal and an automated garage door opening device that work with the click of a button. Our garage doors come custom built in almost any size. Prices vary depending on design and materials used.
URL http://www.zieglerdoorsinc.com
 Outline Interiors
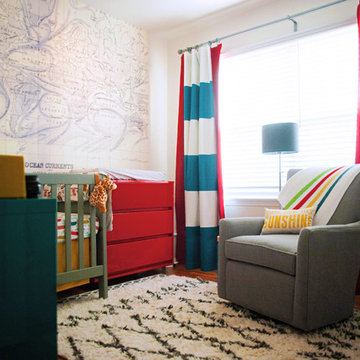
Colorful, cheerful Nursery for young couple's first child.
Small minimalist nursery photo in Los Angeles
Small minimalist nursery photo in Los Angeles
 Soul Interiors Design, LLC
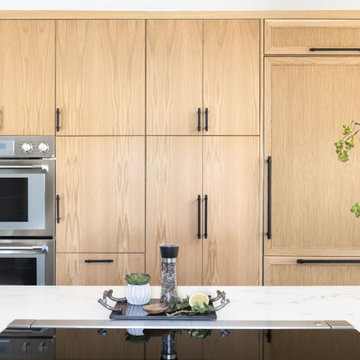
Nestled in Pasadena's Old Mill neighborhood, this 1977 two-story home underwent a dramatic transformation. The once cramped, dark kitchen was reimagined into a light-filled, wellness-centric space. With custom-stained white oak cabinets, a ten-foot island, and high-quality kitchen appliances, this kitchen is perfect for health-conscious empty nesters.
Find the right local pro for your project
 Matt Powers Custom Homes & Renovations
B-Rad Photography
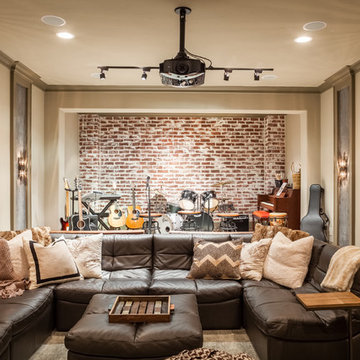
Large elegant open concept carpeted home theater photo in Houston with beige walls and a wall-mounted tv
Large elegant open concept carpeted home theater photo in Houston with beige walls and a wall-mounted tv
 MOD Architecture

Wet bar area adjacent to the Media Room. Photo by Jody Williams, centric projects
Inspiration for a mid-sized industrial look-out basement remodel in Kansas City
Inspiration for a mid-sized industrial look-out basement remodel in Kansas City
 Jane Antonacci Interior Design
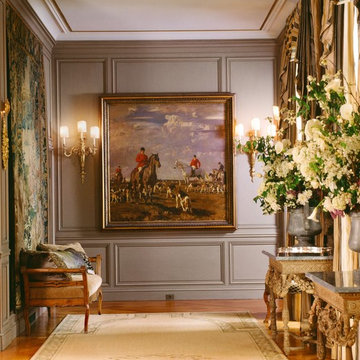
Interiors that makes a statement! We wanted to integrate our client's unique art collection and antique furnishings for a powerful hallway design. Pattern, texture, ornate detail come together to make a strong art-centric interior.
 Studio R Design

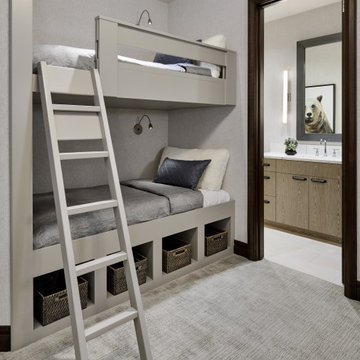
A non-traditional mountain retreat full of unexpected design elements. Rich, reclaimed barn wood paired with beetle kill tongue-and-groove ceiling are juxtaposed with a vibrant color palette of modern textures, fun textiles, and bright chrome crystal chandeliers. Curated art from local Colorado artists including Michael Dowling and Chris Veeneman, custom framed acrylic revolvers in pop-art colors, mixed with a collection European antiques make for eclectic pieces in each of space. Bunk beds with stairs were designed for the teen-centric hang out space that includes a gaming area and custom steel and leather shuffleboard table.


 Koncerted - Home Automation & Home Media
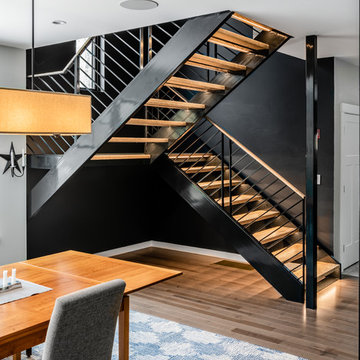
The owner of this home in Maine involved Koncerted in the design process from day one, allowing us to create unique, integrated systems with no workarounds. Design was first priority for this client, so all tech—including whole home audio, full surveillance, video doorbells, home entertainment, and five televisions—was chosen and installed with a minimalist aesthetic in mind. This secure, tech-enabled home also has as its centerpiece a custom-made floating staircase with embedded motion-sensored LED lights that give it a glowing effect.
Metalwork: Sincere Metal Works
Photographer: Keitaro Yoshioka
 Aubrey Homes, Inc.
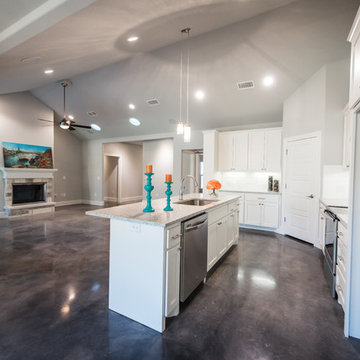
Example of a large classic l-shaped concrete floor open concept kitchen design in Austin with shaker cabinets, white cabinets, an island, granite countertops, an undermount sink, white backsplash, subway tile backsplash and stainless steel appliances
 Soul Interiors Design, LLC
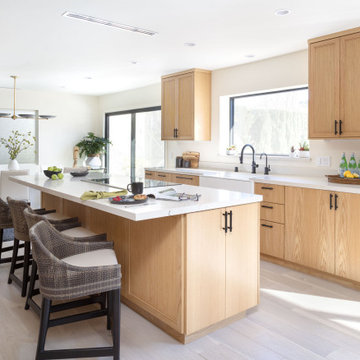
Nestled in Pasadena's Old Mill neighborhood, this 1977 two-story home underwent a dramatic transformation. The once cramped, dark kitchen was reimagined into a light-filled, wellness-centric space. With custom-stained white oak cabinets, a ten-foot island, and high-quality kitchen appliances, this kitchen is perfect for health-conscious empty nesters.

 Shea Homes - Arizona
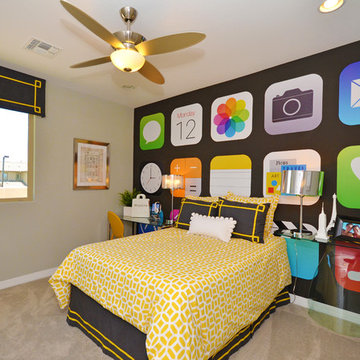
Study room - mid-sized mediterranean freestanding desk carpeted study room idea in Phoenix with beige walls

Sponsored
Fredericksburg, OH

High Point Cabinets
Columbus' Experienced Custom Cabinet Builder | 4x Best of Houzz Winner

 Chi Renovation & Design
A remodeled master bathroom that now complements our clients' lifestyle. The main goal was to make the space more functional while also giving it a refreshing and updated look.
Our first action was to replace the vanity. We installed a brand new storage-centric vanity that stayed within the size of the previous one, wasting no additional space.
Additional features included custom mirrors perfectly fitted to their new vanity, elegant new sconce lighting, and a new mosaic tiled shower niche.
Designed by Chi Renovation & Design who serve Chicago and it's surrounding suburbs, with an emphasis on the North Side and North Shore. You'll find their work from the Loop through Lincoln Park, Skokie, Wilmette, and all of the way up to Lake Forest.
For more about Chi Renovation & Design, click here: https://www.chirenovation.com/
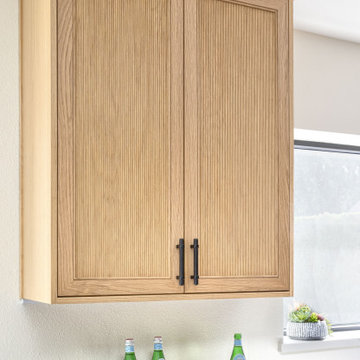 Soul Interiors Design, LLC
Nestled in Pasadena's Old Mill neighborhood, this 1977 two-story home underwent a dramatic transformation. The once cramped, dark kitchen was reimagined into a light-filled, wellness-centric space. With custom-stained white oak cabinets, a ten-foot island, and high-quality kitchen appliances, this kitchen is perfect for health-conscious empty nesters.
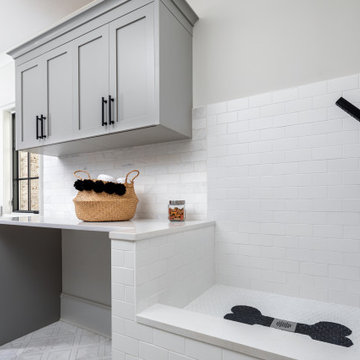
 Pike Properties
This well-designed mudroom combines functionality and pet care, making it a perfect space to handle everyday tasks while keeping your home clean and tidy. There's dedicated dog washing station, making it easy to keep your furry friend clean and fresh. The built-in dog bowls provide a convenient and designated spot for their food and water, ensuring their needs are met. Alongside the dog-centric features, you'll find a laundry area, allowing you to tackle dirty clothes and linens efficiently. Additional cabinets offer plenty of storage space to keep cleaning supplies, pet essentials, and other items neatly stowed away.
 Tiger Lily's Greenwich
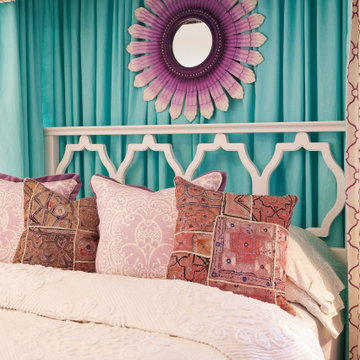
Custom canopy bedding by Tiger Lily's hits the bull's eye with this custom painted ombre' mirror in purple hues.
Example of an eclectic bedroom design in New York
Example of an eclectic bedroom design in New York


 Chicagoland Home Products
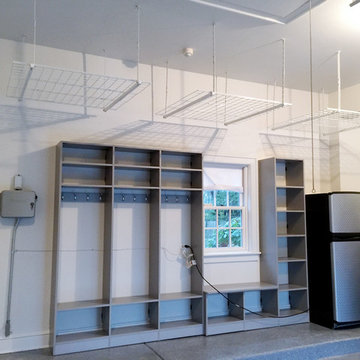
If you want a place to kick off the cleats, tie your shoes or just collapse for a moment after the long run so you can gather enough strength to hit the shower, then you will love the storage bench located just in front of the window.
Since you are serious about sports, “hydration, hydration, hydration,” has become your mantra. You will never run out of water, sports drinks and other cold beverages when you keep the shelves, shown here, fully stocked.
Serious sports storage doesn’t end there. Look just above the cubbies and the bench and you see 3 ceiling storage units for off-season items like outdoor seat cushions, personal floatation devices, coolers and camping equipment.
 Hendrickson Construction Inc. | Aspen
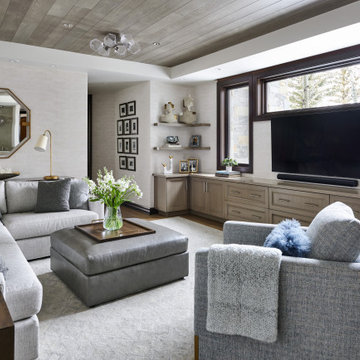
Family room - rustic medium tone wood floor, brown floor, tray ceiling and wood ceiling family room idea in Denver with gray walls and a wall-mounted tv
 Pike Properties
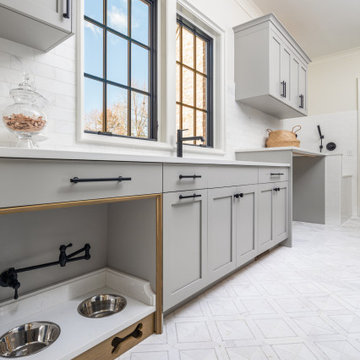
This well-designed mudroom combines functionality and pet care, making it a perfect space to handle everyday tasks while keeping your home clean and tidy. There's dedicated dog washing station, making it easy to keep your furry friend clean and fresh. The built-in dog bowls provide a convenient and designated spot for their food and water, ensuring their needs are met. Alongside the dog-centric features, you'll find a laundry area, allowing you to tackle dirty clothes and linens efficiently. Additional cabinets offer plenty of storage space to keep cleaning supplies, pet essentials, and other items neatly stowed away.
3