
Search results for "Customer encounter" in Home Design Ideas
 The Kitchen Source
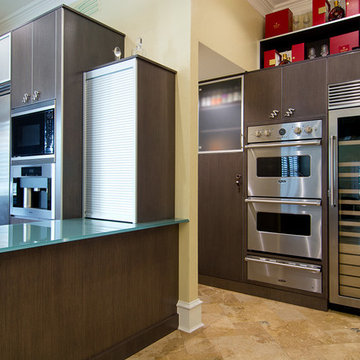
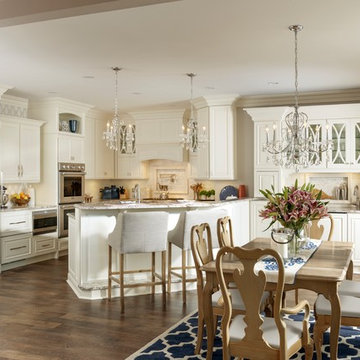
This space was an empty shell upon first encounter, and we were tasked with creating a kitchen that fit this traditional home's unexpected and unique style. The homeowners wanted a space that seamlessly blended with their open concept living area, custom furnishings, and custom artwork. We created this sleek and sexy kitchen that is highly functional and one-of-a-kind.
Photography by Matrix Tours
 The Kitchen Source
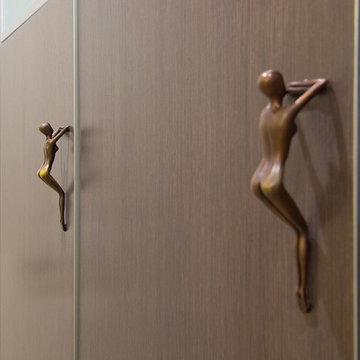
This space was an empty shell upon first encounter, and we were tasked with creating a kitchen that fit this traditional home's unexpected and unique style. The homeowners wanted a space that seamlessly blended with their open concept living area, custom furnishings, and custom artwork. We created this sleek and sexy kitchen that is highly functional and one-of-a-kind.
Photography by Matrix Tours
 The Kitchen Source
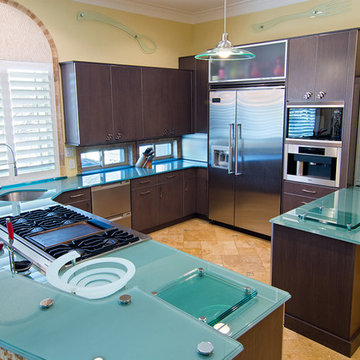
This space was an empty shell upon first encounter, and we were tasked with creating a kitchen that fit this traditional home's unexpected and unique style. The homeowners wanted a space that seamlessly blended with their open concept living area, custom furnishings, and custom artwork. We created this sleek and sexy kitchen that is highly functional and one-of-a-kind.
Photography by Matrix Tours
Find the right local pro for your project
 The Kitchen Source
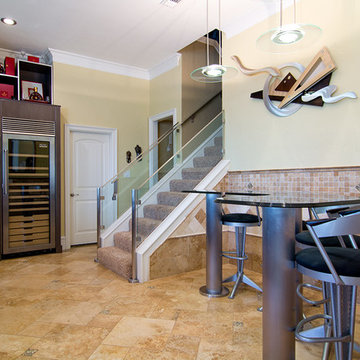
This space was an empty shell upon first encounter, and we were tasked with creating a kitchen that fit this traditional home's unexpected and unique style. The homeowners wanted a space that seamlessly blended with their open concept living area, custom furnishings, and custom artwork. We created this sleek and sexy kitchen that is highly functional and one-of-a-kind.
Photography by Matrix Tours

 Randy Angell Designs
This project is proof that the challenges posed by limited space and accessibility can always be overcome in order to deliver stunning results. The space itself was rather small and also very close to the neighboring residence. Not only was the neighboring wall imposing, it was also of a completely different design style.
The goal here was to create a layering effect with numerous features of varying heights. Not only would this add depth and dimension to the overall design, but it would cause the viewer to shift their focus from the encroaching wall to the beauty of the pool space.
Instead of trying to maximize the water area by squaring off the pool, I decided to instead maximize the visual interest by gracefully rounding off the back wall of the pool. This was accomplished by implementing a raised stucco wall, and also a shorter, matching curved wall, featuring a "Sheer Descent" waterfall.
Inside the taller, deep-plum stucco wall, I created three vertical windows which are all highlighted by LED uplighting. To give depth, dimension and some natural beauty, I implemented a simple bed of Horse Tail Reeds behind the short wall, and chose to place Banana Trees behind the taller wall.
The main seating area is just outside the home's master suite, and is separated by a "Leuder" limestone fire pit. Aside from being a striking design feature, the floating stepper pads accomplish a number of things; they serve triple-duty as a walkway, a seating area adjacent to the fire pit, and also as a poolside rest for beverages.
After discovering that the narrow courtyard acted as a sort of wind tunnel between the two houses, we opted to install tempered glass in order to better control the behavior of the flames. This solved the problem while remaining visually pleasing to the client as well.
You'll notice in some of the leading photos for this project that I had originally intended to implement stepper pads on both sides of the pool closest to the house. And despite a thorough understanding of what would be necessary on an engineering and structural-design basis, we were eventually forced to turn this into a solid deck due to unrelenting city-required setbacks. However the client remained very understanding due to encountering a number of similar issues in their home-build process.
In the end, they were delivered an outstanding pool design that had come to fruition only after coming up with numerous solutions to a number of challenges that only a unique space like this could provide.
 The Kitchen Source
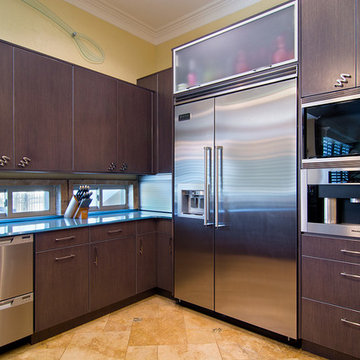
This space was an empty shell upon first encounter, and we were tasked with creating a kitchen that fit this traditional home's unexpected and unique style. The homeowners wanted a space that seamlessly blended with their open concept living area, custom furnishings, and custom artwork. We created this sleek and sexy kitchen that is highly functional and one-of-a-kind.
Photography by Matrix Tours



 MerleArtDesign.com
"Strength and Meaning" Mosaic
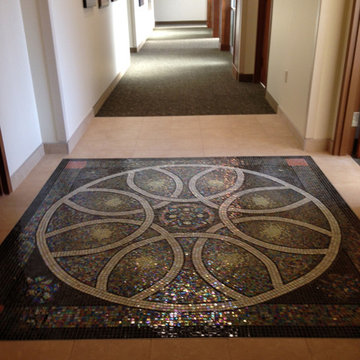
Italian Glass Mosaic installed in the Southwoods Imaging Center, Boardman, Oh. Made with shimmering, iridescent Italian glass, this mosaic not only provides a stunning entryway to the women's healthcare area but also includes a meaningful and inspiring dialog to those who encounter it. For a description of the meaning of each symbol of healing and strength, go to www.MerleArtDesign.com.
 The Kitchen Source
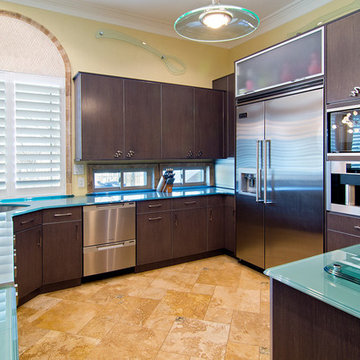
This space was an empty shell upon first encounter, and we were tasked with creating a kitchen that fit this traditional home's unexpected and unique style. The homeowners wanted a space that seamlessly blended with their open concept living area, custom furnishings, and custom artwork. We created this sleek and sexy kitchen that is highly functional and one-of-a-kind.
Photography by Matrix Tours
 Kitchen Encounters
Craig Kozun-Young/f8images
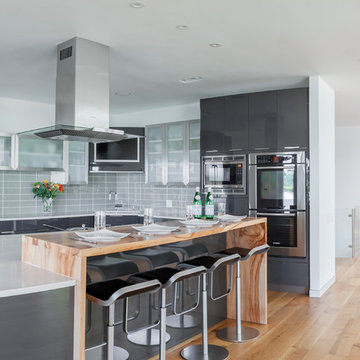
Open concept kitchen - mid-sized contemporary l-shaped light wood floor open concept kitchen idea in Baltimore with an undermount sink, flat-panel cabinets, gray cabinets, gray backsplash, glass tile backsplash, stainless steel appliances and an island
Open concept kitchen - mid-sized contemporary l-shaped light wood floor open concept kitchen idea in Baltimore with an undermount sink, flat-panel cabinets, gray cabinets, gray backsplash, glass tile backsplash, stainless steel appliances and an island
 Kitchen Encounters
Mike Kaskel, Kaskel Photo
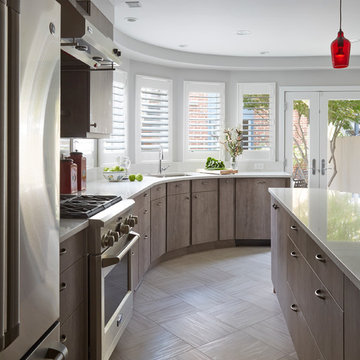
Inspiration for a contemporary kitchen remodel in Baltimore with an undermount sink, flat-panel cabinets, gray cabinets, stainless steel appliances and an island
Inspiration for a contemporary kitchen remodel in Baltimore with an undermount sink, flat-panel cabinets, gray cabinets, stainless steel appliances and an island
 Kitchen Encounters
Mike Kaskel, Kaskel Photo
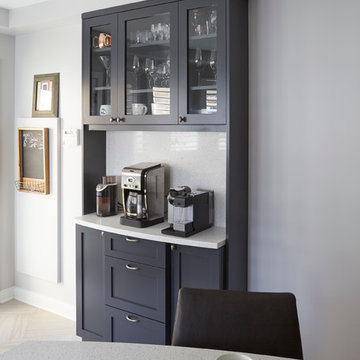
Trendy kitchen photo in Baltimore with an undermount sink, flat-panel cabinets, gray cabinets, stainless steel appliances and an island
Trendy kitchen photo in Baltimore with an undermount sink, flat-panel cabinets, gray cabinets, stainless steel appliances and an island


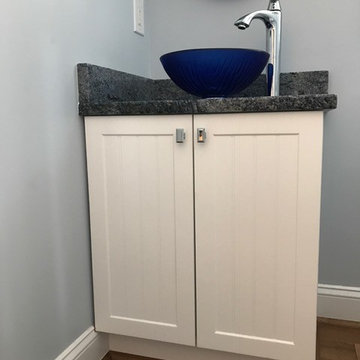
 Kitchen Encounters Design
Corner shower - small coastal master white tile corner shower idea in Philadelphia with shaker cabinets, white cabinets, gray walls, a wall-mount sink and granite countertops
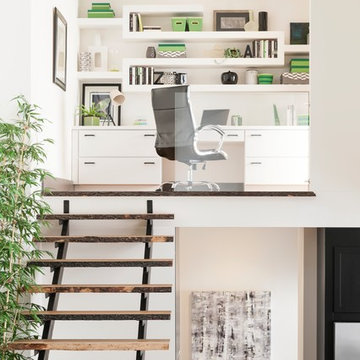

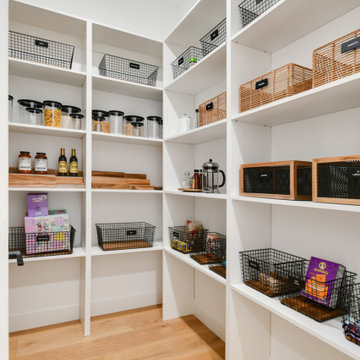
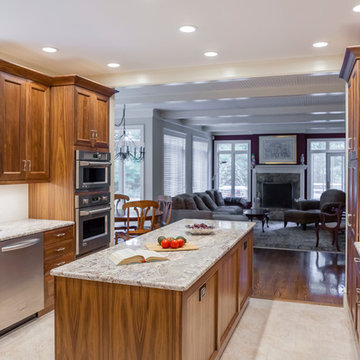

 Kitchen Encounters Design
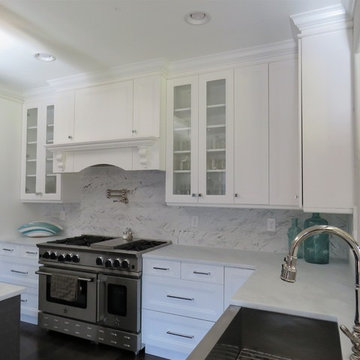
Large transitional u-shaped dark wood floor and gray floor eat-in kitchen photo in Philadelphia with a farmhouse sink, shaker cabinets, distressed cabinets, quartz countertops, white backsplash, marble backsplash, stainless steel appliances and an island
 Kitchen Encounters
Mike Kaskel, Kaskel Photo
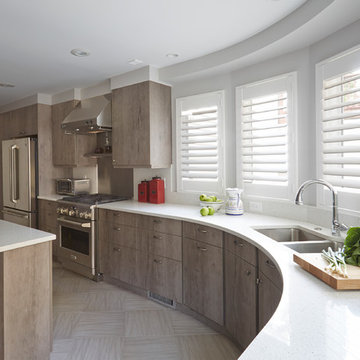
Kitchen - contemporary kitchen idea in Baltimore with an undermount sink, flat-panel cabinets, gray cabinets, stainless steel appliances and an island
Kitchen - contemporary kitchen idea in Baltimore with an undermount sink, flat-panel cabinets, gray cabinets, stainless steel appliances and an island
12