
Search results for "Customer encounter" in Home Design Ideas

 Holiday Kitchens
Cabinetry features Holiday Kitchens Lincoln Door Style in Cameo on Paint Grade
Custom Living designed by Kitch-Encounters of Florida | http://www.kitch-encounters.com/
See more custom design work: http://holidaykitchens.com/index.php/quality-designed/gallery/kitchens
Find a dealer near you: http://holidaykitchens.com/index.php/about/locator
View our online brochure: http://holidaykitchens.com/index.php/planning-designing
 Holiday Kitchens
Cabinetry features Holiday Kitchens Lincoln Door Style in Cameo on Paint Grade
Custom Living designed by Kitch-Encounters of Florida | http://www.kitch-encounters.com/
See more custom design work: http://holidaykitchens.com/index.php/quality-designed/gallery/kitchens
Find a dealer near you: http://holidaykitchens.com/index.php/about/locator
View our online brochure: http://holidaykitchens.com/index.php/planning-designing
 Holiday Kitchens
Cabinetry features Holiday Kitchens Lincoln Door Style in Cameo on Paint Grade
Custom Living designed by Kitch-Encounters of Florida | http://www.kitch-encounters.com/
See more custom design work: http://holidaykitchens.com/index.php/quality-designed/gallery/kitchens
Find a dealer near you: http://holidaykitchens.com/index.php/about/locator
View our online brochure: http://holidaykitchens.com/index.php/planning-designing
Find the right local pro for your project
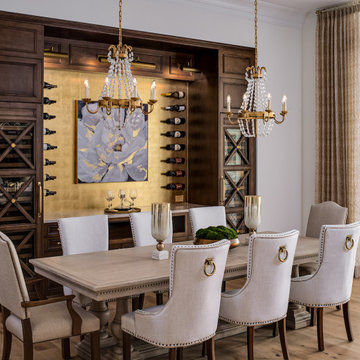

 Holiday Kitchens
Cabinetry features Holiday Kitchens Lincoln Door Style in Cameo on Paint Grade
Custom Living designed by Kitch-Encounters of Florida | http://www.kitch-encounters.com/
See more custom design work: http://holidaykitchens.com/index.php/quality-designed/gallery/kitchens
Find a dealer near you: http://holidaykitchens.com/index.php/about/locator
View our online brochure: http://holidaykitchens.com/index.php/planning-designing
 Holiday Kitchens
Cabinetry features Holiday Kitchens Lincoln Door Style in Cameo on Paint Grade
Custom Living designed by Kitch-Encounters of Florida | http://www.kitch-encounters.com/
See more custom design work: http://holidaykitchens.com/index.php/quality-designed/gallery/kitchens
Find a dealer near you: http://holidaykitchens.com/index.php/about/locator
View our online brochure: http://holidaykitchens.com/index.php/planning-designing
 Holiday Kitchens
Cabinetry features Holiday Kitchens Lincoln Door Style in Cameo on Paint Grade
Custom Living designed by Kitch-Encounters of Florida | http://www.kitch-encounters.com/
See more custom design work: http://holidaykitchens.com/index.php/quality-designed/gallery/kitchens
Find a dealer near you: http://holidaykitchens.com/index.php/about/locator
View our online brochure: http://holidaykitchens.com/index.php/planning-designing


 Holiday Kitchens
Cabinetry features Holiday Kitchens Lincoln Door Style in Cameo on Paint Grade
Custom Living designed by Kitch-Encounters of Florida | http://www.kitch-encounters.com/
See more custom design work: http://holidaykitchens.com/index.php/quality-designed/gallery/kitchens
Find a dealer near you: http://holidaykitchens.com/index.php/about/locator
View our online brochure: http://holidaykitchens.com/index.php/planning-designing
 Holiday Kitchens
Cabinetry features Holiday Kitchens Lincoln Door Style in Cameo on Paint Grade
Custom Living designed by Kitch-Encounters of Florida | http://www.kitch-encounters.com/
See more custom design work: http://holidaykitchens.com/index.php/quality-designed/gallery/kitchens
Find a dealer near you: http://holidaykitchens.com/index.php/about/locator
View our online brochure: http://holidaykitchens.com/index.php/planning-designing
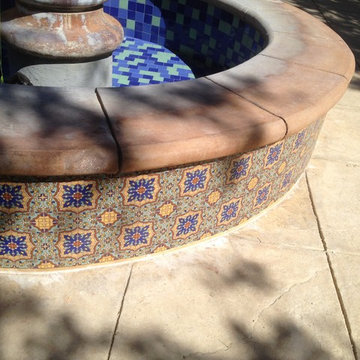
 Tile Encounters - Ventura
This customer made a beautiful focal point out of their fountain by using Spanish style decorative tiles which were completely customized to their liking using one of the many decorative tile design templates we have available.
Inv #11403
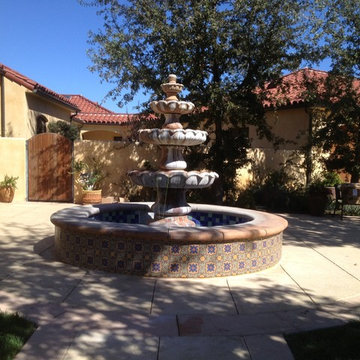 Tile Encounters - Ventura
This customer made a beautiful focal point out of their fountain by using Spanish style decorative tiles which were completely customized to their desired color palette using one of the many decorative tile design templates we have available.
Inv #11403
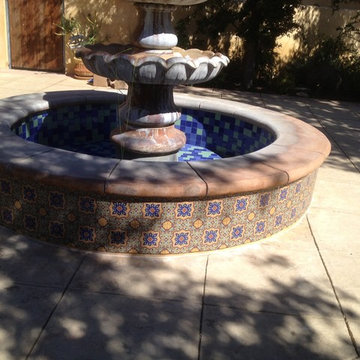 Tile Encounters - Ventura
This customer made a beautiful focal point out of their fountain by using Spanish style decorative tiles which were completely customized to their liking using one of the many decorative tile design templates we have available.
Inv #11403
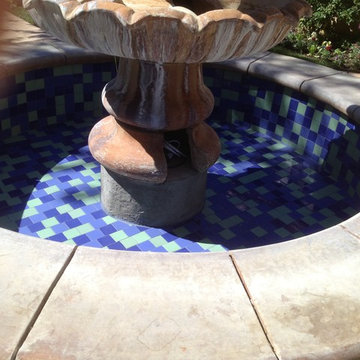 Tile Encounters - Ventura
This customer made a beautiful focal point out of their fountain by using Spanish style decorative tiles which were completely customized to their liking using one of the many decorative tile design templates we have available.
Inv #11403

Sponsored
Columbus, OH

Hope Restoration & General Contracting
Columbus Design-Build, Kitchen & Bath Remodeling, Historic Renovations
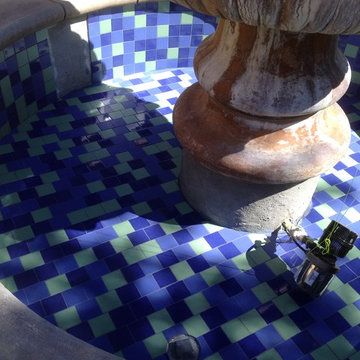 Tile Encounters - Ventura
This customer made a beautiful focal point out of their fountain by using Spanish style decorative tiles which were completely customized to their liking using one of the many decorative tile design templates we have available.
Inv #11403

 User
UserPhoto: Ten Ten Creative
Wet bar - transitional single-wall dark wood floor and brown floor wet bar idea in Dallas with shaker cabinets, black cabinets, black backsplash, subway tile backsplash and gray countertops
Wet bar - transitional single-wall dark wood floor and brown floor wet bar idea in Dallas with shaker cabinets, black cabinets, black backsplash, subway tile backsplash and gray countertops



1