
Search results for "Customers interact" in Home Design Ideas
 Georgia Coast Design & Construction
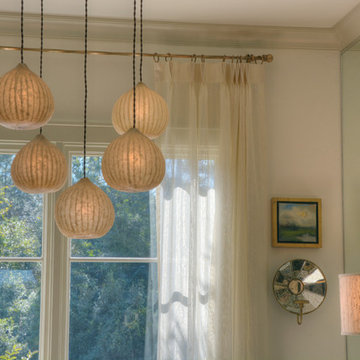
Georgia Coast Design & Construction - Southern Living Custom Builder Showcase Home at St. Simons Island, GA
Built on a one-acre, lakefront lot on the north end of St. Simons Island, the Southern Living Custom Builder Showcase Home is characterized as Old World European featuring exterior finishes of Mosstown brick and Old World stucco, Weathered Wood colored designer shingles, cypress beam accents and a handcrafted Mahogany door.
Inside the three-bedroom, 2,400-square-foot showcase home, Old World rustic and modern European style blend with high craftsmanship to create a sense of timeless quality, stability, and tranquility. Behind the scenes, energy efficient technologies combine with low maintenance materials to create a home that is economical to maintain for years to come. The home's open floor plan offers a dining room/kitchen/great room combination with an easy flow for entertaining or family interaction. The interior features arched doorways, textured walls and distressed hickory floors.
 AC Design & Development Corp.

We are thrilled to share with you our latest kitchen design project for a client who wanted a larger and more open space for their culinary pursuits. Our team worked closely with the client to develop a bespoke design plan that would fulfill their vision for a more innovative and functional kitchen.
One of our major objectives was to create an open-concept floor plan by removing the kitchen and dining room walls. This immediately created a more spacious feel to the room and encouraged greater social interaction between family members. The result is a kitchen that feels both contemporary and inviting.
Our client was particular about the custom look he wanted for his cabinetry. We listened to his specifications and delivered on our promise of a unique cabinet color that complemented the rest of the kitchen design. The effect is striking, and the cabinets now serve as a focal point of the room.
To ensure the kitchen was fully equipped with the latest and most advanced appliances, we specified Wolf appliances. These state-of-the-art appliances are renowned for their functionality, durability, and stylish design. Our client now has access to the latest cooking technology, making meal preparation easier and more enjoyable than ever before!
In order to accentuate the beauty of the kitchen space, we installed teardrop recessed lights and pendant lights above the sink and the peninsula. These elegant fixtures not only provide ample lighting, but also add a touch of sophistication to the kitchen.
Rather than refinishing the floors, we opted to install new prefinished wood floors in an espresso color. This choice adds depth to the room and creates a cozy ambiance ideal for spending time with loved ones.
Overall, our team is thrilled with the outcome of this project. We were able to achieve our client's vision of a larger and more open kitchen while maintaining a custom look personalized to the client's tastes. We hope you enjoyed learning about this project as much as we enjoyed designing it, and we look forward to helping more clients achieve their dream kitchens.
 Georgia Coast Design & Construction
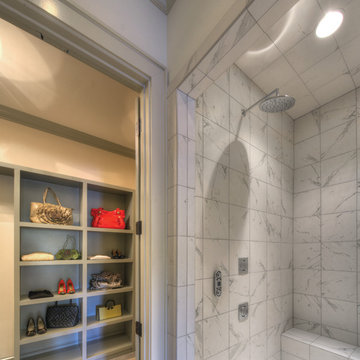
Georgia Coast Design & Construction - Southern Living Custom Builder Showcase Home at St. Simons Island, GA
Built on a one-acre, lakefront lot on the north end of St. Simons Island, the Southern Living Custom Builder Showcase Home is characterized as Old World European featuring exterior finishes of Mosstown brick and Old World stucco, Weathered Wood colored designer shingles, cypress beam accents and a handcrafted Mahogany door.
Inside the three-bedroom, 2,400-square-foot showcase home, Old World rustic and modern European style blend with high craftsmanship to create a sense of timeless quality, stability, and tranquility. Behind the scenes, energy efficient technologies combine with low maintenance materials to create a home that is economical to maintain for years to come. The home's open floor plan offers a dining room/kitchen/great room combination with an easy flow for entertaining or family interaction. The interior features arched doorways, textured walls and distressed hickory floors.
Find the right local pro for your project
 Georgia Coast Design & Construction
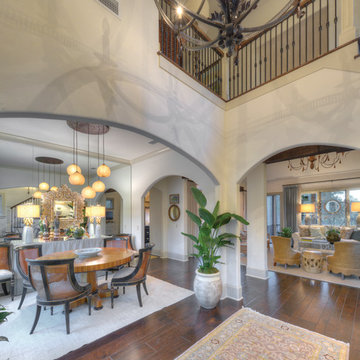
Georgia Coast Design & Construction - Southern Living Custom Builder Showcase Home at St. Simons Island, GA
Built on a one-acre, lakefront lot on the north end of St. Simons Island, the Southern Living Custom Builder Showcase Home is characterized as Old World European featuring exterior finishes of Mosstown brick and Old World stucco, Weathered Wood colored designer shingles, cypress beam accents and a handcrafted Mahogany door.
Inside the three-bedroom, 2,400-square-foot showcase home, Old World rustic and modern European style blend with high craftsmanship to create a sense of timeless quality, stability, and tranquility. Behind the scenes, energy efficient technologies combine with low maintenance materials to create a home that is economical to maintain for years to come. The home's open floor plan offers a dining room/kitchen/great room combination with an easy flow for entertaining or family interaction. The interior features arched doorways, textured walls and distressed hickory floors.
 Georgia Coast Design & Construction
Georgia Coast Design & Construction - Southern Living Custom Builder Showcase Home at St. Simons Island, GA
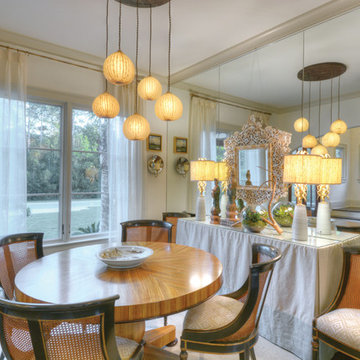
Built on a one-acre, lakefront lot on the north end of St. Simons Island, the Southern Living Custom Builder Showcase Home is characterized as Old World European featuring exterior finishes of Mosstown brick and Old World stucco, Weathered Wood colored designer shingles, cypress beam accents and a handcrafted Mahogany door.
Inside the three-bedroom, 2,400-square-foot showcase home, Old World rustic and modern European style blend with high craftsmanship to create a sense of timeless quality, stability, and tranquility. Behind the scenes, energy efficient technologies combine with low maintenance materials to create a home that is economical to maintain for years to come. The home's open floor plan offers a dining room/kitchen/great room combination with an easy flow for entertaining or family interaction. The interior features arched doorways, textured walls and distressed hickory floors.
 Georgia Coast Design & Construction
Georgia Coast Design & Construction - Southern Living Custom Builder Showcase Home at St. Simons Island, GA
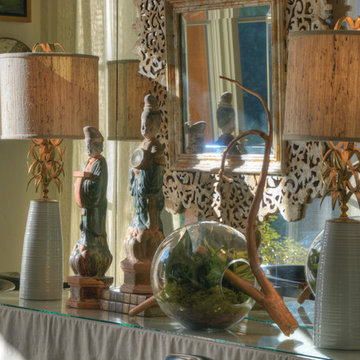
Built on a one-acre, lakefront lot on the north end of St. Simons Island, the Southern Living Custom Builder Showcase Home is characterized as Old World European featuring exterior finishes of Mosstown brick and Old World stucco, Weathered Wood colored designer shingles, cypress beam accents and a handcrafted Mahogany door.
Inside the three-bedroom, 2,400-square-foot showcase home, Old World rustic and modern European style blend with high craftsmanship to create a sense of timeless quality, stability, and tranquility. Behind the scenes, energy efficient technologies combine with low maintenance materials to create a home that is economical to maintain for years to come. The home's open floor plan offers a dining room/kitchen/great room combination with an easy flow for entertaining or family interaction. The interior features arched doorways, textured walls and distressed hickory floors.
 Georgia Coast Design & Construction
Georgia Coast Design & Construction - Southern Living Custom Builder Showcase Home at St. Simons Island, GA
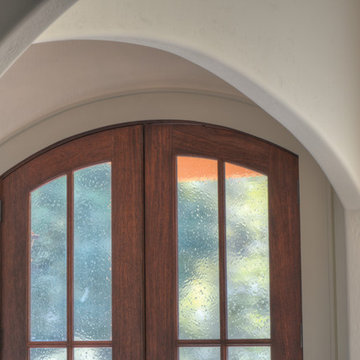
Built on a one-acre, lakefront lot on the north end of St. Simons Island, the Southern Living Custom Builder Showcase Home is characterized as Old World European featuring exterior finishes of Mosstown brick and Old World stucco, Weathered Wood colored designer shingles, cypress beam accents and a handcrafted Mahogany door.
Inside the three-bedroom, 2,400-square-foot showcase home, Old World rustic and modern European style blend with high craftsmanship to create a sense of timeless quality, stability, and tranquility. Behind the scenes, energy efficient technologies combine with low maintenance materials to create a home that is economical to maintain for years to come. The home's open floor plan offers a dining room/kitchen/great room combination with an easy flow for entertaining or family interaction. The interior features arched doorways, textured walls and distressed hickory floors.

Sponsored
Columbus, OH

HomeCraft Remodeling
Custom Craftsmanship & Build Solutions in Franklin County, Ohio
 DK Homes
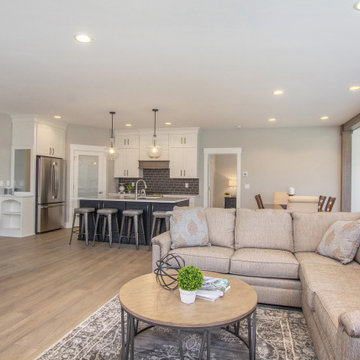
This stand-alone condominium takes a bold step with dark, modern farmhouse exterior features. Once again, the details of this stand alone condominium are where this custom design stands out; from custom trim to beautiful ceiling treatments and careful consideration for how the spaces interact. The exterior of the home is detailed with dark horizontal siding, vinyl board and batten, black windows, black asphalt shingles and accent metal roofing. Our design intent behind these stand-alone condominiums is to bring the maintenance free lifestyle with a space that feels like your own.
 Georgia Coast Design & Construction
Georgia Coast Design & Construction - Southern Living Custom Builder Showcase Home at St. Simons Island, GA
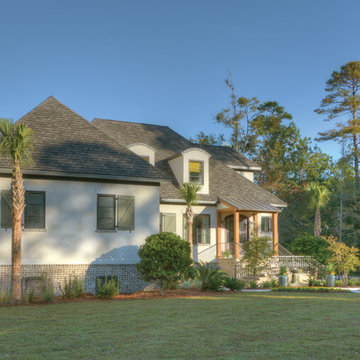
Built on a one-acre, lakefront lot on the north end of St. Simons Island, the Southern Living Custom Builder Showcase Home is characterized as Old World European featuring exterior finishes of Mosstown brick and Old World stucco, Weathered Wood colored designer shingles, cypress beam accents and a handcrafted Mahogany door.
Inside the three-bedroom, 2,400-square-foot showcase home, Old World rustic and modern European style blend with high craftsmanship to create a sense of timeless quality, stability, and tranquility. Behind the scenes, energy efficient technologies combine with low maintenance materials to create a home that is economical to maintain for years to come. The home's open floor plan offers a dining room/kitchen/great room combination with an easy flow for entertaining or family interaction. The interior features arched doorways, textured walls and distressed hickory floors.
 Deslaurier Custom Cabinets
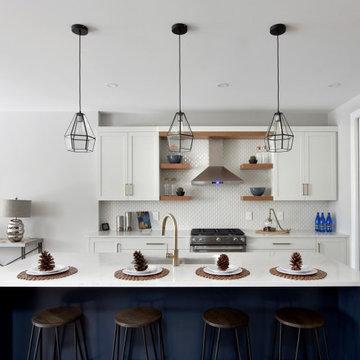
This bright and inviting space is highlighted by a large and inviting rich blue island which compliments the elegant décor in this open concept space. The otherwise white cabinets and backsplash had a lightness and texture to the space. The backsplash creating a beautiful play on light and shadow from the abundance of natural light that washes over the kitchen. Natural cherry shelves compliment the warmth of brushed brass fixtures to bring a contrasting organic element into the space.
Ample counterspace means this kitchen is not only beautiful, but perfect for preparing meals as a family. Lots of counter space and deep drawers on either side of the gas range is ideal for any cook. While the dishwasher and sink are perfectly placed on the island, allowing the cook to interact with guests and enjoy a view into the living space and backyard beyond.
 Deslaurier Custom Cabinets
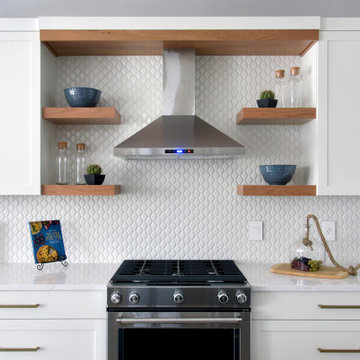
This bright and inviting space is highlighted by a large and inviting rich blue island which compliments the elegant décor in this open concept space. The otherwise white cabinets and backsplash had a lightness and texture to the space. The backsplash creating a beautiful play on light and shadow from the abundance of natural light that washes over the kitchen. Natural cherry shelves compliment the warmth of brushed brass fixtures to bring a contrasting organic element into the space.
Ample counterspace means this kitchen is not only beautiful, but perfect for preparing meals as a family. Lots of counter space and deep drawers on either side of the gas range is ideal for any cook. While the dishwasher and sink are perfectly placed on the island, allowing the cook to interact with guests and enjoy a view into the living space and backyard beyond.
 Deslaurier Custom Cabinets
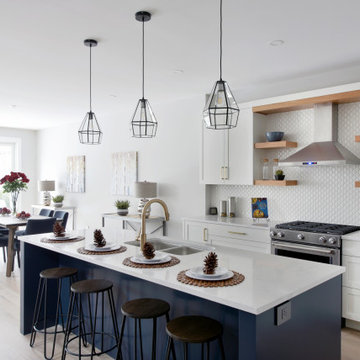
This bright and inviting space is highlighted by a large and inviting rich blue island which compliments the elegant décor in this open concept space. The otherwise white cabinets and backsplash had a lightness and texture to the space. The backsplash creating a beautiful play on light and shadow from the abundance of natural light that washes over the kitchen. Natural cherry shelves compliment the warmth of brushed brass fixtures to bring a contrasting organic element into the space.
Ample counterspace means this kitchen is not only beautiful, but perfect for preparing meals as a family. Lots of counter space and deep drawers on either side of the gas range is ideal for any cook. While the dishwasher and sink are perfectly placed on the island, allowing the cook to interact with guests and enjoy a view into the living space and backyard beyond.
 Deslaurier Custom Cabinets
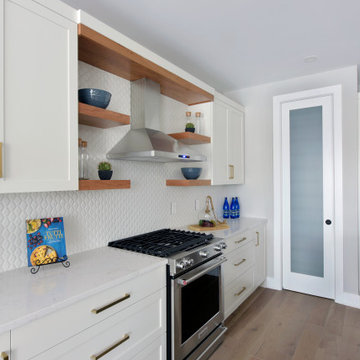
This bright and inviting space is highlighted by a large and inviting rich blue island which compliments the elegant décor in this open concept space. The otherwise white cabinets and backsplash had a lightness and texture to the space. The backsplash creating a beautiful play on light and shadow from the abundance of natural light that washes over the kitchen. Natural cherry shelves compliment the warmth of brushed brass fixtures to bring a contrasting organic element into the space.
Ample counterspace means this kitchen is not only beautiful, but perfect for preparing meals as a family. Lots of counter space and deep drawers on either side of the gas range is ideal for any cook. While the dishwasher and sink are perfectly placed on the island, allowing the cook to interact with guests and enjoy a view into the living space and backyard beyond.


 Jaeger & Ernst Custom Cabinetmakers
English Kitchen 5172.1
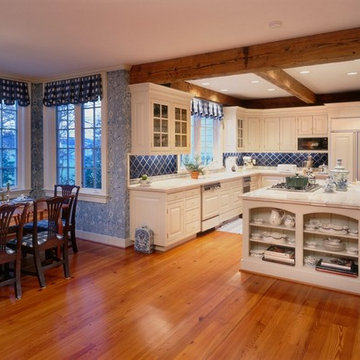
Subtle cabinetry detail, combined with carefully chosen tile, and wood floors, blend this custom kitchen into the adjoining den. Kitchens are busy places. They must accommodate everything required for a simple breakfast, larger evening meals, or parties and holiday banquets. One of the design considerations most often requested is the seamless integration of the family room with the adjoining kitchen. The result is the most welcoming space for family interactions, during our client’s busy lives.
 Jim Chandler Pools
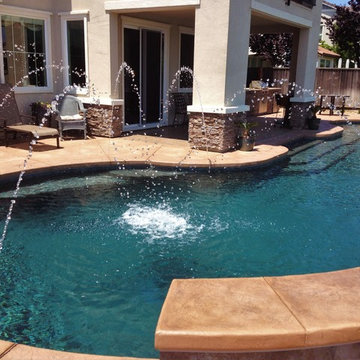
Custom swimming pool with interactive water features, including elegant deck jets, creating movement and sound throughout the pool. The design integrates stamped concrete decking, raised planters, and a covered patio to form a seamless outdoor living space ideal for entertaining and relaxation. Built by Jim Chandler Pools in the Sacramento area, this project highlights expert pool construction, tropical styling, and thoughtfully placed water features that enhance both visual appeal and everyday enjoyment.
 Deslaurier Custom Cabinets
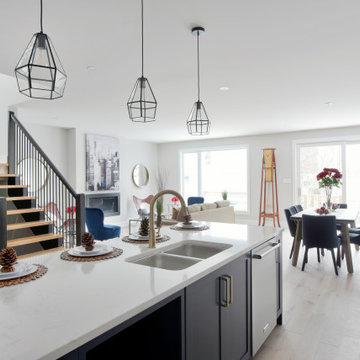
This bright and inviting space is highlighted by a large and inviting rich blue island which compliments the elegant décor in this open concept space. The otherwise white cabinets and backsplash had a lightness and texture to the space. The backsplash creating a beautiful play on light and shadow from the abundance of natural light that washes over the kitchen. Natural cherry shelves compliment the warmth of brushed brass fixtures to bring a contrasting organic element into the space.
Ample counterspace means this kitchen is not only beautiful, but perfect for preparing meals as a family. Lots of counter space and deep drawers on either side of the gas range is ideal for any cook. While the dishwasher and sink are perfectly placed on the island, allowing the cook to interact with guests and enjoy a view into the living space and backyard beyond.
 AMEK Custom Builders

With this main level remodel, the living room, kitchen and dining room flow well together to encourage interaction. Metallic accents provide a modern design twist against the wood grains. The navy color, and cabinetry tie rooms together throughout the home. Photo by SMHerrick Photography.

Sponsored
Delaware, OH

Buckeye Basements, Inc.
Central Ohio's Basement Finishing ExpertsBest Of Houzz '13-'21
 Deslaurier Custom Cabinets
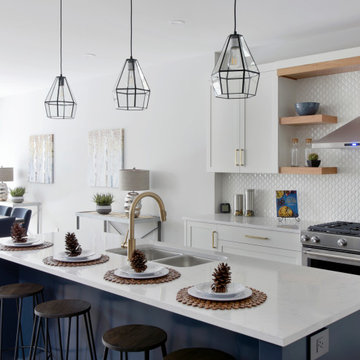
This bright and inviting space is highlighted by a large and inviting rich blue island which compliments the elegant décor in this open concept space. The otherwise white cabinets and backsplash had a lightness and texture to the space. The backsplash creating a beautiful play on light and shadow from the abundance of natural light that washes over the kitchen. Natural cherry shelves compliment the warmth of brushed brass fixtures to bring a contrasting organic element into the space.
Ample counterspace means this kitchen is not only beautiful, but perfect for preparing meals as a family. Lots of counter space and deep drawers on either side of the gas range is ideal for any cook. While the dishwasher and sink are perfectly placed on the island, allowing the cook to interact with guests and enjoy a view into the living space and backyard beyond.
 Deslaurier Custom Cabinets
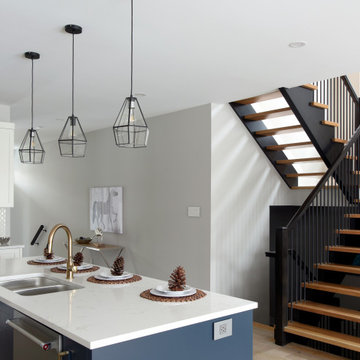
This bright and inviting space is highlighted by a large and inviting rich blue island which compliments the elegant décor in this open concept space. The otherwise white cabinets and backsplash had a lightness and texture to the space. The backsplash creating a beautiful play on light and shadow from the abundance of natural light that washes over the kitchen. Natural cherry shelves compliment the warmth of brushed brass fixtures to bring a contrasting organic element into the space.
Ample counterspace means this kitchen is not only beautiful, but perfect for preparing meals as a family. Lots of counter space and deep drawers on either side of the gas range is ideal for any cook. While the dishwasher and sink are perfectly placed on the island, allowing the cook to interact with guests and enjoy a view into the living space and backyard beyond.
 Georgia Coast Design & Construction
Georgia Coast Design & Construction - Southern Living Custom Builder Showcase Home at St. Simons Island, GA
Built on a one-acre, lakefront lot on the north end of St. Simons Island, the Southern Living Custom Builder Showcase Home is characterized as Old World European featuring exterior finishes of Mosstown brick and Old World stucco, Weathered Wood colored designer shingles, cypress beam accents and a handcrafted Mahogany door.
Inside the three-bedroom, 2,400-square-foot showcase home, Old World rustic and modern European style blend with high craftsmanship to create a sense of timeless quality, stability, and tranquility. Behind the scenes, energy efficient technologies combine with low maintenance materials to create a home that is economical to maintain for years to come. The home's open floor plan offers a dining room/kitchen/great room combination with an easy flow for entertaining or family interaction. The interior features arched doorways, textured walls and distressed hickory floors.
27