
Search results for "Customers interact" in Home Design Ideas


Find the right local pro for your project
 Custom Design & Construction
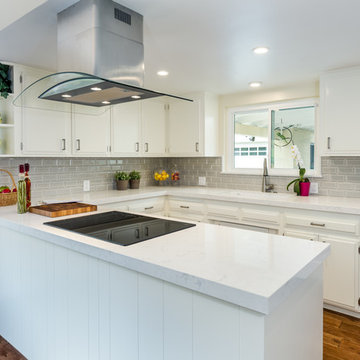
This West LA Contemporary Kitchen Remodel was a pleasure to complete. You can view the before and after images here: http://www.houzz.com/discussions/4173253
In addition to going from warm tones to a white kitchen, the remodel allows for more natural light. The overhead cabinets were removed to allow the homeowners to interact more with their guests as they cook. The countertop has been updated to Cambria’s Torquay design complimented by a subway tile backsplash.
 Sonoma Building Company
Frogman Interactive
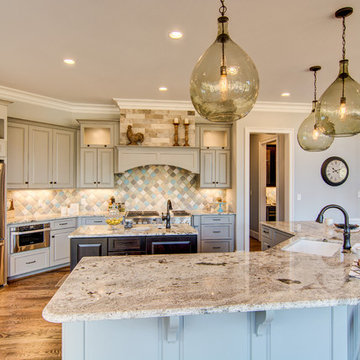
Example of a huge transitional medium tone wood floor kitchen design in Other with an undermount sink, gray cabinets, granite countertops, ceramic backsplash, stainless steel appliances and an island
Example of a huge transitional medium tone wood floor kitchen design in Other with an undermount sink, gray cabinets, granite countertops, ceramic backsplash, stainless steel appliances and an island


 Sonoma Building Company
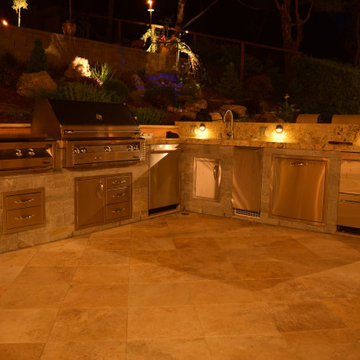
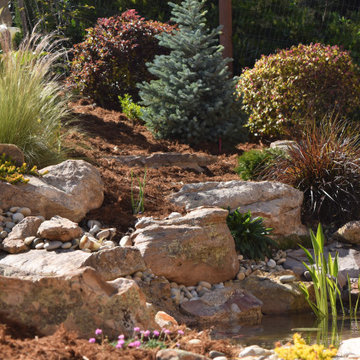
Custom home in the Village at Brookberry Farm. Built by Sonoma Building Company. Photography by Frogman Interactive.
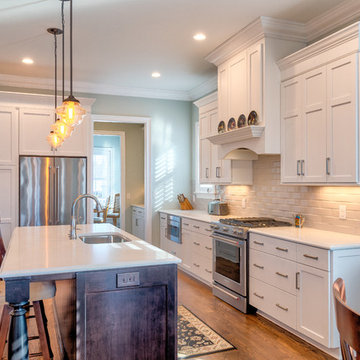
Inspiration for a mid-sized transitional l-shaped medium tone wood floor and brown floor open concept kitchen remodel in Other with an undermount sink, recessed-panel cabinets, white cabinets, quartzite countertops, white backsplash, glass tile backsplash, stainless steel appliances, an island and white countertops
Inspiration for a mid-sized transitional l-shaped medium tone wood floor and brown floor open concept kitchen remodel in Other with an undermount sink, recessed-panel cabinets, white cabinets, quartzite countertops, white backsplash, glass tile backsplash, stainless steel appliances, an island and white countertops
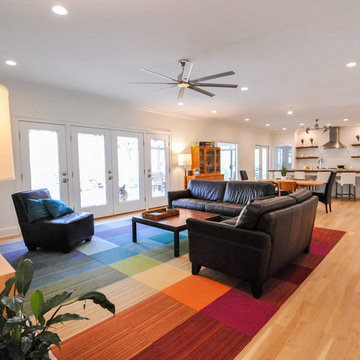
 Custom Dwellings
The traditional fireplace built-ins had obstructed views keeping users of the kitchen in exile from others while preparing food. The new open floorplan allows for more interaction between spaces with lots of natural light.
 AMEK Custom Builders

A family with kids who likes games, craft projects, reading, and hanging out with friends desired to transform an unfinished basement into an interactive space. Features include doors to cover the TV when not in use revealing artwork and art niches to display the kids' artwork and favorite pieces. A recessed ceiling defines the TV and sitting area..Photo by John Swee of Dodge Creative.

Sponsored
Westerville, OH

Custom Home Works
Franklin County's Award-Winning Design, Build and Remodeling Expert
 Darcy Bean Custom Construction Inc.
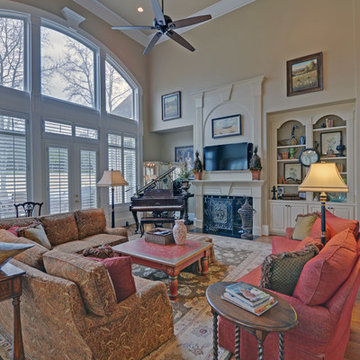
Open Concept: The kitchen is part of an open-concept space, seamlessly flowing into the dining or living areas. This openness promotes interaction and makes the space feel larger and more connected.
 Envision Web
Stuart Wade, Envision Virtual Tours, Inc.
Welcome to Sugarloaf Country Club in Duluth, Georgia
Sugarloaf Country Club is located in prestigious Duluth, Georgia in the heart of Gwinnett County's business and entertainment district. This exquisite gated Country Club community is comprised of an eclectic mix of elegant European Luxury and Executive Estate homes that take inspiration from its deep Southern and equestrian roots. Sugarloaf is minutes from I-85, approximately 40 miles outside of downtown Atlanta.
Anchoring the community is the acclaimed 27 - Hole, Greg Norman designed TPC at Sugarloaf Golf Club. The Antebellum inspired Clubhouse includes fine dining facilities and the course has played host to a number of major professional tournaments. Sugarloaf features a generous mix of up-scale amenities beginning with the Southern charm of the community Sports Center. The center includes fitness and aerobic facilities as well as an impressive professional Tennis complex comprised of a mixture of 14 Hard and Clay courts. Rounding out the amenity offerings are 3 pools, including an Olympic sized competition Pool and Kids pool complete with its own adjacent Waterslide.
Sugarloaf Country Club Amenities:
24 Hour Gated Community
27 - Hole Greg Norman designed TPC Private Membership Golf Club
60, 000 sq ft Southern Classic designed Golf Clubhouse
Fine Dining facilities
Golf Pro Shop
3 Private neighborhood Lakes
14 Tennis Courts (8 - Hard) (6 - Clay)
Tennis Pavilion
Family Fitness and Aerobic Sports Center
Kids Activity Center
Olympic Competition Swimming Pool
Adults Only Leisure Pool
Interactive Kids Pool
Kids Waterslide
Kids Playground area
** HOA Fees - $2,200/annual
** All information and fees subject to change without notice and cannot be guaranteed

Sponsored
Delaware, OH

Buckeye Basements, Inc.
Central Ohio's Basement Finishing ExpertsBest Of Houzz '13-'21
 Garrette Custom Homes
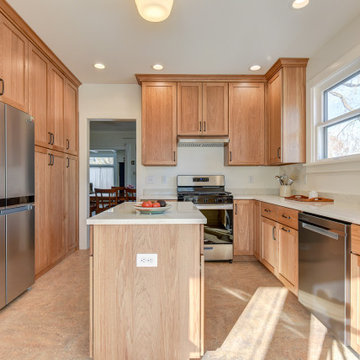
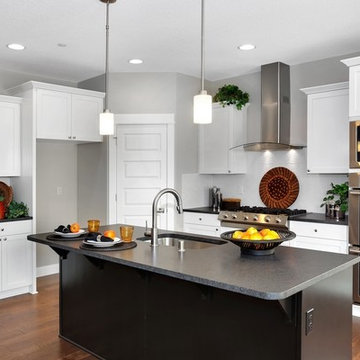
This L-Shaped kitchen provides plenty of room to prepare meals, while interacting with family, and ease of serving with access to the nook, bar, and patio.
29