
Search results for "Customers rule" in Home Design Ideas
 Go Home Builders
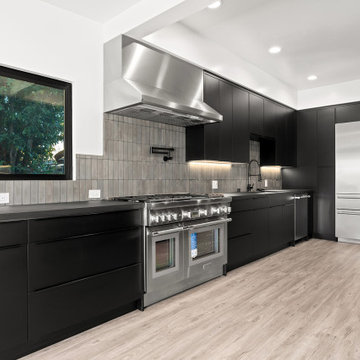
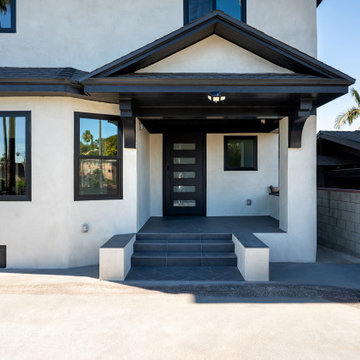
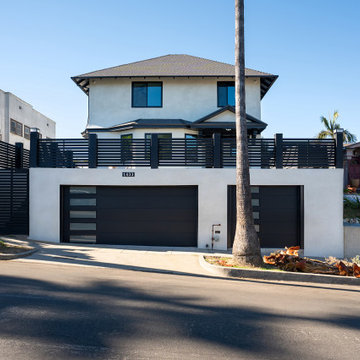
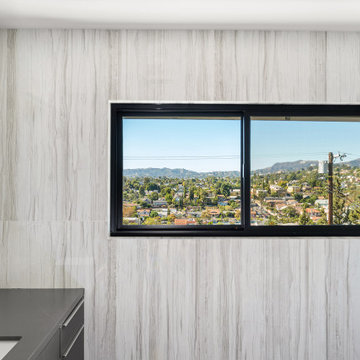
A 3,014 sq ft home on a 7,000 sq ft hillside lot on Laveta Terrace in Echo Park. Four bedrooms, four bathrooms across two storeys, with mountain views from the primary bath.
The house runs on a black and white palette, held from the entry through to the bathrooms. Custom grey cabinetry with vertical storage, an undermount sink and white subway tile in the kitchen. Grey mosaic tile under a walnut floating vanity in the primary bath — the walnut is one of the few warm notes in the house, and it's used sparingly. A single palette across a whole house is harder than it looks: every material has to be chosen against the same two references, and there is nowhere to hide a near-miss.
Bi-fold doors open the living room to the outside. A structural pillar left exposed to anchor the room rather than buried inside a wall.
Echo Park sits inside the City of Los Angeles, so plan check runs through LADBS — with hillside grading rules that govern how much house a lot like this can carry.
Built by Go Home Builders — CSLB License #1076807, Altadena, CA.
 Go Home Builders
A 3,014 sq ft home on a 7,000 sq ft hillside lot on Laveta Terrace in Echo Park. Four bedrooms, four bathrooms across two storeys, with mountain views from the primary bath.
The house runs on a black and white palette, held from the entry through to the bathrooms. Custom grey cabinetry with vertical storage, an undermount sink and white subway tile in the kitchen. Grey mosaic tile under a walnut floating vanity in the primary bath — the walnut is one of the few warm notes in the house, and it's used sparingly. A single palette across a whole house is harder than it looks: every material has to be chosen against the same two references, and there is nowhere to hide a near-miss.
Bi-fold doors open the living room to the outside. A structural pillar left exposed to anchor the room rather than buried inside a wall.
Echo Park sits inside the City of Los Angeles, so plan check runs through LADBS — with hillside grading rules that govern how much house a lot like this can carry.
Built by Go Home Builders — CSLB License #1076807, Altadena, CA.
 Go Home Builders
A 3,014 sq ft home on a 7,000 sq ft hillside lot on Laveta Terrace in Echo Park. Four bedrooms, four bathrooms across two storeys, with mountain views from the primary bath.
The house runs on a black and white palette, held from the entry through to the bathrooms. Custom grey cabinetry with vertical storage, an undermount sink and white subway tile in the kitchen. Grey mosaic tile under a walnut floating vanity in the primary bath — the walnut is one of the few warm notes in the house, and it's used sparingly. A single palette across a whole house is harder than it looks: every material has to be chosen against the same two references, and there is nowhere to hide a near-miss.
Bi-fold doors open the living room to the outside. A structural pillar left exposed to anchor the room rather than buried inside a wall.
Echo Park sits inside the City of Los Angeles, so plan check runs through LADBS — with hillside grading rules that govern how much house a lot like this can carry.
Built by Go Home Builders — CSLB License #1076807, Altadena, CA.
Find the right local pro for your project
 Go Home Builders
A 3,014 sq ft home on a 7,000 sq ft hillside lot on Laveta Terrace in Echo Park. Four bedrooms, four bathrooms across two storeys, with mountain views from the primary bath.
The house runs on a black and white palette, held from the entry through to the bathrooms. Custom grey cabinetry with vertical storage, an undermount sink and white subway tile in the kitchen. Grey mosaic tile under a walnut floating vanity in the primary bath — the walnut is one of the few warm notes in the house, and it's used sparingly. A single palette across a whole house is harder than it looks: every material has to be chosen against the same two references, and there is nowhere to hide a near-miss.
Bi-fold doors open the living room to the outside. A structural pillar left exposed to anchor the room rather than buried inside a wall.
Echo Park sits inside the City of Los Angeles, so plan check runs through LADBS — with hillside grading rules that govern how much house a lot like this can carry.
Built by Go Home Builders — CSLB License #1076807, Altadena, CA.


 Axis Mundi Design
The exterior of what looks like a vernacular Hamptons shingle cottage, designed by architect Blaze Makoid, is intentionally deceiving. For the interiors, Axis Mundi typically decided not to play by the rules. Instead of de rigeur nautical artifacts, floppy sofas and wicker furniture, the firm responded to Makoid’s all-white interior envelope by injecting rooms with comfortable modern elegance that’s more contemporary Cap Ferrat than Eastern Long Island. Clean furniture silhouettes—from Cassina, Poltrona Frau and B&B Italia—a Massimo Vitali beach scene, a Moooi chandelier and industrial finishes (such as the steel of the fireplace surround and the anodized aluminum of a sleek Bulthaup kitchen) spark a creative tension between indoors and out. The gray palette provides a quiet backdrop for the nature outside, except for the master suite, where custom oak panels and blue shades create a reassuring warmth conducive to sleep.
Size: 1,920 sf
Project Team: John Beckmann, Nick Messerlian and Richard Rosenbloom
Architect: Blaze Makoid Architecture
Photographer: Mark Roskams
© Axis Mundi Design LLC

 Axis Mundi | SF
The exterior of what looks like a vernacular Hamptons shingle cottage, designed by architect Blaze Makoid, is intentionally deceiving. For the interiors, Axis Mundi typically decided not to play by the rules. Instead of de rigeur nautical artifacts, floppy sofas and wicker furniture, the firm responded to Makoid’s all-white interior envelope by injecting rooms with comfortable modern elegance that’s more contemporary Cap Ferrat than Eastern Long Island. Clean furniture silhouettes—from Cassina, Poltrona Frau and B&B Italia—a Massimo Vitali beach scene, a Moooi chandelier and industrial finishes (such as the steel of the fireplace surround and the anodized aluminum of a sleek Bulthaup kitchen) spark a creative tension between indoors and out. The gray palette provides a quiet backdrop for the nature outside, except for the master suite, where custom oak panels and blue shades create a reassuring warmth conducive to sleep.
Size: 1,920 sf
Project Team: John Beckmann, Nick Messerlian and Richard Rosenbloom
Architect: Blaze Makoid Architecture
Contractor: Greg D'Angelo Construction Inc.
Photographer: Mark Roskams
© Axis Mundi Design LLC.

Sponsored
Delaware, OH

Buckeye Basements, Inc.
Central Ohio's Basement Finishing ExpertsBest Of Houzz '13-'21
 Go Home Builders
A 3,014 sq ft home on a 7,000 sq ft hillside lot on Laveta Terrace in Echo Park. Four bedrooms, four bathrooms across two storeys, with mountain views from the primary bath.
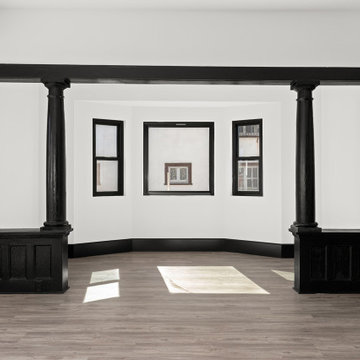
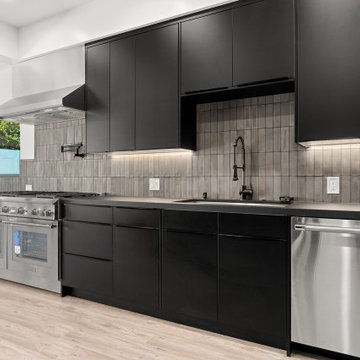
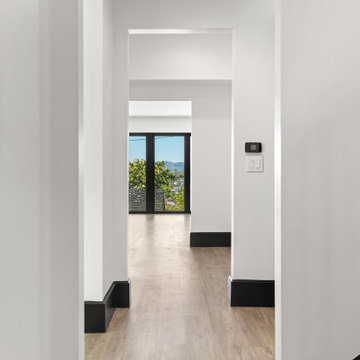
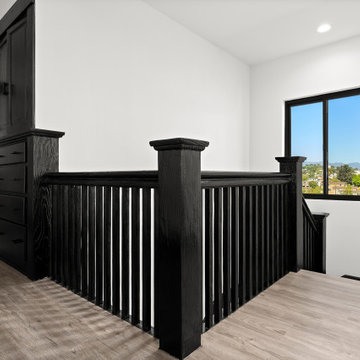
The house runs on a black and white palette, held from the entry through to the bathrooms. Custom grey cabinetry with vertical storage, an undermount sink and white subway tile in the kitchen. Grey mosaic tile under a walnut floating vanity in the primary bath — the walnut is one of the few warm notes in the house, and it's used sparingly. A single palette across a whole house is harder than it looks: every material has to be chosen against the same two references, and there is nowhere to hide a near-miss.
Bi-fold doors open the living room to the outside. A structural pillar left exposed to anchor the room rather than buried inside a wall.
Echo Park sits inside the City of Los Angeles, so plan check runs through LADBS — with hillside grading rules that govern how much house a lot like this can carry.
Built by Go Home Builders — CSLB License #1076807, Altadena, CA.
 Go Home Builders
A 3,014 sq ft home on a 7,000 sq ft hillside lot on Laveta Terrace in Echo Park. Four bedrooms, four bathrooms across two storeys, with mountain views from the primary bath.
The house runs on a black and white palette, held from the entry through to the bathrooms. Custom grey cabinetry with vertical storage, an undermount sink and white subway tile in the kitchen. Grey mosaic tile under a walnut floating vanity in the primary bath — the walnut is one of the few warm notes in the house, and it's used sparingly. A single palette across a whole house is harder than it looks: every material has to be chosen against the same two references, and there is nowhere to hide a near-miss.
Bi-fold doors open the living room to the outside. A structural pillar left exposed to anchor the room rather than buried inside a wall.
Echo Park sits inside the City of Los Angeles, so plan check runs through LADBS — with hillside grading rules that govern how much house a lot like this can carry.
Built by Go Home Builders — CSLB License #1076807, Altadena, CA.
 Go Home Builders
A 3,014 sq ft home on a 7,000 sq ft hillside lot on Laveta Terrace in Echo Park. Four bedrooms, four bathrooms across two storeys, with mountain views from the primary bath.
The house runs on a black and white palette, held from the entry through to the bathrooms. Custom grey cabinetry with vertical storage, an undermount sink and white subway tile in the kitchen. Grey mosaic tile under a walnut floating vanity in the primary bath — the walnut is one of the few warm notes in the house, and it's used sparingly. A single palette across a whole house is harder than it looks: every material has to be chosen against the same two references, and there is nowhere to hide a near-miss.
Bi-fold doors open the living room to the outside. A structural pillar left exposed to anchor the room rather than buried inside a wall.
Echo Park sits inside the City of Los Angeles, so plan check runs through LADBS — with hillside grading rules that govern how much house a lot like this can carry.
Built by Go Home Builders — CSLB License #1076807, Altadena, CA.
 Go Home Builders
A 3,014 sq ft home on a 7,000 sq ft hillside lot on Laveta Terrace in Echo Park. Four bedrooms, four bathrooms across two storeys, with mountain views from the primary bath.
The house runs on a black and white palette, held from the entry through to the bathrooms. Custom grey cabinetry with vertical storage, an undermount sink and white subway tile in the kitchen. Grey mosaic tile under a walnut floating vanity in the primary bath — the walnut is one of the few warm notes in the house, and it's used sparingly. A single palette across a whole house is harder than it looks: every material has to be chosen against the same two references, and there is nowhere to hide a near-miss.
Bi-fold doors open the living room to the outside. A structural pillar left exposed to anchor the room rather than buried inside a wall.
Echo Park sits inside the City of Los Angeles, so plan check runs through LADBS — with hillside grading rules that govern how much house a lot like this can carry.
Built by Go Home Builders — CSLB License #1076807, Altadena, CA.
 Go Home Builders
A 3,014 sq ft home on a 7,000 sq ft hillside lot on Laveta Terrace in Echo Park. Four bedrooms, four bathrooms across two storeys, with mountain views from the primary bath.
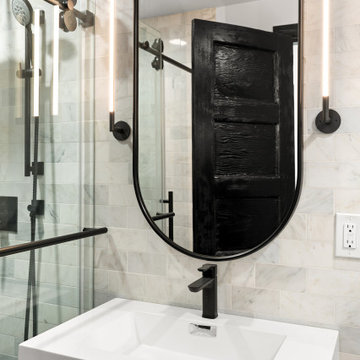
The house runs on a black and white palette, held from the entry through to the bathrooms. Custom grey cabinetry with vertical storage, an undermount sink and white subway tile in the kitchen. Grey mosaic tile under a walnut floating vanity in the primary bath — the walnut is one of the few warm notes in the house, and it's used sparingly. A single palette across a whole house is harder than it looks: every material has to be chosen against the same two references, and there is nowhere to hide a near-miss.
Bi-fold doors open the living room to the outside. A structural pillar left exposed to anchor the room rather than buried inside a wall.
Echo Park sits inside the City of Los Angeles, so plan check runs through LADBS — with hillside grading rules that govern how much house a lot like this can carry.
Built by Go Home Builders — CSLB License #1076807, Altadena, CA.
 Go Home Builders
A 3,014 sq ft home on a 7,000 sq ft hillside lot on Laveta Terrace in Echo Park. Four bedrooms, four bathrooms across two storeys, with mountain views from the primary bath.
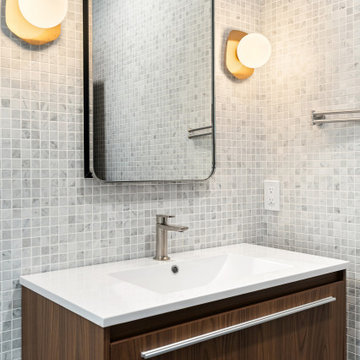
The house runs on a black and white palette, held from the entry through to the bathrooms. Custom grey cabinetry with vertical storage, an undermount sink and white subway tile in the kitchen. Grey mosaic tile under a walnut floating vanity in the primary bath — the walnut is one of the few warm notes in the house, and it's used sparingly. A single palette across a whole house is harder than it looks: every material has to be chosen against the same two references, and there is nowhere to hide a near-miss.
Bi-fold doors open the living room to the outside. A structural pillar left exposed to anchor the room rather than buried inside a wall.
Echo Park sits inside the City of Los Angeles, so plan check runs through LADBS — with hillside grading rules that govern how much house a lot like this can carry.
Built by Go Home Builders — CSLB License #1076807, Altadena, CA.


 Go Home Builders
A 3,014 sq ft home on a 7,000 sq ft hillside lot on Laveta Terrace in Echo Park. Four bedrooms, four bathrooms across two storeys, with mountain views from the primary bath.
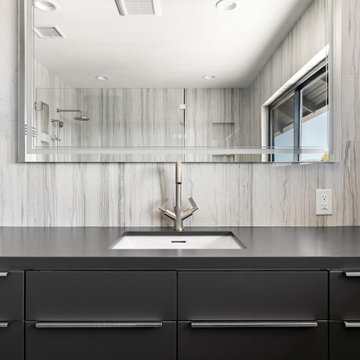
The house runs on a black and white palette, held from the entry through to the bathrooms. Custom grey cabinetry with vertical storage, an undermount sink and white subway tile in the kitchen. Grey mosaic tile under a walnut floating vanity in the primary bath — the walnut is one of the few warm notes in the house, and it's used sparingly. A single palette across a whole house is harder than it looks: every material has to be chosen against the same two references, and there is nowhere to hide a near-miss.
Bi-fold doors open the living room to the outside. A structural pillar left exposed to anchor the room rather than buried inside a wall.
Echo Park sits inside the City of Los Angeles, so plan check runs through LADBS — with hillside grading rules that govern how much house a lot like this can carry.
Built by Go Home Builders — CSLB License #1076807, Altadena, CA.
 Go Home Builders
A 3,014 sq ft home on a 7,000 sq ft hillside lot on Laveta Terrace in Echo Park. Four bedrooms, four bathrooms across two storeys, with mountain views from the primary bath.
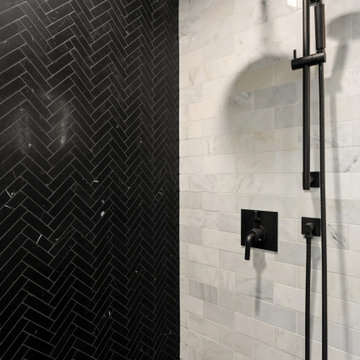
The house runs on a black and white palette, held from the entry through to the bathrooms. Custom grey cabinetry with vertical storage, an undermount sink and white subway tile in the kitchen. Grey mosaic tile under a walnut floating vanity in the primary bath — the walnut is one of the few warm notes in the house, and it's used sparingly. A single palette across a whole house is harder than it looks: every material has to be chosen against the same two references, and there is nowhere to hide a near-miss.
Bi-fold doors open the living room to the outside. A structural pillar left exposed to anchor the room rather than buried inside a wall.
Echo Park sits inside the City of Los Angeles, so plan check runs through LADBS — with hillside grading rules that govern how much house a lot like this can carry.
Built by Go Home Builders — CSLB License #1076807, Altadena, CA.
 Go Home Builders
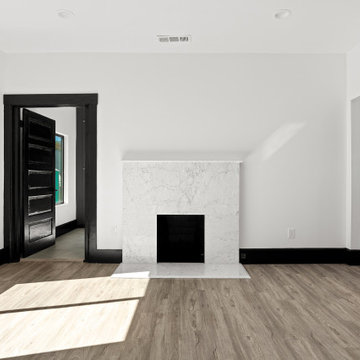
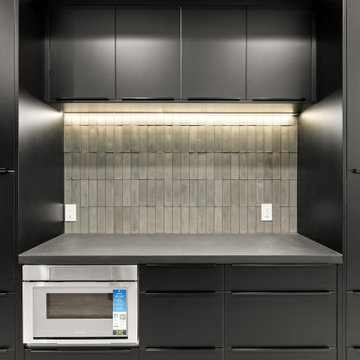
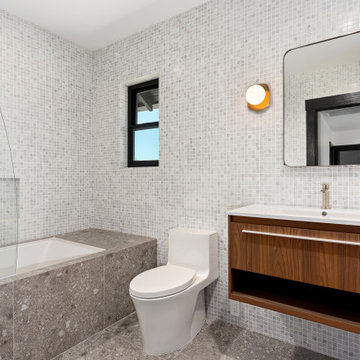
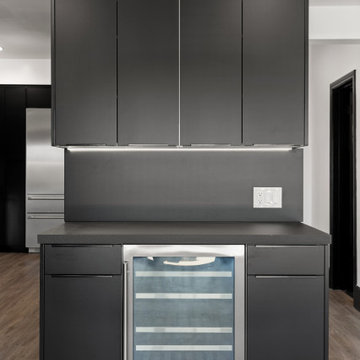
A 3,014 sq ft home on a 7,000 sq ft hillside lot on Laveta Terrace in Echo Park. Four bedrooms, four bathrooms across two storeys, with mountain views from the primary bath.
The house runs on a black and white palette, held from the entry through to the bathrooms. Custom grey cabinetry with vertical storage, an undermount sink and white subway tile in the kitchen. Grey mosaic tile under a walnut floating vanity in the primary bath — the walnut is one of the few warm notes in the house, and it's used sparingly. A single palette across a whole house is harder than it looks: every material has to be chosen against the same two references, and there is nowhere to hide a near-miss.
Bi-fold doors open the living room to the outside. A structural pillar left exposed to anchor the room rather than buried inside a wall.
Echo Park sits inside the City of Los Angeles, so plan check runs through LADBS — with hillside grading rules that govern how much house a lot like this can carry.
Built by Go Home Builders — CSLB License #1076807, Altadena, CA.
 Go Home Builders
A 3,014 sq ft home on a 7,000 sq ft hillside lot on Laveta Terrace in Echo Park. Four bedrooms, four bathrooms across two storeys, with mountain views from the primary bath.
The house runs on a black and white palette, held from the entry through to the bathrooms. Custom grey cabinetry with vertical storage, an undermount sink and white subway tile in the kitchen. Grey mosaic tile under a walnut floating vanity in the primary bath — the walnut is one of the few warm notes in the house, and it's used sparingly. A single palette across a whole house is harder than it looks: every material has to be chosen against the same two references, and there is nowhere to hide a near-miss.
Bi-fold doors open the living room to the outside. A structural pillar left exposed to anchor the room rather than buried inside a wall.
Echo Park sits inside the City of Los Angeles, so plan check runs through LADBS — with hillside grading rules that govern how much house a lot like this can carry.
Built by Go Home Builders — CSLB License #1076807, Altadena, CA.


 Go Home Builders
A 3,014 sq ft home on a 7,000 sq ft hillside lot on Laveta Terrace in Echo Park. Four bedrooms, four bathrooms across two storeys, with mountain views from the primary bath.
The house runs on a black and white palette, held from the entry through to the bathrooms. Custom grey cabinetry with vertical storage, an undermount sink and white subway tile in the kitchen. Grey mosaic tile under a walnut floating vanity in the primary bath — the walnut is one of the few warm notes in the house, and it's used sparingly. A single palette across a whole house is harder than it looks: every material has to be chosen against the same two references, and there is nowhere to hide a near-miss.
Bi-fold doors open the living room to the outside. A structural pillar left exposed to anchor the room rather than buried inside a wall.
Echo Park sits inside the City of Los Angeles, so plan check runs through LADBS — with hillside grading rules that govern how much house a lot like this can carry.
Built by Go Home Builders — CSLB License #1076807, Altadena, CA.
 Go Home Builders
A 3,014 sq ft home on a 7,000 sq ft hillside lot on Laveta Terrace in Echo Park. Four bedrooms, four bathrooms across two storeys, with mountain views from the primary bath.
The house runs on a black and white palette, held from the entry through to the bathrooms. Custom grey cabinetry with vertical storage, an undermount sink and white subway tile in the kitchen. Grey mosaic tile under a walnut floating vanity in the primary bath — the walnut is one of the few warm notes in the house, and it's used sparingly. A single palette across a whole house is harder than it looks: every material has to be chosen against the same two references, and there is nowhere to hide a near-miss.
Bi-fold doors open the living room to the outside. A structural pillar left exposed to anchor the room rather than buried inside a wall.
Echo Park sits inside the City of Los Angeles, so plan check runs through LADBS — with hillside grading rules that govern how much house a lot like this can carry.
Built by Go Home Builders — CSLB License #1076807, Altadena, CA.
 Go Home Builders
A 3,014 sq ft home on a 7,000 sq ft hillside lot on Laveta Terrace in Echo Park. Four bedrooms, four bathrooms across two storeys, with mountain views from the primary bath.
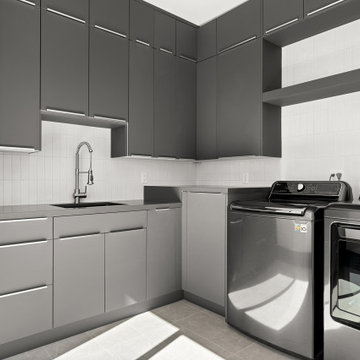
The house runs on a black and white palette, held from the entry through to the bathrooms. Custom grey cabinetry with vertical storage, an undermount sink and white subway tile in the kitchen. Grey mosaic tile under a walnut floating vanity in the primary bath — the walnut is one of the few warm notes in the house, and it's used sparingly. A single palette across a whole house is harder than it looks: every material has to be chosen against the same two references, and there is nowhere to hide a near-miss.
Bi-fold doors open the living room to the outside. A structural pillar left exposed to anchor the room rather than buried inside a wall.
Echo Park sits inside the City of Los Angeles, so plan check runs through LADBS — with hillside grading rules that govern how much house a lot like this can carry.
Built by Go Home Builders — CSLB License #1076807, Altadena, CA.
28