
Search results for "Customers rule" in Home Design Ideas
 User
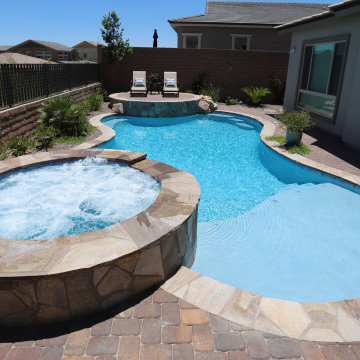
20 Fabulous Pool Designs Under 600 sq feet of Water Surface Area
Custom pools are a much-desired amenity in Southern Nevada, however in accordance with the 2022 water use ordinance, new residential pools may NOT exceed 600 sq ft of water surface area. The square footage includes a total of the pool, spa, and any infinity-edge troughs where applicable. And, there is also a ban on independent water features.
Paragon Pools’ VP & Chief Design Executive Joseph A Vassallo, CBP provides 20 pool designs under 600sq ft as an inspiration for homeowners.
Excerpt from the SNWA website: Residential pool size limits
Ongoing drought and climate change conditions continue to affect water levels in Lake Mead – Southern Nevada's primary water supply. As a result, the federal government declared a shortage on the Colorado River, reducing Southern Nevada's available water supply by 8.1 billion gallons, and additional reductions are expected in the coming years.
To help manage these water supply constraints, the Southern Nevada Water Authority approved a resolution in July 2022 that supports a 600-square-foot surface area limit on new residential pools. The Las Vegas Valley Water District and other local jurisdictions approved this change shortly thereafter with rule and code changes. This measure will help reduce consumptive water use associated with evaporative water loss, targeting savings from the top 25 percent of new pools constructed.

 Golden Rule Builders
Bob Narod Photographer
Inspiration for a huge country backyard deck remodel in DC Metro
Inspiration for a huge country backyard deck remodel in DC Metro

Find the right local pro for your project
 Golden Rule Builders
Bob Narod Photographer
Inspiration for a huge cottage backyard deck remodel in DC Metro
Inspiration for a huge cottage backyard deck remodel in DC Metro



Sponsored
Columbus, OH

Snider & Metcalf Interior Design, LTD
Leading Interior Designers in Columbus, Ohio & Ponte Vedra, Florida
 Golden Rule Builders
Bob Narod Photographer
Inspiration for a huge country detached one-car garage remodel in DC Metro
Inspiration for a huge country detached one-car garage remodel in DC Metro

 Centerbeam Construction
Tommy Hurt
Doorless shower - small coastal gray tile mosaic tile floor doorless shower idea in Jacksonville with shaker cabinets, white cabinets, a one-piece toilet, blue walls, an undermount sink and granite countertops
Doorless shower - small coastal gray tile mosaic tile floor doorless shower idea in Jacksonville with shaker cabinets, white cabinets, a one-piece toilet, blue walls, an undermount sink and granite countertops
 Golden Rule Builders
Bob Narod Photographer
Example of a huge farmhouse backyard deck design in DC Metro
Example of a huge farmhouse backyard deck design in DC Metro
 Golden Rule Builders
Bob Narod Photographer
Inspiration for a huge farmhouse backyard deck remodel in DC Metro
Inspiration for a huge farmhouse backyard deck remodel in DC Metro
 Golden Rule Builders
Bob Narod Photographer
Porte cochere - huge farmhouse attached four-car porte cochere idea in DC Metro
Porte cochere - huge farmhouse attached four-car porte cochere idea in DC Metro


Sponsored
Westerville, OH

Custom Home Works
Franklin County's Award-Winning Design, Build and Remodeling Expert
 Golden Rule Builders
Bob Narod Photographer
Example of a huge country detached one-car garage design in DC Metro
Example of a huge country detached one-car garage design in DC Metro


 Golden Rule Builders
Bob Narod Photographer
Porte cochere - huge farmhouse attached four-car porte cochere idea in DC Metro
Porte cochere - huge farmhouse attached four-car porte cochere idea in DC Metro



 Davetta Moore Designs
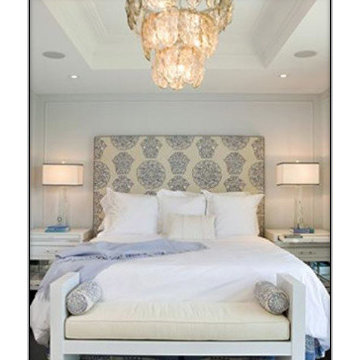
Using a printed fabric gives the headboard a whole different look. Photo Credit: http://blog.amandacarolinteriors.com/2011/09/lighting-rules.html

 AGO Premium Kitchens
White shaker, charcoal-grey island kitchen, and walk you through unique design features it possesses.
Hypoallergenic Finish Solutions
One of the biggest priorities in this design was its hypoallergenic characteristics, so we selected solid maple for the door panels and low Volatile Organic Compounds (VOC) “Pune Bond” plywood for the interior with solid maple drawer boxes. The finishes are: water-based post-catalyzed polyurethane and hypoallergenic grey stain with a clear coat.
Eco-friendliness
On top of our aspirations to make hypoallergenic and low VOC material choices, we strive to make our designs highly reusable/recyclable and use local materials and labor to keep CO2 emission as low as possible.
This kitchen was manufactured at our factory in Etobicoke, including production of door panels.
Durability
All our kitchens are practical and as low maintenance as they could be. We use highly durable MDF and hardwoods along with reliable finishes, Blum soft-close hardware on doors and drawers.
We achieved this goal when designing this kitchen by choosing solid maple doors, plywood interiors, dovetail drawers, Blum soft-close door hinges and drawer slides. The appliance garages have Aventos parallel lifts. All hardware have a lifetime warranty!
Use of space
It is crucial that you are able to utilize the space at its maximum capacity as well as it is convenient to work on.
As you can see here, we adhered to the ‘work triangle’ rule, making it easy to move between the main prep/cooking components: fridge, cooktop/oven and sink. All ‘hot spots’ of this kitchen are at your arm’s stretch.
We incorporated appliance garages, waste management systems, tray dividers, wine racks and last but not the least, a combination of shallow and deep drawers.
Esthetics
A funny thing about esthetics is that no designer will ever tell you that he priorities esthetic qualities over practicality or cost-efficiency, because we do not. However, this is what sells the kitchen, makes your house unique, increases its value on the real estate market and just makes you feel great! That is why esthetics can’t be ignored; it is just as important as everything else!
32