
Search results for "Customers rule" in Home Design Ideas
 Prestige Contractors, Inc.
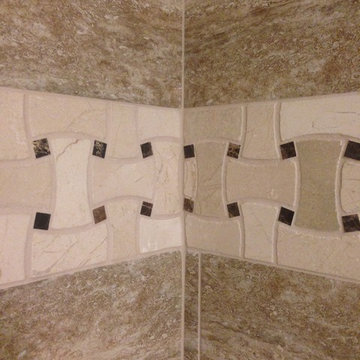
Wood-look porcelain tile with a travertine inlay. There is a heated floor element under this floor to make this a very warm and relaxing master bathroom.
The shower space has a basket weave listelle inlaid into a beautiful 12"x24" brick pattern tile



 12 Brothers Construction LLC
Close-up of the tiled shower niche set into the green finger tile in Bellevue.
Bathroom - contemporary bathroom idea in Seattle
Bathroom - contemporary bathroom idea in Seattle
Find the right local pro for your project



 Abode Couture LLC
Quadrefoil patterned opalescent wallpaper closeup
Example of a transitional home design design in Detroit
Example of a transitional home design design in Detroit








 Lotus Interior Design Studios, LLC
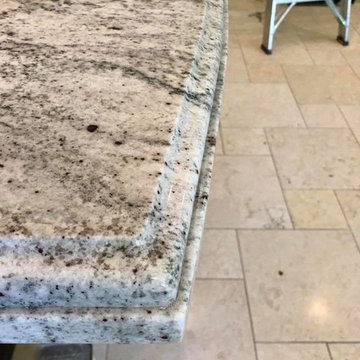
Inspiration for a large transitional gray tile and glass tile slate floor and gray floor corner shower remodel with raised-panel cabinets, white cabinets, a one-piece toilet, gray walls, a vessel sink, granite countertops and a hinged shower door
Inspiration for a large transitional gray tile and glass tile slate floor and gray floor corner shower remodel with raised-panel cabinets, white cabinets, a one-piece toilet, gray walls, a vessel sink, granite countertops and a hinged shower door



 Wilkin Custom Finishes, LLC
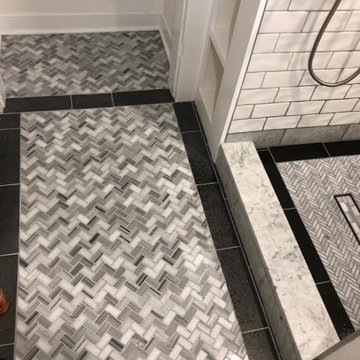
Epoxy Countertop on a bathroom vanity
Bathroom - bathroom idea in Kansas City
Bathroom - bathroom idea in Kansas City


Sponsored
Plain City, OH

The Creative Kitchen Company
Columbus Area Kitchen Remodeling and Refacing Professional






Sponsored
Plain City, OH

Kuhns Contracting, Inc.
Central Ohio's Trusted Home Remodeler Specializing in Kitchens & Baths


 Classic Kitchens Designs & Renovations Ltd.
Our homeowners had an issue with their old kitchen in that it felt very cramped and didn't work well. Additionally the bulkheads made it feel very closed in. We put together a design to more efficiently use the space, picked some amazing materials, and the rest is history as they say. Premium Canadian made cabinetry was utilized in the customers chosen Benjamin Moore colours, along with new quartz countertops and waterproof Luxury vinyl plank flooring which is ideal for a kitchen space. A porcilain "brick look" backsplash tied it all together. As you can see, unifying the eating area with the island is a vastly better use of space than the original builder plan and for those larger gatherings, the dining room is right beside the kitchen. Have a look at the original photos and you will see that this kitchen has improved dramatically for the better!

 Sippican Partners Construction, LLC
Porch ceiling.
This is an example of a rustic porch design in Boston.
This is an example of a rustic porch design in Boston.
81