
Search results for "Customizable" in Home Design Ideas

 Marvin Design Gallery by Eldredge Lumber
Integrity from Marvin Windows and Doors open this tiny house up to a larger-than-life ocean view.
Living room - small cottage open concept light wood floor and beige floor living room idea in Portland Maine with blue walls, no fireplace and no tv
Living room - small cottage open concept light wood floor and beige floor living room idea in Portland Maine with blue walls, no fireplace and no tv
 elena del bucchia DESIGN
Modern Rustic cabin inspired by Norwegian design & heritage of the clients
Photo: Martin Tessler

Family room library - huge farmhouse open concept medium tone wood floor family room library idea in Calgary with white walls, a two-sided fireplace and a stone fireplace
Family room library - huge farmhouse open concept medium tone wood floor family room library idea in Calgary with white walls, a two-sided fireplace and a stone fireplace

Find the right local pro for your project

 Albertsson Hansen Architecture and Interior Design
A cabin in Western Wisconsin is transformed from within to become a serene and modern retreat. In a past life, this cabin was a fishing cottage which was part of a resort built in the 1920’s on a small lake not far from the Twin Cities. The cabin has had multiple additions over the years so improving flow to the outdoor space, creating a family friendly kitchen, and relocating a bigger master bedroom on the lake side were priorities. The solution was to bring the kitchen from the back of the cabin up to the front, reduce the size of an overly large bedroom in the back in order to create a more generous front entry way/mudroom adjacent to the kitchen, and add a fireplace in the center of the main floor.
Photographer: Wing Ta
Interior Design: Jennaea Gearhart Design

 The Habitat Collective
Christine Michelle Photography
Beach style dark wood floor and brown floor living room photo in Miami with gray walls and a wall-mounted tv
Beach style dark wood floor and brown floor living room photo in Miami with gray walls and a wall-mounted tv


 Lindsey Markel
After building their first home this Bloomfield couple didn't have any immediate plans on building another until they saw this perfect property for sale. It didn't take them long to make the decision on purchasing it and moving forward with another building project. With the wife working from home it allowed them to become the general contractor for this project. It was a lot of work and a lot of decision making but they are absolutely in love with their new home. It is a dream come true for them and I am happy they chose me and Dillman & Upton to help them make it a reality.
Cabinetry: Perimeter- Mid Continent, Thomas door, Maple, Antique White
Island- Mid Continent, Thomas door, Cherry, Fireside Black Glaze
Photo By: Kate Benjamin
 User
UserAmy Bartlam
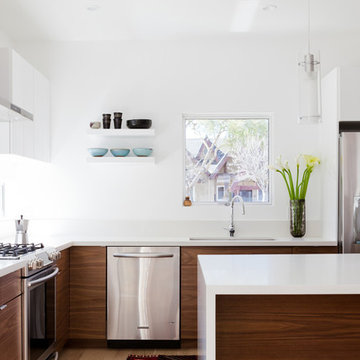
Example of a trendy kitchen design in Los Angeles with flat-panel cabinets, medium tone wood cabinets and quartzite countertops
Example of a trendy kitchen design in Los Angeles with flat-panel cabinets, medium tone wood cabinets and quartzite countertops

 Braun + Adams Interiors
Vivian Johnson
Example of a small transitional living room design in San Francisco with white walls
Example of a small transitional living room design in San Francisco with white walls

 Urban Casa
Example of a 1950s formal carpeted and beige floor living room design in New York with gray walls


 Studio William Hefner
James Ray Spahn
Trendy living room photo in Los Angeles with white walls and a ribbon fireplace
Trendy living room photo in Los Angeles with white walls and a ribbon fireplace

Example of a small classic u-shaped medium tone wood floor enclosed kitchen design in Denver with shaker cabinets, light wood cabinets, gray backsplash, stainless steel appliances, an undermount sink, granite countertops, glass tile backsplash and no island

 AGA Design
Example of a transitional carpeted and beige floor family room design in Boston with beige walls, no fireplace and no tv
 Design Platform
www.davidlauerphotography.com

Kitchen - small industrial l-shaped concrete floor kitchen idea in Denver with wood countertops, stainless steel appliances, no island, a drop-in sink, open cabinets and white backsplash
Kitchen - small industrial l-shaped concrete floor kitchen idea in Denver with wood countertops, stainless steel appliances, no island, a drop-in sink, open cabinets and white backsplash

Inspiration for a mid-sized transitional open concept medium tone wood floor living room remodel in San Francisco with a standard fireplace, blue walls and a wall-mounted tv
 Spacecrafting / Architectural Photography
Spacecrafting Photographers: Mark Venema & Mike McCaw
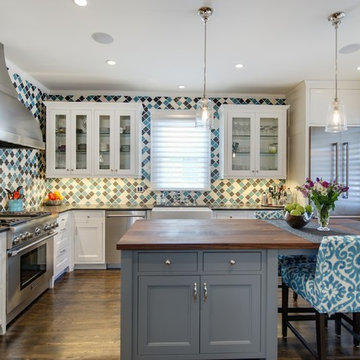
Example of a classic l-shaped dark wood floor kitchen design in Minneapolis with a farmhouse sink, multicolored backsplash, stainless steel appliances and an island
Example of a classic l-shaped dark wood floor kitchen design in Minneapolis with a farmhouse sink, multicolored backsplash, stainless steel appliances and an island

 Elizabeth Stamos Design
Inspiration for a mid-sized transitional open concept gray floor family room remodel in Chicago with green walls, no fireplace and no tv
 STEPHANIE BRADSHAW
Jennifer Hughes Photography
Photoshoot Styling by Charlotte Safavi
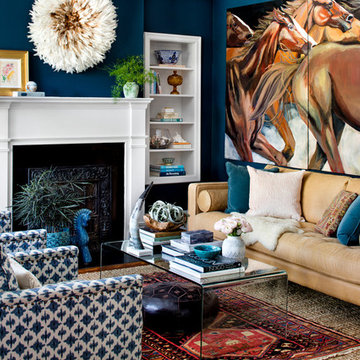
Transitional living room photo in Baltimore with blue walls and a standard fireplace
Transitional living room photo in Baltimore with blue walls and a standard fireplace

 Clean Design
Regan Wood Photography
Inspiration for a mid-sized contemporary open concept dark wood floor family room remodel in New York with white walls and a wall-mounted tv
Inspiration for a mid-sized contemporary open concept dark wood floor family room remodel in New York with white walls and a wall-mounted tv
32