
Search results for "Customizable" in Home Design Ideas

 BGI Design
The breakfast area focal point is seen from the front door and is captured by a beautiful slab of quartzite hung on the wall as art. The sideboard underneath the slab is intricately designed with inlaid mother of pearl and, when opened, lights up to highlight bottles inside. We used the existing table and moved the neutral upholstered chairs from the dining area. The previously built-in bench area used for reading, is now finished off with custom cushions and large throw pillows for a comfortable rest area.
The dining area is now complete with colorful dining chairs that transition nicely into the large living area. Because our client loved pattern, we decided to use chairs that had a fun but unusual circle pattern on the back panel and play up the color with a fun striped fabric. The table is adorned with a silk floral arrangement and bright green circle hurricanes.
Michael Hunter Photography

 Gast Architects
Ed Ritger Photography
Transitional open concept medium tone wood floor and brown floor living room photo in San Francisco with a wall-mounted tv and beige walls
Transitional open concept medium tone wood floor and brown floor living room photo in San Francisco with a wall-mounted tv and beige walls
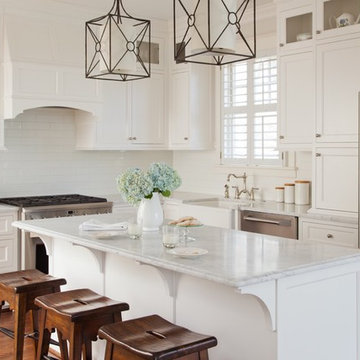
 Carnes Home Builders
Gordon Gregory Photography
Kitchen - traditional l-shaped medium tone wood floor kitchen idea in Richmond with a farmhouse sink, shaker cabinets, white cabinets, marble countertops, white backsplash, subway tile backsplash, stainless steel appliances and an island
Kitchen - traditional l-shaped medium tone wood floor kitchen idea in Richmond with a farmhouse sink, shaker cabinets, white cabinets, marble countertops, white backsplash, subway tile backsplash, stainless steel appliances and an island
Find the right local pro for your project

 McCabe House
Travis J Photography
Inspiration for a transitional formal living room remodel in Salt Lake City with white walls and a ribbon fireplace
Inspiration for a transitional formal living room remodel in Salt Lake City with white walls and a ribbon fireplace

 360 Construction & Design
Dave M. Davis
Inspiration for a large transitional u-shaped porcelain tile and gray floor eat-in kitchen remodel in Other with shaker cabinets, green backsplash, stainless steel appliances, a single-bowl sink, medium tone wood cabinets, granite countertops, mosaic tile backsplash, an island and gray countertops
Inspiration for a large transitional u-shaped porcelain tile and gray floor eat-in kitchen remodel in Other with shaker cabinets, green backsplash, stainless steel appliances, a single-bowl sink, medium tone wood cabinets, granite countertops, mosaic tile backsplash, an island and gray countertops

 MAS Design
Helynn Ospina Photography
Large transitional formal and enclosed living room photo in San Francisco with white walls, a standard fireplace and a stone fireplace
Large transitional formal and enclosed living room photo in San Francisco with white walls, a standard fireplace and a stone fireplace

Living room - transitional dark wood floor and brown floor living room idea in San Francisco with white walls

 Tyler Karu Design + Interiors
A tiny waterfront house in Kennebunkport, Maine.
Photos by James R. Salomon
Small beach style open concept medium tone wood floor living room photo in Portland Maine with white walls
Small beach style open concept medium tone wood floor living room photo in Portland Maine with white walls

 Evoke
EvokePowder room - contemporary matchstick tile and white tile powder room idea in Seattle with an undermount sink, flat-panel cabinets, black cabinets and white countertops



 HEYDT DESIGNS
Photography by Golden Gate Creative
Mid-sized farmhouse white two-story wood and clapboard exterior home photo in San Francisco with a shingle roof and a gray roof
Mid-sized farmhouse white two-story wood and clapboard exterior home photo in San Francisco with a shingle roof and a gray roof

 Hannah Dee Interiors
 Courtney Apple Photography
Example of a small eclectic ceramic tile kitchen/dining room combo design in Philadelphia with blue walls
Example of a small eclectic ceramic tile kitchen/dining room combo design in Philadelphia with blue walls

 RBA Architecture Inc
Example of a classic open concept black floor living room design in Boston with beige walls, a standard fireplace and a tile fireplace
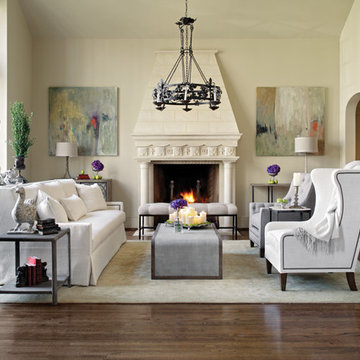
 GABBY
GABBYExample of a large classic formal dark wood floor living room design in Birmingham with beige walls, a standard fireplace and no tv

 The Container Store Custom Closets
TCS Closets
Master closet in Pure White with traditional drawers and tempered glass doors, smooth glass hardware, mirrored panels, integrated lighting and customizable island.

 H3K Design
Patrick Ketchum
Inspiration for a mid-century modern u-shaped gray floor kitchen remodel in Los Angeles with flat-panel cabinets, medium tone wood cabinets, gray backsplash, stainless steel appliances and a peninsula
Inspiration for a mid-century modern u-shaped gray floor kitchen remodel in Los Angeles with flat-panel cabinets, medium tone wood cabinets, gray backsplash, stainless steel appliances and a peninsula
 Y.A. studio
Lucas Fladzinski

Example of a small trendy l-shaped medium tone wood floor enclosed kitchen design in San Francisco with an undermount sink, dark wood cabinets, granite countertops, black backsplash, stainless steel appliances and an island
Example of a small trendy l-shaped medium tone wood floor enclosed kitchen design in San Francisco with an undermount sink, dark wood cabinets, granite countertops, black backsplash, stainless steel appliances and an island
 Patrick Ahearn Architect
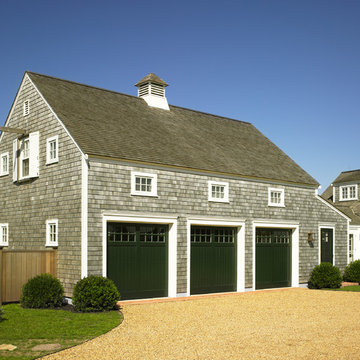
Inspiration for a mid-sized coastal two-story wood exterior home remodel in Boston

 Harrell Design + Build
Bernard Andre
Example of a trendy galley kitchen design in San Francisco with flat-panel cabinets, white cabinets, red backsplash, glass sheet backsplash and an island
Example of a trendy galley kitchen design in San Francisco with flat-panel cabinets, white cabinets, red backsplash, glass sheet backsplash and an island

29