
Search results for "Customizable" in Home Design Ideas



 Jeneration Interiors
Nursery - transitional girl carpeted and beige floor nursery idea in Los Angeles with pink walls
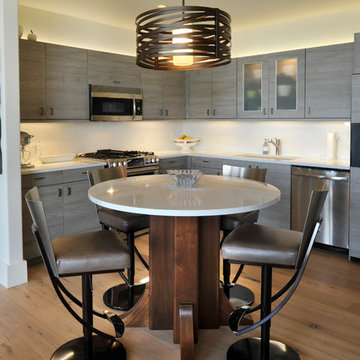
 Amelie de Gaulle Interiors
Eat-in kitchen - contemporary l-shaped medium tone wood floor eat-in kitchen idea in Nashville with an undermount sink, flat-panel cabinets, gray cabinets, white backsplash and stainless steel appliances
Find the right local pro for your project
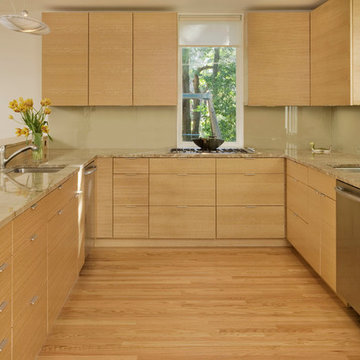
 Auerbach Architects
Inspiration for a contemporary kitchen remodel in Chicago with flat-panel cabinets, light wood cabinets, beige backsplash, stainless steel appliances and glass sheet backsplash
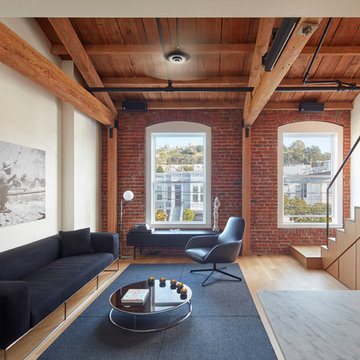
Example of a trendy open concept medium tone wood floor and brown floor living room design in San Francisco with white walls
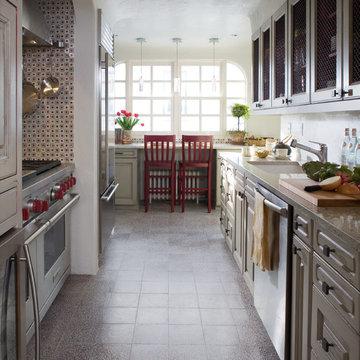
 company kd, llc.
Example of a country eat-in kitchen design in Denver with raised-panel cabinets and stainless steel appliances


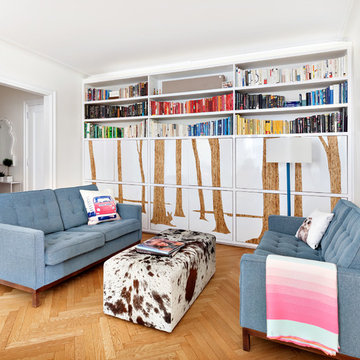
 weetu
weetuExample of a small trendy medium tone wood floor and brown floor family room library design in New York with white walls
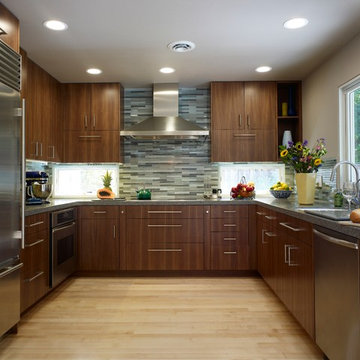
 Clayton Nelson & Associates
New Kitchen with added backsplash windows to let in morning light, clean contemporary cabinet detailing and ample countertops. Kitchen Design and Construction by Clayton Nelson. Interior finishes by Erin Crain, H Interiors, San Jose

 Garrett P. Nelson Studio
Transitional beige two-story house exterior photo in Charlotte with a hip roof and a shingle roof

 Cor Improvements Llc
Claw-foot bathtub - transitional gray floor, double-sink and wainscoting claw-foot bathtub idea in Milwaukee with shaker cabinets, blue cabinets, blue walls, an undermount sink, white countertops and a freestanding vanity
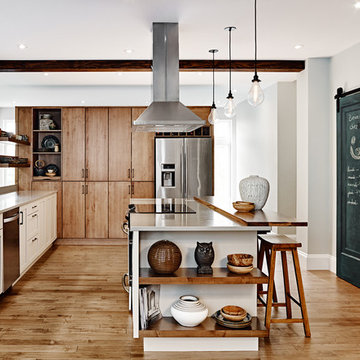
 Filo Plus
Design + Supplied by: Filo+ /
Manufactured by: Triangle Kitchen Ltd.
Photo by: Kravetz Photopraphics / Sasha Onyshchenko
Contractor: M2 project Builders
Interior Design/Architecture by: Design Plus Architecture
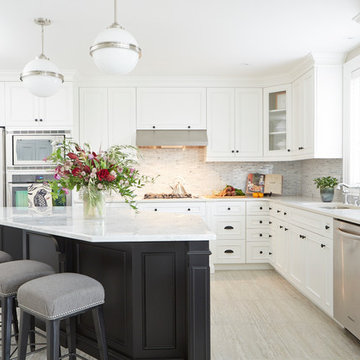 User
UserJens Langen
Example of a large transitional l-shaped porcelain tile eat-in kitchen design in Toronto with an undermount sink, white cabinets, quartz countertops, white backsplash, mosaic tile backsplash, stainless steel appliances, an island and recessed-panel cabinets
Example of a large transitional l-shaped porcelain tile eat-in kitchen design in Toronto with an undermount sink, white cabinets, quartz countertops, white backsplash, mosaic tile backsplash, stainless steel appliances, an island and recessed-panel cabinets
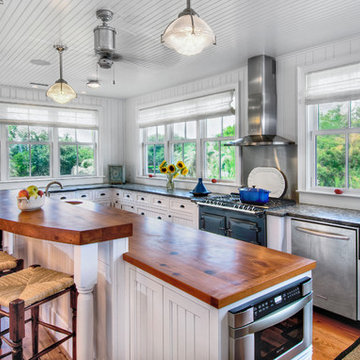
 William Quarles Photography
Photography by William Quarles
Elegant kitchen photo in Charleston with a double-bowl sink, white cabinets, metallic backsplash, black appliances and wood countertops
Elegant kitchen photo in Charleston with a double-bowl sink, white cabinets, metallic backsplash, black appliances and wood countertops
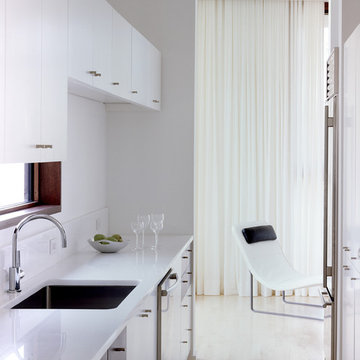
 Price Harrison
Catherine Tighe
Kitchen - modern light wood floor kitchen idea in Nashville with flat-panel cabinets and white cabinets
Kitchen - modern light wood floor kitchen idea in Nashville with flat-panel cabinets and white cabinets

 Chi Chin Photography
Chi Chin Photography
Example of an urban open concept medium tone wood floor living room design in San Francisco
Example of an urban open concept medium tone wood floor living room design in San Francisco
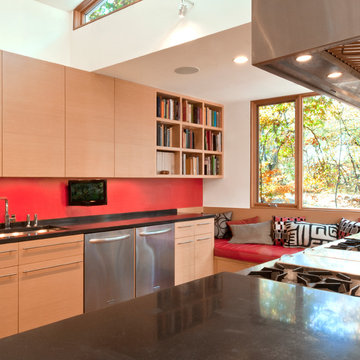
 McInturff Architects
Silver Spring MD
2013
Contractor: WES Construction
Landscape Design: Ed Bisese
Photo: Julia Heine / McInturff Architects
Inspiration for a contemporary galley open concept kitchen remodel in DC Metro with an undermount sink, flat-panel cabinets, light wood cabinets, stainless steel appliances and red backsplash
Inspiration for a contemporary galley open concept kitchen remodel in DC Metro with an undermount sink, flat-panel cabinets, light wood cabinets, stainless steel appliances and red backsplash
 Operative Ventures LLC
Bailey Porter Photography
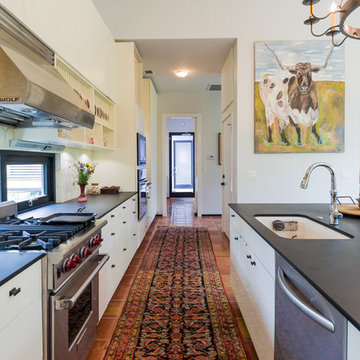
Transitional kitchen photo in Austin with flat-panel cabinets, white cabinets, white backsplash and stainless steel appliances
Transitional kitchen photo in Austin with flat-panel cabinets, white cabinets, white backsplash and stainless steel appliances
 Watchtower Interiors Inc.
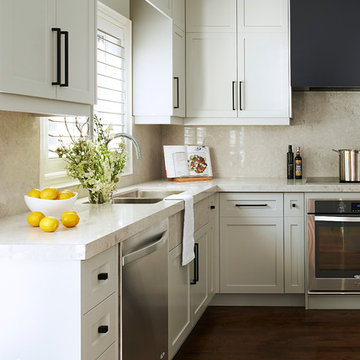
Transitional dark wood floor kitchen photo in Toronto with a double-bowl sink, shaker cabinets, white cabinets, beige backsplash, stone slab backsplash and stainless steel appliances
 Breese Architects

Kitchen - large contemporary kitchen idea in Boston with glass-front cabinets, stainless steel cabinets and stainless steel appliances
39