
Search results for "Customizable" in Home Design Ideas
 Jon Andersen Interiors
Dave Henderson

Example of a mid-sized ornate carpeted enclosed dining room design in Boston with brown walls, a standard fireplace and a wood fireplace surround
Example of a mid-sized ornate carpeted enclosed dining room design in Boston with brown walls, a standard fireplace and a wood fireplace surround
 Giana Allen Design LLC
Giana Allen Design
www.gianaallendesign.com
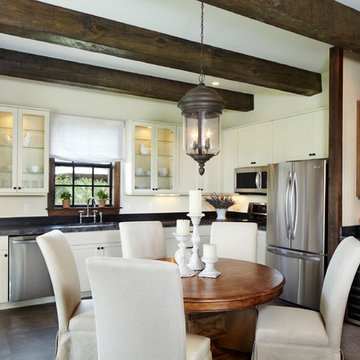
Mountain style u-shaped eat-in kitchen photo in Other with recessed-panel cabinets, white cabinets and stainless steel appliances
Mountain style u-shaped eat-in kitchen photo in Other with recessed-panel cabinets, white cabinets and stainless steel appliances

Find the right local pro for your project
 Jim Schmid Photography
Jim Schmid Photography

Inspiration for a timeless eat-in kitchen remodel in Charlotte with a single-bowl sink, shaker cabinets, white cabinets and stainless steel appliances
Inspiration for a timeless eat-in kitchen remodel in Charlotte with a single-bowl sink, shaker cabinets, white cabinets and stainless steel appliances



 Svetlana Foster Design LLC
Inspiration for a transitional u-shaped medium tone wood floor eat-in kitchen remodel in Louisville with recessed-panel cabinets, white cabinets, gray backsplash, matchstick tile backsplash, stainless steel appliances and an island
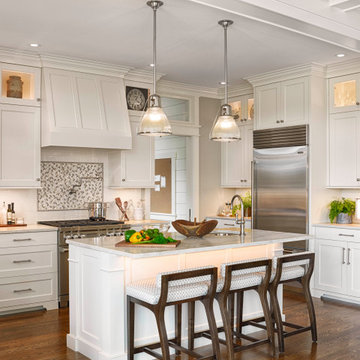
 E Tanny Design, llc
Kitchen - transitional dark wood floor and brown floor kitchen idea in Boston with an undermount sink, shaker cabinets, white cabinets, white backsplash, stainless steel appliances, an island and white countertops

 Rikki Snyder
Photo: Rikki Snyder © 2015 Houzz
Inspiration for an eclectic formal living room remodel in New York with multicolored walls, a standard fireplace and no tv
Inspiration for an eclectic formal living room remodel in New York with multicolored walls, a standard fireplace and no tv

 Moderne Builders
Kelly Peak
Inspiration for a 1950s 3/4 multicolored tile and mosaic tile mosaic tile floor and multicolored floor bathroom remodel in Los Angeles with flat-panel cabinets, medium tone wood cabinets, a two-piece toilet, white walls and an integrated sink
Inspiration for a 1950s 3/4 multicolored tile and mosaic tile mosaic tile floor and multicolored floor bathroom remodel in Los Angeles with flat-panel cabinets, medium tone wood cabinets, a two-piece toilet, white walls and an integrated sink
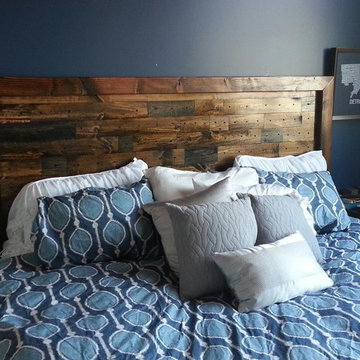
 James & James Furniture
Hand crafted in the U.S. from 100% solid wood. Customizable and built to order.
Started in a garage, James+James Furniture has grown to employ over 20 craftsmen and women.
We ship to all 50 states and Canada.

 Angela Bonfante Kitchen Designs
Kitchen cabinets are made of natural maple in a flat front door style. The small kitchen was maximized for efficiency with a mixer lift, appliance garage, trash compactor, and cabinets to the ceiling. A bright cheery paint color and the homeowners collections add to the eclectic feel of the space. Studio Polaris Photography.
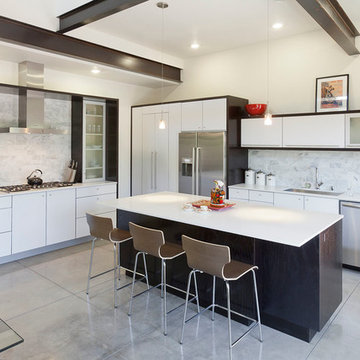
 Ron Hanks Design
Example of a large trendy l-shaped medium tone wood floor eat-in kitchen design in Albuquerque with an undermount sink, flat-panel cabinets, white cabinets, quartz countertops, white backsplash, stone slab backsplash, stainless steel appliances and an island
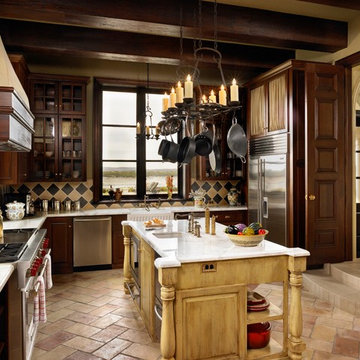
 Nancy Bulhon
Inspiration for a mediterranean enclosed kitchen remodel in Austin with a farmhouse sink, glass-front cabinets, dark wood cabinets, multicolored backsplash and stainless steel appliances
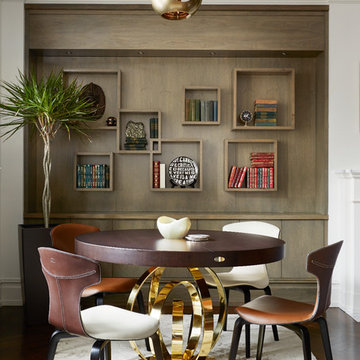
 Elise Som
Thomas Loof
Kitchen/dining room combo - mid-sized transitional dark wood floor kitchen/dining room combo idea in New York with white walls and no fireplace
Kitchen/dining room combo - mid-sized transitional dark wood floor kitchen/dining room combo idea in New York with white walls and no fireplace
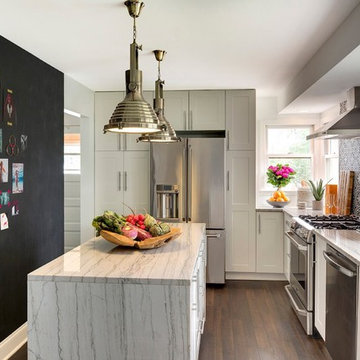
 Crush Collective
Transitional medium tone wood floor kitchen photo in Minneapolis with an undermount sink, shaker cabinets, white cabinets, multicolored backsplash, ceramic backsplash, stainless steel appliances and an island

 H2 | Hawkins & Hawkins Architects, Inc.
Third Floor Open Floor Plan - Kitchen Space.
Photo Credit: Brent Haywood Photography.
Furniture courtesy of 'Hold-It'.
Eat-in kitchen - industrial single-wall concrete floor eat-in kitchen idea in San Diego with an undermount sink, flat-panel cabinets, dark wood cabinets, multicolored backsplash, stainless steel appliances and no island
Eat-in kitchen - industrial single-wall concrete floor eat-in kitchen idea in San Diego with an undermount sink, flat-panel cabinets, dark wood cabinets, multicolored backsplash, stainless steel appliances and no island

 E.W. Kitchens
Photography by Jeff Garland
Interior Design by Staci Meyers - SAM Interiors
Inspiration for a contemporary eat-in kitchen remodel in Detroit with an undermount sink, flat-panel cabinets, white cabinets, black backsplash, stainless steel appliances and a peninsula
Inspiration for a contemporary eat-in kitchen remodel in Detroit with an undermount sink, flat-panel cabinets, white cabinets, black backsplash, stainless steel appliances and a peninsula

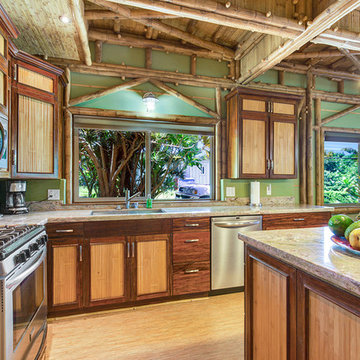
 Bamboo Living Homes
Jonathan Davis: www.photokona.com
Island style l-shaped bamboo floor open concept kitchen photo in Hawaii with stainless steel appliances, an island, an undermount sink, shaker cabinets and dark wood cabinets
Island style l-shaped bamboo floor open concept kitchen photo in Hawaii with stainless steel appliances, an island, an undermount sink, shaker cabinets and dark wood cabinets
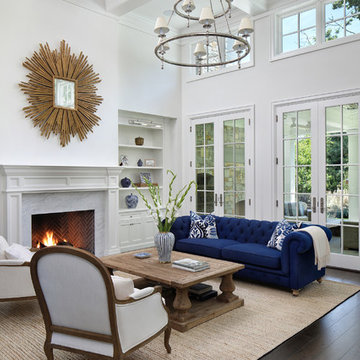
 MJK Homes, Inc.
Bernard Andre Photography
Example of a classic dark wood floor and brown floor living room design in San Francisco with white walls, a standard fireplace and a stone fireplace
Example of a classic dark wood floor and brown floor living room design in San Francisco with white walls, a standard fireplace and a stone fireplace
37